Short-term rentals allowed. All furniture, appliances, and décor are negotiable.
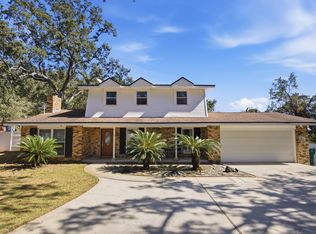
This charming Florida home is a boat-and-water lover's setup without the waterfront price tag--just 450 feet from the Walkedge/Brooks Street boat ramp in sought-after Elliotts Point. Launch across the street, then pull back into driveway views of the Intracoastal Waterway.
The location is the real win: a short walk, bike, or golf-cart ride to downtown Fort Walton Beach restaurants, shops, parks, and the Sound, with Okaloosa Island beaches only minutes away. And this neighborhood shows out for the holidays. Halloween and Christmas on Brooks Street are packed with lights, decorations, and that small-town festive energy that makes the area feel like a destination of its own. Move in before the season and you'll be settled in time for the best of it.
Live here, vacation here, or keep it as an income-producing rental in one of Fort Walton Beach's most walkable, water-oriented neighborhoods--ready for you to occupy before the holidays begin. Schedule your showing today.
For sale
Price cut: $5K (10/26)
$569,999
103 Walkedge Dr, Fort Walton Beach, FL 32548
3beds
1,991sqft
Single Family Residence
Built in 1994
0.3 Acres Lot
$-- Zestimate®
$286/sqft
$-- HOA
What's special
- 19 days
- 204
- 29
Zillow last checked:
Listing updated:
Listed by:
Joshua D Legare 850-737-8830,
EXP Realty LLC
Source: ECAOR,MLS#: 1012910
Facts & features
Interior
Bedrooms & bathrooms
- Bedrooms: 3
- Bathrooms: 2
- Full bathrooms: 2
Primary bedroom
- Level: First
- Area: 240 Square Feet
- Dimensions: 16 x 15
Bedroom
- Level: First
- Area: 208 Square Feet
- Dimensions: 16 x 13
Bedroom
- Level: First
- Area: 120 Square Feet
- Dimensions: 12 x 10
Primary bathroom
- Level: First
- Area: 128 Square Feet
- Dimensions: 16 x 8
Bathroom
- Level: First
- Area: 63 Square Feet
- Dimensions: 9 x 7
Dining room
- Description: Dining/Living Combo
- Level: First
- Area: 770 Square Feet
- Dimensions: 35 x 22
Foyer
- Level: First
- Area: 40 Square Feet
- Dimensions: 8 x 5
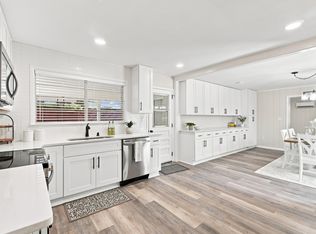
Kitchen
- Level: First
- Area: 168 Square Feet
- Dimensions: 14 x 12
Kitchen
- Description: Eat-in Kitchen
- Level: First
- Area: 66 Square Feet
- Dimensions: 11 x 6
Laundry
- Level: First
- Area: 30 Square Feet
- Dimensions: 6 x 5
Screened porch
- Level: First
- Area: 299 Square Feet
- Dimensions: 23 x 13
Heating
- Central, Natural Gas
Cooling
- Central Air
Appliances
- Included: Dishwasher, Disposal, Dryer, Microwave, Washer, Electric Water Heater
- Laundry: Washer/Dryer Hookup
Features
- Breakfast Bar, Bookcases, Vaulted Ceiling(s), Recessed Lighting, Pantry, Shelving, Split Bedroom, Woodwork Painted
- Flooring: Tile, Vinyl
- Windows: Double Pane Windows, Skylight(s), Window Treatments, Bay Window(s)
- Attic: Pull Down Stairs
- Has fireplace: Yes
- Common walls with other units/homes: No Common Walls
Interior area
- Total structure area: 1,991
- Total interior livable area: 1,991 sqft
Property
Parking
- Total spaces: 8
- Parking features: Garage Door Opener, Boat, Golf Cart Garage, Guest, Oversized, Garage, See Remarks
- Attached garage spaces: 2
Features
- Stories: 1
- Patio & porch: Enclosed, Patio, Porch, Screened
- Exterior features: Private Yard, Lawn Pump, Sprinkler System, Rain Gutters
- On waterfront: Yes
Lot
- Size: 0.3 Acres
- Dimensions: 75 x 186
- Features: Aerials/Topo Availbl, Flood Insurance Req, Within 1/2 Mile to Water
Details
- Parcel number: 182S23029A00000010
- Zoning description: City, Resid Single Family
Construction
Type & style
- Home type: SingleFamily
- Architectural style: Traditional
- Property subtype: Single Family Residence
Materials
- Frame, Brick, Trim Vinyl
- Foundation: Slab
- Roof: Shingle,Roof Pitched
Condition
- Construction Complete,Renovated
- New construction: No
- Year built: 1994
Utilities & green energy
- Water: Public
Community & HOA
Community
- Features: Beach, Boat Launch, Fishing, Playground, Tennis Court(s), Waterfront, Short Term Rental - Allowed
- Security: Smoke Detector(s)
- Subdivision: ELLIOTTS POINT
Location
- Region: Fort Walton Beach
Financial & listing details
- Price per square foot: $286/sqft
- Tax assessed value: $463,028
- Annual tax amount: $6,277
- Date on market: 10/15/2026
- Road surface type: Paved
Estimated market value
Not available
Estimated sales range
Not available
Not available
Price history
| Date | Event | Price |
|---|---|---|
| 10/26/2026 | Price change | $569,999-0.9%$286/sqft |
Source:  ECAOR #1012910 Report a problem | ||
| 10/19/2026 | Price change | $574,999-0.9%$289/sqft |
Source: ECAOR #1012910 Report a problem | ||
| 10/15/2026 | Listed for sale | $579,999-0.9%$291/sqft |
Source: ECAOR #1012910 Report a problem | ||
| 4/6/2023 | Sold | $585,000+56%$294/sqft |
Source: Public Record Report a problem | ||
| 6/10/2022 | Sold | $375,000+65.9%$188/sqft |
Source: Public Record Report a problem | ||
| 3/29/2019 | Listing removed | $1,800$1/sqft |
Source: Newman-Dailey Long Term Report a problem | ||
| 3/21/2019 | Listed for rent | $1,800$1/sqft |
Source: Newman-Dailey Long Term Report a problem | ||
| 3/3/2018 | Listing removed | $1,800$1/sqft |
Source: Newman-Dailey Long Term Report a problem | ||
| 2/26/2018 | Listed for rent | $1,800+2.9%$1/sqft |
Source: Newman-Dailey Long Term Report a problem | ||
| 3/23/2017 | Listing removed | $1,750$1/sqft |
Source: Newman-Dailey Long Term Report a problem | ||
| 3/16/2017 | Price change | $1,750-2.8%$1/sqft |
Source: Newman-Dailey Long Term Report a problem | ||
| 1/17/2017 | Listed for rent | $1,800-2.7%$1/sqft |
Source: Newman-Dailey Long Term Report a problem | ||
| 1/27/2016 | Listing removed | $1,850$1/sqft |
Source: Owner Report a problem | ||
| 12/28/2015 | Listed for rent | $1,850$1/sqft |
Source: Owner Report a problem | ||
| 6/21/2011 | Sold | $226,000-5%$114/sqft |
Source: Public Record Report a problem | ||
| 12/6/2010 | Price change | $238,000-0.6%$120/sqft |
Source: Pelican Real Estate #541587 Report a problem | ||
| 9/11/2010 | Price change | $239,500-2.2%$120/sqft |
Source: Pelican Real Estate #541587 Report a problem | ||
| 8/13/2010 | Price change | $245,000-1.6%$123/sqft |
Source: Pelican Real Estate #541587 Report a problem | ||
| 7/17/2010 | Listed for sale | $249,000$125/sqft |
Source: Pelican Real Estate #541587 Report a problem | ||
Public tax history
| Year | Property taxes | Tax assessment |
|---|---|---|
| 2025 | $6,277 +8.3% | $463,028 +8.3% |
| 2024 | $5,796 +0.2% | $427,474 +3.1% |
| 2023 | $5,783 +16% | $414,745 +8.5% |
| 2022 | $4,985 +11.6% | $382,238 +28.1% |
| 2021 | $4,469 +8.2% | $298,381 +7.5% |
| 2020 | $4,128 +11.9% | $277,504 +18.2% |
| 2019 | $3,688 +5.4% | $234,776 +7.3% |
| 2018 | $3,499 | $218,729 +26.8% |
| 2017 | $3,499 +62.6% | $172,504 +2.1% |
| 2016 | $2,152 +2.8% | $168,956 +0.7% |
| 2015 | $2,093 -1.6% | $167,782 +0.8% |
| 2014 | $2,127 | $166,450 +1.5% |
| 2013 | -- | $163,990 +1.7% |
| 2012 | -- | $161,249 +4.8% |
| 2011 | -- | $153,924 +1.5% |
| 2010 | -- | $151,649 +2.7% |
| 2009 | -- | $147,662 +0.1% |
| 2008 | -- | $147,514 +3% |
| 2007 | -- | $143,217 +2.5% |
| 2006 | -- | $139,724 +3% |
| 2005 | -- | $135,654 +3% |
| 2004 | -- | $131,703 +1.9% |
| 2003 | -- | $129,247 +2.4% |
| 2002 | -- | $126,218 +1.6% |
| 2001 | -- | $124,230 |
Find assessor info on the county website
Monthly payment
Est. payment
Payment breakdown
Explore the cost of this home by adjusting the details. Changes won't be saved.Climate risks
Neighborhood: 32548
Nearby schools
Schools provided by the listing agent
- Elementary: Elliott Point
- Middle: Meigs
- High: Choctawhatchee
Source: ECAOR. This data may not be complete. We recommend contacting the local school district to confirm school assignments for this home.
- $---- bd-- ba-- sqft103 Walkedge Dr SE, Fort Walton Beach, FL 32548Off Market
- $136,6363 bd2 ba1.5k sqft105 Walkedge Dr SE, Fort Walton Beach, FL 32548Off Market
- $799,0004 bd4 ba2.6k sqft340 Elliott Rd SE, Fort Walton Beach, FL 32548Sold
- $145,5558,872 sqftWalkedge Dr SE, Fort Walton Beach, FL 32548Off Market
Similar homes
- $440,0004 bd3 ba2k sqft48 Hemlock Dr, Fort Walton Beach, FL 32548For Sale

 MLS ID #1014634, Judy Griffin, Coastal Villages Real Estate. ECAOR
- $499,0003 bd2 ba1.8k sqft21 Linwood Rd, Fort Walton Beach, FL 32547For Sale
 MLS ID #1014489, Lawson W Craft, LPT Realty LLC. ECAOR
- $500,0004 bd3 ba2k sqft6 Krivik Ct, Fort Walton Beach, FL 32547For Sale
 MLS ID #1014579, Paul A Domenech, Keller Williams Realty FWB. ECAOR
- $399,5003 bd2 ba2.2k sqft225 Bayou Woods Dr, Fort Walton Beach, FL 32548For Sale
 MLS ID #1014268, Shannon L Amos, World Impact Real Estate. ECAOR
- $399,8004 bd2 ba1.7k sqft313 Gardner Dr NE, Fort Walton Beach, FL 32548For SaleMLS ID #1005567, Karen K Martineau, RE/MAX Coastal Properties. ECAOR
- $560,0004 bd2 ba2.3k sqft604 Merioneth Dr NE, Fort Walton Beach, FL 32547For SaleMLS ID #1009472, Megan Tate, Coldwell Banker Realty. ECAOR
- $459,9003 bd2 ba2k sqft337 Echo Cir, Fort Walton Beach, FL 32548For SaleMLS ID #1008880, Jill L Wood, ERA American Real Estate. ECAOR
- $524,9003 bd2 ba2.3k sqft136 Country Club Rd, Shalimar, FL 32579For SaleMLS ID #1013221, Wendy M Thomas, Keller Williams Realty FWB. ECAOR
- $618,0005 bd3 ba2.6k sqft739 Overbrook Dr, Fort Walton Beach, FL 32547For SaleMLS ID #1011220, Jacinta Migo, Realty ONE Group Emerald Coast. ECAOR
- $715,0003 bd2 ba2.1k sqft314 Stahlman Ave, Destin, FL 32541For SaleMLS ID #1014413, Zarina S Ellis, Ellis Realty LLC. ECAOR
- $595,9004 bd3 ba2.2k sqft310 Liriope Loop, Destin, FL 32541For SaleMLS ID #1010877, Angela M Lemke, Bastion Realty LLC. ECAOR
- $499,0003 bd2 ba1.3k sqft402 Kent Ln, Destin, FL 32541For Sale
 MLS ID #1014258, Kyle Stone, LPT Realty. Navarre Area BOR
- $515,0004 bd3 ba2.1k sqft709 Lovejoy Rd NW, Fort Walton Beach, FL 32548For SaleMLS ID #1009502, Danielle F King, Sage Counsel Realty LLC. ECAOR
- $659,9005 bd4 ba2.1k sqft3896 Gulf Mist Ct, Destin, FL 32541For SaleMLS ID #1014263, Trey E Ellison, Coldwell Banker Realty. ECAOR
- $524,9004 bd3 ba2.2k sqft808 Willow St, Destin, FL 32541For SaleMLS ID #1009169, Nichole P Causton, Go Coastal Realty LLC. ECAOR
- $420,0005 bd3 ba2.3k sqft511 Pelham St, Fort Walton Beach, FL 32547For SaleMLS ID #1008807, Dylan M Sterling, Coldwell Banker Realty. ECAOR
- $489,0004 bd3 ba2.1k sqft936 Harrelson Dr, Fort Walton Beach, FL 32547For SaleMLS ID #1008612, Teresa K Pattison, Coldwell Banker Realty. ECAOR
- $629,9994 bd3 ba2.3k sqft12 Tooke St, Fort Walton Beach, FL 32547For SaleMLS ID #1002997, Johnnette J Acree, Coldwell Banker Realty. ECAOR
- $359,9003 bd2 ba1.7k sqft16 Cinderella Ln NW, Fort Walton Beach, FL 32547For SaleMLS ID #1009377, Jennifer N Amberg, Palm Island Realty. ECAOR
