BACK ON THE MARKET -- NO FAULT OF THE SELLERS! Here's another opportunity to take a second look at 739 Overbrook Drive--with a financing opportunity that's hard to overlook. Qualified buyers may be able to assume the seller's existing VA loan at just 2.5% interest, subject to servicer approval, buyer qualification and applicable VA requirements.
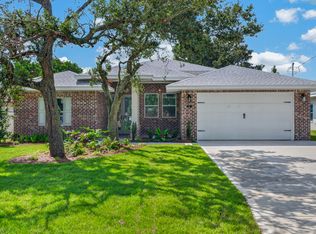
Some homes simply give you more room. This one gives you room to live. Built in 2017, this spacious single-story home offers 5 bedrooms, 3 full baths, 2,676 sq ft and an impressive 0.55-acre lot in the established Overbrook neighborhood.
Inside, the open kitchen, dining and living areas create a welcoming gathering space centered around an oversized island, stone countertops, double-door pantry and newer appliances. A private office with barn doors provides dedicated work-from-home space. The primary retreat features dual vanities, a garden tub, tiled walk-in shower and walk-in closet.
Outside, enjoy a covered patio, brick outdoor fireplace/oven and an expansive backyard with room for a future pool. The oversized driveway offers plenty of space for a boat or RV. Additional features include a 2017 roof and HVAC, hybrid high-efficiency water heater, reverse-osmosis system, updated lighting and ceiling fans, and gutters.
More space. More possibilities. And a 2.5% financing opportunity you don't see every day. Schedule your showing today!
Convenient to Eglin AFB, Hurlburt Field, the beach, shopping and dining!
For sale
$618,000
739 Overbrook Dr, Fort Walton Beach, FL 32547
5beds
2,676sqft
Single Family Residence
Built in 2017
0.55 Acres Lot
$611,200 Zestimate®
$231/sqft
$-- HOA
What's special
Built-in electric fireplaceOversized islandUpdated lightingFreshly painted interiorsBright welcoming backdropCeiling fansAll-newer appliances
- 46 days
- 214
- 34
Zillow last checked:
Listing updated:
Listed by:
Jacinta Migo 808-256-8233,
Realty ONE Group Emerald Coast
Source: ECAOR,MLS#: 1011220
Facts & features
Interior
Bedrooms & bathrooms
- Bedrooms: 5
- Bathrooms: 3
- Full bathrooms: 3
Primary bedroom
- Description: Buyer to verify
- Level: First
- Area: 262.08 Square Feet
- Dimensions: 15.6 x 16.8
Bedroom
- Description: Buyer to verify
- Level: First
- Area: 140.97 Square Feet
- Dimensions: 11.1 x 12.7
Bedroom
- Description: Buyer to verify
- Level: First
- Area: 170.5 Square Feet
- Dimensions: 11 x 15.5
Bedroom
- Description: Buyer to verify
- Level: First
- Area: 174 Square Feet
- Dimensions: 12 x 14.5
Bedroom
- Description: Buyer to verify
- Level: First
- Area: 175.2 Square Feet
- Dimensions: 12 x 14.6
Primary bathroom
- Description: Buyer to verify
- Level: First
- Area: 100.78 Square Feet
- Dimensions: 10.4 x 9.7
Bathroom
- Description: Buyer to verify
- Level: First
- Area: 53.58 Square Feet
- Dimensions: 10.11 x 5.3
Bathroom
- Description: Buyer to verify
- Level: First
- Area: 39.83 Square Feet
- Dimensions: 4.11 x 9.7
Dining area
- Description: Buyer to verify
- Level: First
- Area: 98.9 Square Feet
- Dimensions: 11.5 x 8.6
Foyer
- Description: Buyer to verify
- Level: First
- Area: 81.79 Square Feet
- Dimensions: 9.2 x 8.9
Kitchen
- Description: Buyer to verify
- Level: First
- Area: 163.59 Square Feet
- Dimensions: 12.3 x 13.3
Living room
- Description: Buyer to verify
- Level: First
- Area: 420.08 Square Feet
- Dimensions: 17.8 x 23.6
Office
- Description: Buyer to verify
- Level: First
- Area: 111.21 Square Feet
- Dimensions: 10.11 x 11
Other
- Description: Buyer to verify
- Level: First
- Area: 77.84 Square Feet
- Dimensions: 5.6 x 13.9
Heating
- Central
Cooling
- Central Air, Ceiling Fan(s)
Appliances
- Included: Dishwasher, Disposal, Microwave, Refrigerator, Electric Water Heater
- Laundry: Washer/Dryer Hookup
Features
- Breakfast Bar, Crown Molding, Tray Ceiling(s), Kitchen Island, Recessed Lighting, Pantry, Split Bedroom
- Flooring: Tile, Carpet
- Windows: Double Pane Windows
- Has fireplace: Yes
- Fireplace features: EPA Qualified Fireplace
- Common walls with other units/homes: No Common Walls
Interior area
- Total structure area: 2,676
- Total interior livable area: 2,676 sqft
Property
Parking
- Total spaces: 6
- Parking features: Garage Door Opener, Oversized, RV Access/Parking
- Attached garage spaces: 2
Features
- Stories: 1
- Patio & porch: Covered, Porch
- Exterior features: Columns, Private Yard, Sprinkler System
- Fencing: Privacy
Lot
- Size: 0.55 Acres
- Dimensions: 106.49 x 216.48 x 106.49 x 186
- Features: Interior Lot, Sidewalk
Details
- Parcel number: 102S243030000A0010
- Zoning description: Resid Single Family
Construction
Type & style
- Home type: SingleFamily
- Architectural style: Craftsman
- Property subtype: Single Family Residence
Materials
- Brick, Trim Vinyl
- Foundation: Slab
- Roof: Shingle
Condition
- Construction Complete
- New construction: No
- Year built: 2017
Utilities & green energy
- Water: Public
Community & HOA
Community
- Security: Smoke Detector(s)
- Subdivision: OVERBROOK
Location
- Region: Fort Walton Beach
Financial & listing details
- Price per square foot: $231/sqft
- Tax assessed value: $535,494
- Annual tax amount: $6,084
- Date on market: 10/17/2026
- Road surface type: Paved
Estimated market value
$611,200
$581,000 - $642,000
$3,341/mo
Price history
| Date | Event | Price |
|---|---|---|
| 10/17/2026 | Listed for sale | $618,000$231/sqft |
Source:  ECAOR #1011220 Report a problem ECAOR #1011220 Report a problem | ||
| 9/12/2026 | Pending sale | $618,000$231/sqft |
Source: ECAOR #1011220 Report a problem | ||
| 9/3/2026 | Listed for sale | $618,000+26.9%$231/sqft |
Source: ECAOR #1011220 Report a problem | ||
| 8/31/2023 | Listing removed | -- |
Source: ECAOR #866030 Report a problem | ||
| 4/9/2021 | Sold | $487,000+2.5%$182/sqft |
Source: Public Record Report a problem | ||
| 3/9/2021 | Pending sale | $475,000$178/sqft |
Source: ECAOR #866030 Report a problem | ||
| 3/5/2021 | Listed for sale | $475,000+15.9%$178/sqft |
Source: ECAOR #866030 Report a problem | ||
| 1/17/2018 | Sold | $410,000+925%$153/sqft |
Source: ECAOR #778266 Report a problem | ||
| 3/15/2017 | Sold | $40,000$15/sqft |
Source: Public Record Report a problem | ||
Public tax history
| Year | Property taxes | Tax assessment |
|---|---|---|
| 2025 | $6,085 -0.6% | $535,494 -0.4% |
| 2024 | $6,123 -3.5% | $537,650 -2.5% |
| 2023 | $6,348 -0.3% | $551,658 +8.2% |
| 2022 | $6,368 +95.6% | $510,064 +71.9% |
| 2021 | $3,255 +0.9% | $296,738 +1.4% |
| 2020 | $3,227 +1.7% | $292,641 +2.7% |
| 2019 | $3,174 -20.4% | $285,086 -5.1% |
| 2018 | $3,988 | $300,408 +663.1% |
| 2017 | $3,988 +659.8% | $39,366 +4% |
| 2016 | $525 +4.6% | $37,852 +5% |
| 2015 | $502 +3.5% | $36,050 +3% |
| 2014 | $485 | $35,000 +3.1% |
| 2013 | -- | $33,950 |
| 2012 | -- | $33,950 -3% |
| 2011 | -- | $35,000 |
| 2010 | -- | $35,000 -6.3% |
| 2009 | -- | $37,345 -3% |
| 2008 | -- | $38,500 |
| 2007 | -- | $38,500 +22.2% |
| 2006 | -- | $31,500 +42.2% |
| 2005 | -- | $22,150 +10.2% |
| 2004 | -- | $20,091 +6.1% |
| 2003 | -- | $18,935 +2% |
| 2002 | -- | $18,564 +2% |
| 2001 | -- | $18,200 |
Find assessor info on the county website
Monthly payment
Est. payment
Payment breakdown
Explore the cost of this home by adjusting the details. Changes won't be saved.Climate risks
Neighborhood: Wright
Nearby schools
Schools provided by the listing agent
- Elementary: Wright
- Middle: Bruner
- High: Fort Walton Beach
Source: ECAOR. This data may not be complete. We recommend contacting the local school district to confirm school assignments for this home.
- $420,1003 bd2 ba1.6k sqft737 Overbrook Dr, Fort Walton Beach, FL 32547Off Market
- $389,2003 bd2 ba1.8k sqft337 Jonquil Cir, Fort Walton Beach, FL 32548Off Market

- $394,0003 bd2 ba-- sqft339 Jonquil Cir, Fort Walton Beach, FL 32548Sold

- $486,5004 bd2 ba2.1k sqft735 Overbrook Dr, Fort Walton Beach, FL 32547Off Market
Similar homes
- $570,0004 bd2 ba2.3k sqft604 Merioneth Dr NE, Fort Walton Beach, FL 32547For Sale

 MLS ID #1009472, Megan Tate, Coldwell Banker Realty. ECAOR
 - $479,0004 bd2 ba2.2k sqft116 Wellington Rd, Fort Walton Beach, FL 32547For Sale
 MLS ID #688581, Timothy Whittemore, LPT Realty. PAR
 - $629,9994 bd3 ba2.3k sqft12 Tooke St, Fort Walton Beach, FL 32547For Sale
 MLS ID #1002997, Johnnette J Acree, Coldwell Banker Realty. ECAOR
 - $459,9003 bd2 ba2k sqft337 Echo Cir, Fort Walton Beach, FL 32548For Sale
 MLS ID #1008880, Jill L Wood, ERA American Real Estate. ECAOR
 - $399,9004 bd3 ba1.6k sqft316 Priscilla Dr, Fort Walton Beach, FL 32547For SaleMLS ID #1011214, Bryan E Sanchez, World Impact Real Estate. ECAOR
- $515,0004 bd3 ba2.1k sqft709 Lovejoy Rd NW, Fort Walton Beach, FL 32548For SaleMLS ID #1009502, Danielle F King, Sage Counsel Realty LLC. ECAOR
- $599,9004 bd3 ba2.2k sqft9 5th St, Shalimar, FL 32579For SaleMLS ID #1013014, Michaela I Crye, Coldwell Banker Realty. ECAOR
- $499,9004 bd3 ba2.1k sqft707 Lovejoy Rd NW, Fort Walton Beach, FL 32548For SaleMLS ID #1009506, Danielle F King, Sage Counsel Realty LLC. ECAOR
- $489,5004 bd3 ba2.1k sqft936 Harrelson Dr, Fort Walton Beach, FL 32547For SaleMLS ID #1008612, Teresa K Pattison, Coldwell Banker Realty. ECAOR
- $659,9004 bd4 ba2.8k sqft2597 New Haven Blvd, Navarre, FL 32566For SaleMLS ID #1013170, Jordan M Dennis, EXP Realty LLC. ECAOR
- $599,9004 bd3 ba2.2k sqft301 Summit Dr, Destin, FL 32541For SaleMLS ID #999693, Justin Cloud, Keller Williams Realty Destin. ECAOR
- $725,0006 bd8 ba3.1k sqft89 Eccles Rd, Fort Walton Beach, FL 32547For SaleMLS ID #1007067, Olivia A Wolff PLLC, Coldwell Banker Realty. ECAOR
- $435,0004 bd2 ba2k sqft326 Leah Miller Dr NW, Fort Walton Beach, FL 32548For SaleMLS ID #1005034, Lake H Lutes, EXP Realty LLC. ECAOR
- $599,9994 bd3 ba2.3k sqft3495 Moonstone Dr, Navarre, FL 32566For SaleMLS ID #1004652, Marie McClure, Axen Realty LLC. ECAOR
- $570,0005 bd3 ba2.7k sqft1960 Edgewood Dr, Navarre, FL 32566For SaleMLS ID #1005831, Jessica N Drew, Keller Williams Realty Navarre. ECAOR
