Check out this stunning 2026 built investment property with excellent tenants already in place, making it a true turnkey opportunity.
Each unit offers 1,574 square feet of heated and cooled living space and features 3 bedrooms, 3.5 bathrooms, a one car garage, and a spacious laundry room complete with a washer and dryer.
Designed with quality and longevity in mind, both units showcase luxury vinyl plank flooring throughout, quartz countertops, stainless steel appliances, soft close cabinetry, and privacy blinds. Outside, each unit enjoys its own private fenced backyard with an irrigation system, providing added convenience for tenants.
The property is equipped with three separate power meters, one for Unit A, one for Unit B, and a dedicated meter for the security lighting and well pump, simplifying utility management.
Whether you are looking to expand your investment portfolio or purchase your first income producing property, this well appointed duplex offers modern finishes, low maintenance features, and immediate rental income from day one.
For sale
Price cut: $10K (7/22)
$725,000
89 Eccles Rd, Fort Walton Beach, FL 32547
6beds
3,148sqft
Townhouse
Built in 2026
7,181 Square Feet Lot
$-- Zestimate®
$230/sqft
$-- HOA
What's special
Modern finishesOne car garageQuartz countertopsSecurity lightingPrivacy blindsStainless steel appliancesSoft close cabinetry
- 94 days
- 183
- 7
Zillow last checked:
Listing updated:
Listed by:
Olivia A Wolff PLLC 850-865-3533,
Coldwell Banker Realty
Source: ECAOR,MLS#: 1007067
Facts & features
Interior
Bedrooms & bathrooms
- Bedrooms: 6
- Bathrooms: 8
- Full bathrooms: 6
- 1/2 bathrooms: 2
Bedroom
- Level: First
- Area: 144 Square Feet
- Dimensions: 12 x 12
Bedroom
- Level: First
- Area: 144 Square Feet
- Dimensions: 12 x 12
Bedroom
- Level: First
- Area: 144 Square Feet
- Dimensions: 12 x 12
Bedroom
- Level: First
- Area: 144 Square Feet
- Dimensions: 12 x 12
Bedroom
- Level: First
- Area: 205.5 Square Feet
- Dimensions: 13.7 x 15
Bedroom
- Level: First
- Area: 205.5 Square Feet
- Dimensions: 13.7 x 15
Garage
- Level: First
- Area: 254.88 Square Feet
- Dimensions: 12.5 x 20.4
Garage
- Level: First
- Area: 254.88 Square Feet
- Dimensions: 12.5 x 20.4
Cooling
- Central Air
Appliances
- Included: Dishwasher, Dryer, Freezer, Microwave, Refrigerator, Washer
Interior area
- Total structure area: 3,148
- Total interior livable area: 3,148 sqft
Property
Parking
- Total spaces: 6
- Parking features: Garage - Attached
- Attached garage spaces: 2
Features
- Stories: 1
Lot
- Size: 7,181 Square Feet
- Dimensions: 80.79 x 88.89
Details
- Parcel number: 032S24000001700010
- Zoning description: County
Construction
Type & style
- Home type: Townhouse
- Property subtype: Townhouse
Materials
- Vinyl Siding
- Roof: Shingle
Condition
- Construction Complete
- New construction: No
- Year built: 2026
Utilities & green energy
- Water: Public
Community & HOA
Community
- Subdivision: NA
Location
- Region: Fort Walton Beach
Financial & listing details
- Price per square foot: $230/sqft
- Date on market: 7/7/2026
Estimated market value
Not available
Estimated sales range
Not available
Not available
Price history
| Date | Event | Price |
|---|---|---|
| 7/22/2026 | Price change | $725,000-1.4%$230/sqft |
Source:  ECAOR #1007067 Report a problem ECAOR #1007067 Report a problem | ||
| 7/7/2026 | Listed for sale | $735,000$233/sqft |
Source: ECAOR #1007067 Report a problem | ||
| 6/19/2026 | Listing removed | $2,500$1/sqft |
Source: Zillow Rentals Report a problem | ||
| 5/28/2026 | Listed for rent | $2,500$1/sqft |
Source: Zillow Rentals Report a problem | ||
Public tax history
Tax history is unavailable.
Monthly payment
Est. payment
Payment breakdown
Explore the cost of this home by adjusting the details. Changes won't be saved.Climate risks
Neighborhood: Wright
Nearby schools
Schools provided by the listing agent
- Elementary: Shalimar
- Middle: Pryor
- High: Choctawhatchee
Source: ECAOR. This data may not be complete. We recommend contacting the local school district to confirm school assignments for this home.
- $306,6004 bd3 ba1.6k sqft998 Leigh Ann Ln, Fort Walton Beach, FL 32547Off Market

- $286,2004 bd3 ba1.6k sqft996 Leigh Ann Ln, Fort Walton Beach, FL 32547Off Market
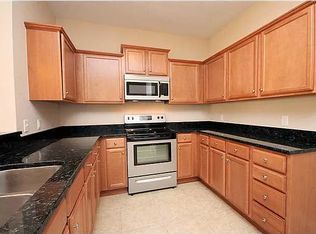
- $283,2004 bd3 ba1.6k sqft994 Leigh Ann Ln, Fort Walton Beach, FL 32547Off Market

- $175,6001 bd1 ba400 sqft105 Eccles Rd APT 5, Fort Walton Beach, FL 32547Off Market
Similar homes
- $699,0003 bd3 ba2k sqft286 Kidd St #2, Fort Walton Beach, FL 32548For Sale
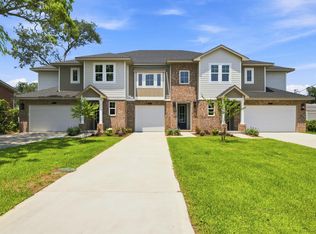
 MLS ID #1003949, Kyle Larson, Southern Ventures. ECAOR
 - $570,0004 bd2 ba2.3k sqft604 Merioneth Dr NE, Fort Walton Beach, FL 32547For Sale
 MLS ID #1009472, Megan Tate, Coldwell Banker Realty. ECAOR
 - $629,9994 bd3 ba2.3k sqft12 Tooke St, Fort Walton Beach, FL 32547For Sale
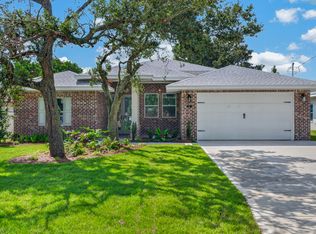 MLS ID #1002997, Johnnette J Acree, Coldwell Banker Realty. ECAOR
 - $624,9003 bd3 ba2.1k sqft2388 Palm Harbor Dr, Fort Walton Beach, FL 32547For Sale
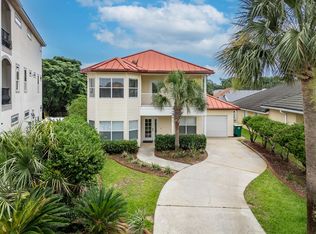 MLS ID #1012498, Abbott Martin Group, EXP Realty LLC. ECAOR
 - $699,8005 bd3 ba2.4k sqft19B Bayview Dr, Shalimar, FL 32579For SaleMLS ID #1007853, Hiller Group, EXP Realty LLC. ECAOR
- $370,0003 bd2 ba1.6k sqft104 Northern Pine Rd, Fort Walton Beach, FL 32547For SaleMLS ID #1011324, Jeremy L Ricondo, Keller Williams Realty Gulf Coast. ECAOR
- $730,0005 bd4 ba2.7k sqft7 Hampton Cir, Niceville, FL 32578For SaleMLS ID #1003257, Victoria N Davis, EXP Realty LLC. ECAOR
- $459,9003 bd2 ba2k sqft337 Echo Cir, Fort Walton Beach, FL 32548For SaleMLS ID #1008880, Jill L Wood, ERA American Real Estate. ECAOR
- $715,0004 bd3 ba2.7k sqft2425 Cove Rd, Navarre, FL 32566For SaleMLS ID #1011594, Paula Patching PA, Levin Rinke Realty. ECAOR
- $689,5004 bd3 ba2.1k sqft610 5th St, Destin, FL 32541For SaleMLS ID #1011976, Caroline on the Coast, Berkshire Hathaway HomeServices. ECAOR
- $685,0004 bd3 ba3k sqft335 Grove Park Dr, Niceville, FL 32578For SaleMLS ID #1004664, James C Whatley, Uber Realty Llc. ECAOR
- $724,0003 bd2 ba2.1k sqft927 Emerald Bay Dr, Destin, FL 32541For SaleMLS ID #993708, Joseph Nacchia, Berkshire Hathaway Home Services PenFed Realty. ECAOR
- $515,0004 bd3 ba2.1k sqft709 Lovejoy Rd NW, Fort Walton Beach, FL 32548For SaleMLS ID #1009502, Danielle F King, Sage Counsel Realty LLC. ECAOR
- $599,9004 bd3 ba2.2k sqft9 5th St, Shalimar, FL 32579For SaleMLS ID #1013014, Michaela I Crye, Coldwell Banker Realty. ECAOR
- $435,0004 bd2 ba2k sqft326 Leah Miller Dr NW, Fort Walton Beach, FL 32548For SaleMLS ID #1005034, Lake H Lutes, EXP Realty LLC. ECAOR
- $809,0003 bd2 ba1.9k sqft4051 Drifting Sand Trl, Destin, FL 32541For SaleMLS ID #1013252, The Lotus Group, Coldwell Banker Realty. ECAOR
- $699,9005 bd3 ba2.6k sqft324 Hillcrest Ave, Valparaiso, FL 32580For SaleMLS ID #992289, Hiller Group, EXP Realty LLC. ECAOR
- $535,0003 bd2 ba1.7k sqft105 Drew Ct, Niceville, FL 32578For SaleMLS ID #1013546, Michael S Pechacek, Real Broker LLC. ECAOR
