Every inch of 4051 Drifting Sand Trail has been thoughtfully reimagined, delivering a turnkey Destin pool home where designer finishes meet effortless Gulf Coast living. Set in the established Indian Lake community and backing to a natural wooded buffer, this three bedroom, two bath residence offers a rare combination: a fully renovated interior, an enclosed in-ground pool, and a location minutes from the best of Destin.
Step inside to soaring ceilings and an open, light-filled floor plan finished in fresh paint and new flooring throughout. The expansive living room, more than 25 feet long, is anchored by a gas fireplace, creating a warm gathering point for evenings in. The dining room is elevated with a tray ceiling and crown molding, setting the stage for memorable dinners.
The kitchen is the true showpiece. Completely remodeled and outfitted with a suite of Wolf appliances, it is designed for anyone who appreciates professional-grade performance. A gas range, breakfast bar, enclosed pantry, and a sunny breakfast area complete a space that works as beautifully for morning coffee as it does for entertaining a crowd.
The split bedroom plan places the primary suite in its own wing. A tray ceiling with crown molding tops a generous bedroom with a spacious walk-in closet. The fully remodeled primary bath feels like a private spa, featuring a deep soaker tub, separate shower, and dual vanity. Two additional bedrooms sit on the opposite side of the home and share a beautifully remodeled full bath, offering comfort and separation for guests or a home office.
The sunroom overlooks the enclosed in-ground pool, your own resort-style retreat for year-round Florida living. Lounge poolside with the natural buffer as a serene backdrop, or host weekend gatherings without ever leaving home. A sprinkler system with lawn pump keeps the landscaping lush with minimal effort.
Peace of mind comes standard with a brand new HVAC system, high-efficiency heating and cooling, double-pane windows, natural gas service including a gas water heater, a security system, and a two-car attached garage with additional driveway parking. A dedicated laundry room adds everyday convenience.
Indian Lake offers a low HOA that includes grounds keeping and management, and the home sits on a paved city road with sidewalks. Destin Commons shopping and dining, Gulf beaches, Henderson Beach State Park, HarborWalk Village, and the Mid-Bay Bridge are all just minutes away, with convenient access to Hurlburt Field and Eglin AFB.
Homes renovated to this level are rarely available in Destin. Schedule your private showing today.
For sale
$809,000
4051 Drifting Sand Trl, Destin, FL 32541
3beds
1,968sqft
Single Family Residence
Built in 1997
7,840 Square Feet Lot
$-- Zestimate®
$411/sqft
$-- HOA
What's special
Gas fireplaceEnclosed in-ground poolFully renovated interiorTwo additional bedroomsBreakfast barSunny breakfast areaGas range
- 22 days
- 925
- 84
Likely to sell faster than
Zillow last checked:
Listing updated:
Listed by:
The Lotus Group 850-318-4147,
Coldwell Banker Realty,
Angela D Mullins Meeks 850-603-0077,
Coldwell Banker Realty
Source: ECAOR,MLS#: 1013252
Facts & features
Interior
Bedrooms & bathrooms
- Bedrooms: 3
- Bathrooms: 2
- Full bathrooms: 2
Primary bedroom
- Level: First
- Area: 199.67 Square Feet
- Dimensions: 15.66 x 12.75
Bedroom
- Level: First
- Area: 145.68 Square Feet
- Dimensions: 12.58 x 11.58
Bedroom
- Level: First
- Area: 150.54 Square Feet
- Dimensions: 13 x 11.58
Primary bathroom
- Level: First
- Area: 125.03 Square Feet
- Dimensions: 14.16 x 8.83
Bathroom
- Level: First
- Area: 38 Square Feet
- Dimensions: 8 x 4.75
Breakfast room
- Level: First
- Area: 90.19 Square Feet
- Dimensions: 9.75 x 9.25
Dining area
- Level: First
- Area: 172.62 Square Feet
- Dimensions: 14 x 12.33
Foyer
- Level: First
- Area: 32.25 Square Feet
- Dimensions: 6.25 x 5.16
Kitchen
- Level: First
- Area: 154 Square Feet
- Dimensions: 14 x 11
Laundry
- Level: First
- Area: 76.56 Square Feet
- Dimensions: 12.25 x 6.25
Living room
- Level: First
- Area: 354.62 Square Feet
- Dimensions: 25.33 x 14
Pantry
- Level: First
- Area: 10.5 Square Feet
- Dimensions: 3.5 x 3
Sun room
- Level: First
Heating
- Natural Gas, Heat High Efficiency
Cooling
- Central Air, Ceiling Fan(s)
Appliances
- Included: Dishwasher, Disposal, Dryer, Microwave, Refrigerator, Washer, Gas Water Heater
- Laundry: Washer/Dryer Hookup
Features
- Breakfast Bar, Crown Molding, Vaulted Ceiling(s), Tray Ceiling(s), Pantry, Split Bedroom
- Flooring: Tile, Carpet
- Windows: Double Pane Windows, Window Treatments
- Has fireplace: Yes
- Fireplace features: EPA Qualified Fireplace, Gas
- Common walls with other units/homes: No Common Walls
Interior area
- Total structure area: 1,968
- Total interior livable area: 1,968 sqft
Video & virtual tour
Property
Parking
- Total spaces: 4
- Parking features: Garage Door Opener
- Attached garage spaces: 2
Features
- Stories: 1
- Patio & porch: Enclosed
- Exterior features: Lawn Pump, Sprinkler System
- Has private pool: Yes
- Pool features: In Ground, Pool - Enclosed
Lot
- Size: 7,840 Square Feet
- Dimensions: .18
- Features: Covenants, Interior Lot, Restrictions, Sidewalk
Details
- Parcel number: 002S22451700000210
- Zoning description: Resid Single Family
Construction
Type & style
- Home type: SingleFamily
- Architectural style: Contemporary
- Property subtype: Single Family Residence
Materials
- Frame, Stucco, Trim Vinyl
- Foundation: Slab
- Roof: Shingle
Condition
- Construction Complete
- New construction: No
- Year built: 1997
Utilities & green energy
- Water: Public
Community & HOA
Community
- Security: Fire Alarm, Security System, Smoke Detector(s)
- Subdivision: INDIAN LAKE PH 3
HOA
- Has HOA: Yes
- Services included: Maintenance Grounds, Management
Location
- Region: Destin
Financial & listing details
- Price per square foot: $411/sqft
- Tax assessed value: $453,186
- Annual tax amount: $4,370
- Date on market: 10/3/2026
- Road surface type: Paved
Estimated market value
Not available
Estimated sales range
Not available
Not available
Price history
| Date | Event | Price |
|---|---|---|
| 10/3/2026 | Listed for sale | $809,000+37.4%$411/sqft |
Source:  ECAOR #1013252 Report a problem | ||
| 5/23/2024 | Sold | $589,000-1.8%$299/sqft |
Source: ECAOR #947596 Report a problem | ||
| 5/15/2024 | Pending sale | $600,000$305/sqft |
Source: ECAOR #947596 Report a problem | ||
| 5/15/2024 | Price change | $600,000-4%$305/sqft |
Source: ECAOR #947596 Report a problem | ||
| 5/8/2024 | Pending sale | $625,000$318/sqft |
Source: ECAOR #947596 Report a problem | ||
| 4/17/2024 | Listed for sale | $625,000+104.9%$318/sqft |
Source: ECAOR #947596 Report a problem | ||
| 7/16/2014 | Sold | $305,000-7.1%$155/sqft |
Source: ECAOR #612380 Report a problem | ||
| 6/21/2014 | Price change | $328,334-1%$167/sqft |
Source: RE/MAX Coastal Properties #612380 Report a problem | ||
| 6/6/2014 | Price change | $331,650-1%$169/sqft |
Source: RE/MAX Coastal Properties #612380 Report a problem | ||
| 2/7/2014 | Listed for sale | $335,000-35.6%$170/sqft |
Source: RE/MAX Coastal Properties #612380 Report a problem | ||
| 5/23/2005 | Sold | $520,000+117.1%$264/sqft |
Source: Public Record Report a problem | ||
| 2/13/2002 | Sold | $239,500$122/sqft |
Source: Public Record Report a problem | ||
Public tax history
| Year | Property taxes | Tax assessment |
|---|---|---|
| 2025 | $4,371 -4.7% | $453,186 +4.3% |
| 2024 | $4,587 +4.5% | $434,393 +1% |
| 2023 | $4,391 +8.2% | $430,220 +8.7% |
| 2022 | $4,058 +12% | $395,661 +21.2% |
| 2021 | $3,623 +7.1% | $326,366 +8% |
| 2020 | $3,384 +3.1% | $302,230 +4.7% |
| 2019 | $3,282 +4.8% | $288,734 +6.2% |
| 2018 | $3,133 | $271,888 -6% |
| 2017 | $3,133 -7.8% | $289,149 +3.8% |
| 2016 | $3,398 +4.5% | $278,658 +6.6% |
| 2015 | $3,253 +3.3% | $261,508 +11.1% |
| 2014 | $3,150 | $235,358 +3.2% |
| 2013 | -- | $228,161 +16.1% |
| 2012 | -- | $196,578 -3.9% |
| 2011 | -- | $204,644 -3.6% |
| 2010 | -- | $212,199 -9.6% |
| 2009 | -- | $234,801 -12.9% |
| 2008 | -- | $269,650 -14.3% |
| 2007 | -- | $314,701 -0.4% |
| 2006 | -- | $315,886 +27.3% |
| 2005 | -- | $248,086 +24.4% |
| 2004 | -- | $199,433 +7.4% |
| 2003 | -- | $185,716 +22.8% |
| 2002 | -- | $151,271 +1.6% |
| 2001 | -- | $148,889 |
Find assessor info on the county website
Monthly payment
Est. payment
Payment breakdown
Explore the cost of this home by adjusting the details. Changes won't be saved.Climate risks
Neighborhood: 32541
Nearby schools
Schools provided by the listing agent
- Elementary: Destin
- Middle: Destin
- High: Fort Walton Beach
Source: ECAOR. This data may not be complete. We recommend contacting the local school district to confirm school assignments for this home.
Similar homes
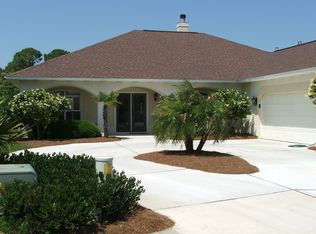
- $789,0003 bd3 ba2.3k sqft84 Country Club Dr W, Destin, FL 32541For Sale
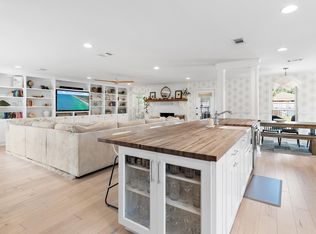
 MLS ID #1013151, Caroline on the Coast, Berkshire Hathaway HomeServices. ECAOR
- $865,0003 bd3 ba2.5k sqft29 Kristin Cv, Destin, FL 32541For Sale
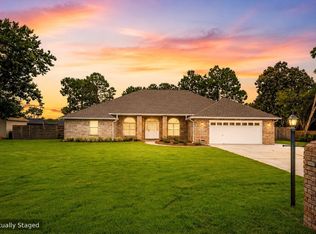 MLS ID #1004759, Maria Howell, REV Realty. ECAOR
- $724,0003 bd2 ba2.1k sqft927 Emerald Bay Dr, Destin, FL 32541For Sale
 MLS ID #993708, Joseph Nacchia, Berkshire Hathaway Home Services PenFed Realty. ECAOR
- $655,0003 bd2 ba1.8k sqft285 Tequesta Dr, Destin, FL 32541For Sale
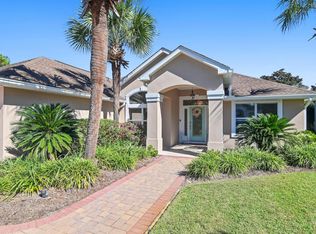 MLS ID #1010427, The Ketchersid Team, The Ketchersid Group LLC. ECAOR
- $695,0003 bd3 ba1.9k sqft724 Harbor Blvd Unit 202, Destin, FL 32541For SaleMLS ID #1009024, Trey Jordan, Berkshire Hathaway HomeServices. ECAOR
- $689,5004 bd3 ba2.1k sqft610 5th St, Destin, FL 32541For SaleMLS ID #1011976, Caroline on the Coast, Berkshire Hathaway HomeServices. ECAOR
- $980,0003 bd3 ba2.1k sqft87 Cayman Cv, Destin, FL 32541For SaleMLS ID #997311, Abigail E Davis, Corcoran Reverie SRB. ECAOR
- $599,9004 bd3 ba2.2k sqft301 Summit Dr, Destin, FL 32541For SaleMLS ID #999693, Justin Cloud, Keller Williams Realty Destin. ECAOR
- $600,0003 bd2 ba1.6k sqft4661 Windstarr Dr, Destin, FL 32541For SaleMLS ID #980822, Debra A Fraser, RE/MAX by the Sea. ECAOR
- $545,0004 bd3 ba2.2k sqft808 Willow St, Destin, FL 32541For SaleMLS ID #1009169, Nichole P Causton, Go Coastal Realty LLC. ECAOR
- $845,0005 bd3 ba2.7k sqft231 Windward Cv, Niceville, FL 32578For SaleMLS ID #1011517, Zarina S Ellis, Ellis Realty LLC. ECAOR
- $930,0003 bd3 ba2.8k sqft4375 Bahia Ln, Destin, FL 32541For SaleMLS ID #1011057, Marsha Babe, ERA American Real Estate. ECAOR
- $837,5004 bd3 ba2.2k sqft37 Walton Way, Miramar Beach, FL 32550For SaleMLS ID #1010925, Anna R Dickerson, Realty ONE Group Emerald Coast. ECAOR
- $799,0003 bd2 ba1.3k sqft60 Ash St, Santa Rosa Beach, FL 32459For SaleMLS ID #1013708, Scott G Cobine, Berkshire Hathaway HomeServices. ECAOR
- $679,0003 bd2 ba2.4k sqft1307 Windward Cir, Niceville, FL 32578For SaleMLS ID #1010762, Emily Ann H Sumner, Sumner Realty LLC. ECAOR
- $850,0003 bd2 ba1.9k sqft416 Hideaway Cir, Santa Rosa Beach, FL 32459For SaleMLS ID #1012388, Austin C Norwood, Pinnacle Beach Properties. ECAOR
- $759,0003 bd3 ba2.1k sqft1430 Addie Dr, Niceville, FL 32578For SaleMLS ID #1013811, Meredith K Musick, Carriage Hills Realty Inc. ECAOR
- $730,0005 bd4 ba2.7k sqft7 Hampton Cir, Niceville, FL 32578For SaleMLS ID #1003257, Victoria N Davis, EXP Realty LLC. ECAOR
- $699,0003 bd3 ba2.1k sqft265 W Hewett Rd, Santa Rosa Beach, FL 32459For SaleMLS ID #1010926, Maria I Paez Mossing, Compass. ECAOR
- $632,9004 bd2 ba1.8k sqft103 Fletcher Way, Destin, FL 32541For SaleMLS ID #1006998, Mona L Ponder, Real Estate Empowered LLC. ECAOR
