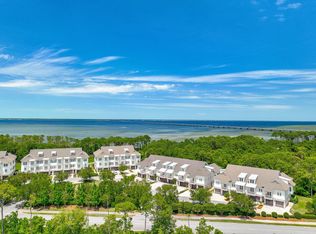
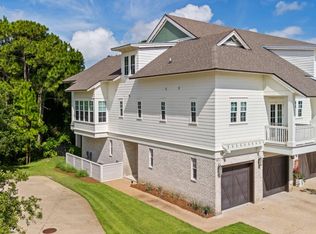
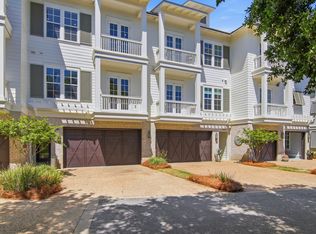
Welcome to refined coastal luxury in this executive Brownstone townhome located within the prestigious, 24/7 guard-gated Kelly Plantation community. Thoughtfully designed for both sophisticated entertaining and effortless everyday living, this expansive residence showcases soaring ceilings, abundant natural light, refined architectural details, and an intuitive layout. The open-concept living and dining areas connect seamlessly to a well-appointed kitchen, featuring a spacious walk-in pantry with custom hardwood shelving and a dedicated built-in microwave station.
High-performance mechanical updates offer complete peace of mind, including dual Trane HVAC systems for zoned climate control, a high-efficiency Navien gas tankless water heater for endless on-demand hot water, and a garage equipped with a dedicated Level 2 EV charging plug.
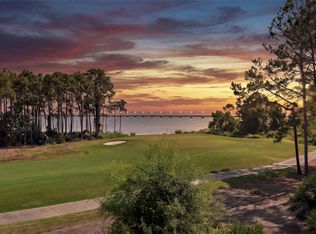
Living in Kelly Plantation means enjoying a premier country club lifestyle with an extraordinary amenity package: a championship Fred Couples-designed golf course, clubhouse dining, resort-style swimming pool, premier tennis and pickleball courts, fully equipped fitness center, and miles of scenic walking and jogging trails set along Choctawhatchee Bay. Conveniently located just minutes from Destin's world-famous sugar-white sand beaches, upscale shopping at Destin Commons, and renowned coastal dining, this turnkey townhome is ideal as a primary residence, second home, or luxury coastal retreat.
For sale
$930,000
4375 Bahia Ln, Destin, FL 32541
3beds
2,862sqft
Townhouse
Built in 2022
-- sqft lot
$-- Zestimate®
$325/sqft
$-- HOA
What's special
Resort-style swimming poolAbundant natural lightExpansive residenceIntuitive layoutSoaring ceilingsDedicated built-in microwave stationWell-appointed kitchen
- 44 days
- 132
- 5
Zillow last checked:
Listing updated:
Listed by:
Marsha Babe,
ERA American Real Estate,
Melissa N Miller 850-502-0946,
ERA American Real Estate
Source: ECAOR,MLS#: 1011057
Facts & features
Interior
Bedrooms & bathrooms
- Bedrooms: 3
- Bathrooms: 3
- Full bathrooms: 2
- 1/2 bathrooms: 1
Primary bedroom
- Description: Closet has built ins
- Level: Second
- Area: 197.4 Square Feet
- Dimensions: 14 x 14.1
Bedroom
- Level: First
- Area: 171.35 Square Feet
- Dimensions: 14.9 x 11.5
Bedroom
- Level: First
- Area: 126.56 Square Feet
- Dimensions: 11.2 x 11.3
Primary bathroom
- Level: Second
- Area: 126 Square Feet
- Dimensions: 9 x 14
Bathroom
- Level: First
- Area: 58.76 Square Feet
- Dimensions: 11.3 x 5.2
Bathroom
- Level: Second
- Area: 10.5 Square Feet
- Dimensions: 2.1 x 5
Bathroom
- Level: Third
- Area: 23.31 Square Feet
- Dimensions: 4.1 x 5.7
Other
- Description: Master Bedroom Balcony
- Level: Second
- Area: 56.7 Square Feet
- Dimensions: 10.5 x 5.4
Bonus room
- Description: Has 3 closets.
- Level: Third
- Area: 373.52 Square Feet
- Dimensions: 16.1 x 23.2
Other
- Description: Covered
- Level: Second
- Area: 221.48 Square Feet
- Dimensions: 11.3 x 19.6
Dining area
- Level: Second
- Area: 140.86 Square Feet
- Dimensions: 17.4 x 8.1
Family room
- Level: Second
- Area: 246.94 Square Feet
- Dimensions: 17.4 x 14.2
Foyer
- Level: Second
- Area: 82.35 Square Feet
- Dimensions: 13.5 x 6.1
Garage
- Description: Storage under stairs
- Level: First
- Area: 394.05 Square Feet
- Dimensions: 21.3 x 18.5
Kitchen
- Level: Second
- Area: 252.83 Square Feet
- Dimensions: 13.1 x 19.3
Laundry
- Level: First
- Area: 40.56 Square Feet
- Dimensions: 7.8 x 5.2
Heating
- Central, Natural Gas
Cooling
- Central Air, Ceiling Fan(s)
Appliances
- Included: Dishwasher, Disposal, Microwave, Range Hood, Gas Water Heater, Tankless Water Heater
- Laundry: Washer/Dryer Hookup
Features
- Cathedral Ceiling(s), Vaulted Ceiling(s), Kitchen Island, Recessed Lighting, Pantry, Split Bedroom, Upgraded Media Wing, Woodwork Painted
- Flooring: Hardwood, Tile
- Windows: Double Pane Windows, Window Treatments
Interior area
- Total structure area: 2,862
- Total interior livable area: 2,862 sqft
Property
Parking
- Total spaces: 2
- Parking features: Garage Door Opener
- Attached garage spaces: 2
Features
- Stories: 3
- Patio & porch: Covered, Enclosed
- Exterior features: Balcony, Private Yard
- On waterfront: Yes
Lot
- Features: Level, Restrictions
Details
- Additional structures: Stable(s)
- Parcel number: 002S22206200000160
- Zoning description: Deed Restrictions, Resid Single Family
Construction
Type & style
- Home type: Townhouse
- Property subtype: Townhouse
Materials
- Frame, Brick, Trim Vinyl, Siding CmntFbrHrdBrd
- Foundation: Slab
- Roof: Shingle,Roof Pitched
Condition
- Construction Complete
- New construction: No
- Year built: 2022
Utilities & green energy
- Water: Public
Community & HOA
Community
- Features: Community Room, Fitness Center, Fishing, Gated, Golf, Short Term Rental - Not Allowed, Picnic Area, Playground, Tennis Court(s), Waterfront, Pickleball
- Security: Smoke Detector(s)
- Subdivision: Brownstones PH 3 at Kelly Plantation
HOA
- Has HOA: Yes
- Services included: Electricity, Maintenance Grounds, Land Recreation, Legal, Management, Recreational Faclty
Location
- Region: Destin
Financial & listing details
- Price per square foot: $325/sqft
- Tax assessed value: $865,035
- Annual tax amount: $9,065
- Date on market: 9/1/2026
- Road surface type: Paved
Estimated market value
Not available
Estimated sales range
Not available
Not available
Price history
| Date | Event | Price |
|---|---|---|
| 9/1/2026 | Listed for sale | $930,000$325/sqft |
Source:  ECAOR #1011057 Report a problem ECAOR #1011057 Report a problem | ||
| 9/1/2026 | Listing removed | $930,000$325/sqft |
Source: ECAOR #994438 Report a problem | ||
| 7/23/2026 | Price change | $930,000-1.6%$325/sqft |
Source: ECAOR #994438 Report a problem | ||
| 4/26/2026 | Price change | $945,000-0.5%$330/sqft |
Source: ECAOR #994438 Report a problem | ||
| 2/12/2026 | Listed for sale | $950,000+58.6%$332/sqft |
Source: ECAOR #994438 Report a problem | ||
| 7/29/2022 | Sold | $599,000$209/sqft |
Source: Public Record Report a problem | ||
Public tax history
| Year | Property taxes | Tax assessment |
|---|---|---|
| 2025 | -- | $865,035 -0.6% |
| 2024 | -- | $870,331 +2.1% |
| 2023 | $9,066 +955.7% | $852,836 +966% |
| 2022 | $859 -3.3% | $80,000 |
| 2021 | $888 -0.8% | $80,000 |
| 2020 | $896 -1.5% | $80,000 |
| 2019 | $909 -1.4% | $80,000 |
| 2018 | $922 | $80,000 |
Find assessor info on the county website
Monthly payment
Est. payment
Payment breakdown
Explore the cost of this home by adjusting the details. Changes won't be saved.Climate risks
Neighborhood: 32541
Nearby schools
Schools provided by the listing agent
- Elementary: Destin
- Middle: Destin
- High: Destin
Source: ECAOR. This data may not be complete. We recommend contacting the local school district to confirm school assignments for this home.
Similar homes
- $924,9004 bd4 ba2.8k sqft4345 Bahia Ln, Destin, FL 32541For Sale
 MLS ID #1000065, Jessica Mackrael, Coldwell Banker Realty. ECAOR
 - $1,200,0004 bd3 ba2.9k sqft4367 Bahia Ln, Destin, FL 32541For Sale
 MLS ID #1009389, Rachel S Kolosky, Keller Williams Realty SRB. ECAOR
 - $789,0003 bd3 ba2.3k sqft84 Country Club Dr W, Destin, FL 32541For Sale
 MLS ID #1013151, Caroline on the Coast, Berkshire Hathaway HomeServices. ECAOR
 - $824,9003 bd3 ba2.1k sqft4086 Indian Trl, Destin, FL 32541For Sale
 MLS ID #1004693, Lee Curtis, 850Living LLC. ECAOR
 - $980,0003 bd3 ba2.1k sqft87 Cayman Cv, Destin, FL 32541For SaleMLS ID #997311, Abigail E Davis, Corcoran Reverie SRB. ECAOR
- $655,0003 bd2 ba1.8k sqft285 Tequesta Dr, Destin, FL 32541For SaleMLS ID #1010427, The Ketchersid Team, The Ketchersid Group LLC. ECAOR
- $829,0004 bd4 ba2.2k sqft257 Driftwood Rd Unit 15, Miramar Beach, FL 32550For SaleMLS ID #1005884, Kieu C Erickson, Bastion Realty LLC. ECAOR
- $939,0003 bd3 ba1.6k sqft1373 Ravens Run, Miramar Beach, FL 32550For SaleMLS ID #1013509, Clifford W Milam, Paradise Property Brokers Inc. ECAOR
- $695,0003 bd3 ba1.9k sqft724 Harbor Blvd Unit 202, Destin, FL 32541For SaleMLS ID #1009024, Trey Jordan, Berkshire Hathaway HomeServices. ECAOR
- $869,0003 bd3 ba1.6k sqft47 Saint Simon Cir, Miramar Beach, FL 32550For SaleMLS ID #1011328, Damon R Green, The Premier Property Group. ECAOR
- $849,0003 bd3 ba2.4k sqft401 Pelican Bay Dr, Santa Rosa Beach, FL 32459For SaleMLS ID #1005232, Evan D Turner, Scenic Sotheby's International Realty. ECAOR
- $905,9995 bd3 ba3.3k sqft4327 Sunset Beach Cir, Niceville, FL 32578For SaleMLS ID #1008057, Kenneth R Koger, Century 21 AllPoints Realty. ECAOR
- $805,0004 bd4 ba2.2k sqft257 Driftwood Rd Unit 11, Miramar Beach, FL 32550For SaleMLS ID #986808, Cole Blair, Cole Blair Properties LLC. ECAOR
- $990,0003 bd4 ba2.2k sqft55 Vantage Point, Miramar Beach, FL 32550For SaleMLS ID #967604, Jason A Green, Watersound Real Estate. ECAOR
- $950,0004 bd2 ba1.9k sqft423 Sandy Cay Dr, Miramar Beach, FL 32550For SaleMLS ID #1006847, Christopher J Bent, Realty ONE Group Emerald Coast. ECAOR
- $1,100,0004 bd3 ba2.4k sqft283 Lakeland Dr, Miramar Beach, FL 32550For SaleMLS ID #1009096, Nichole P Causton, Go Coastal Realty LLC. ECAOR
- $679,0003 bd2 ba2.4k sqft1307 Windward Cir, Niceville, FL 32578For SaleMLS ID #1010762, Emily Ann H Sumner, Sumner Realty LLC. ECAOR
- $875,0006 bd3 ba2.9k sqft166 Grandview Ave, Valparaiso, FL 32580For SaleMLS ID #1009683, Amanda K Fiegel, 316 Realty Group LLC. ECAOR
- $795,0004 bd3 ba1.9k sqft72 Vantage Point, Miramar Beach, FL 32550For SaleMLS ID #1001581, Eric A Guilbeau, The Agency Northwest Florida Beaches. ECAOR
