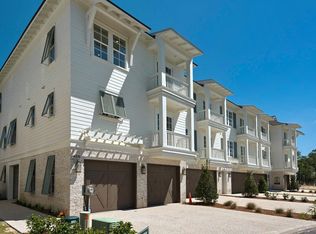
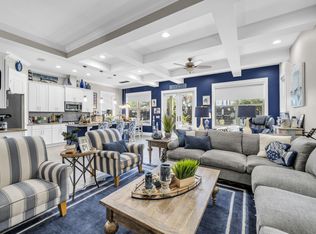
Perfection with spectacular bay views throughout! This gorgeous three story Brownstone town home overlooking the 3rd hole of Kelly Plantation's Golf Course is built to impress. Unlike the other Brownstones this one offers unobstructed spectacular bay views, amazing bar with electronic lifting hideaway bar cabinet and wine cellar. The back porch offers pulldown screens allowing for spectacular views. The kitchen is an entertainer's dream with a Wolf stove, Sub Zero appliances, oversized island and conversational area. The home features an elevator and large custom two car garage with storage for everyday convenience. The master suite offers beautiful water views, a large walk in closet and master bathroom suite built for relaxation in mind. The home has a gorgeous office with a murphy bed, custom barn door, wine closet and bay views. Start your new life at the beach sitting on your oversized balconies relaxing watching the boats with your gorgeous bay views!
Residents of Kelly Plantation enjoy access to an exceptional collection of amenities, including a championship golf course, scenic walking trails, pickleball, and five well-maintained clay tennis courts with LED lighting for evening play, along with a bayfront boardwalk, resort-style pool, fitness center, and clubhouse.
**Buyer to verify all measurements and information**
For sale
$1,200,000
4367 Bahia Ln, Destin, FL 32541
4beds
2,975sqft
Townhouse
Built in 2017
2,178 Square Feet Lot
$-- Zestimate®
$403/sqft
$-- HOA
What's special
Wolf stoveWine cellarSpectacular bay views throughoutUnobstructed spectacular bay viewsSub zero appliancesLarge walk in closetWine closet
- 69 days
- 239
- 14
Zillow last checked:
Listing updated:
Listed by:
Rachel S Kolosky 850-225-6980,
Keller Williams Realty SRB
Source: ECAOR,MLS#: 1009389
Facts & features
Interior
Bedrooms & bathrooms
- Bedrooms: 4
- Bathrooms: 3
- Full bathrooms: 3
Bedroom
- Level: Third
- Area: 132 Square Feet
- Dimensions: 12 x 11
Bedroom
- Level: Third
- Area: 156 Square Feet
- Dimensions: 13 x 12
Primary bathroom
- Level: Third
- Area: 195 Square Feet
- Dimensions: 15 x 13
Other
- Level: Second
- Area: 210 Square Feet
- Dimensions: 21 x 10
Other
- Level: Third
- Area: 210 Square Feet
- Dimensions: 21 x 10
Bonus room
- Level: First
- Area: 224 Square Feet
- Dimensions: 16 x 14
Dining room
- Description: Dining/Kitchen Combo
- Level: Second
- Area: 200 Square Feet
- Dimensions: 20 x 10
Garage
- Level: First
- Area: 484 Square Feet
- Dimensions: 22 x 22
Great room
- Level: Second
- Area: 360 Square Feet
- Dimensions: 24 x 15
Heating
- Natural Gas
Appliances
- Included: Dishwasher, Disposal, Microwave, Range Hood, Electric Water Heater
- Laundry: Washer/Dryer Hookup
Features
- Breakfast Bar, Bookcases, Tray Ceiling(s), Kitchen Island, Recessed Lighting, Owner's Closet, Pantry, Shelving, Split Bedroom, Elevator
- Flooring: Hardwood, Tile
- Windows: Window Treatments
- Has fireplace: Yes
- Fireplace features: EPA Qualified Fireplace, Gas
Interior area
- Total structure area: 2,975
- Total interior livable area: 2,975 sqft
Property
Parking
- Total spaces: 4
- Parking features: Garage Door Opener, Garage
- Attached garage spaces: 2
Features
- Stories: 3
- Patio & porch: Enclosed, Deck, Patio
- Exterior features: Balcony, Private Yard, Sprinkler System
- Fencing: Partial
- Has view: Yes
- View description: Bay
- Has water view: Yes
- Water view: Bay
Lot
- Size: 2,178 Square Feet
- Features: On Golf Course, See Remarks, Wetlands, Within 1/2 Mile to Water
Details
- Parcel number: 002S22206100000120
- Zoning description: Resid Single Family
Construction
Type & style
- Home type: Townhouse
- Property subtype: Townhouse
Materials
- Block, Frame, Masonite
- Roof: Shingle
Condition
- Construction Complete
- New construction: No
- Year built: 2017
Utilities & green energy
- Water: Public
Community & HOA
Community
- Features: Community Room, Elevators, Gated, Golf, Short Term Rental - Not Allowed, Pool, TV Cable, Tennis Court(s), Waterfront, Pickleball
- Security: Smoke Detector(s)
- Subdivision: KELLY PLANTATION S/D
HOA
- Has HOA: Yes
- Services included: Maintenance Grounds, Management, Security
Location
- Region: Destin
Financial & listing details
- Price per square foot: $403/sqft
- Tax assessed value: $903,861
- Annual tax amount: $9,110
- Date on market: 8/7/2026
Estimated market value
Not available
Estimated sales range
Not available
Not available
Price history
| Date | Event | Price |
|---|---|---|
| 8/7/2026 | Listed for sale | $1,200,000+34.1%$403/sqft |
Source:  ECAOR #1009389 Report a problem ECAOR #1009389 Report a problem | ||
| 2/26/2021 | Sold | $895,000-0.6%$301/sqft |
Source: ECAOR #864386 Report a problem | ||
| 2/14/2021 | Pending sale | $900,000$303/sqft |
Source: ECAOR #864386 Report a problem | ||
| 2/11/2021 | Listed for sale | $900,000+38.5%$303/sqft |
Source: ECAOR #864386 Report a problem | ||
| 2/15/2018 | Sold | $650,000$218/sqft |
Source: Public Record Report a problem | ||
Public tax history
| Year | Property taxes | Tax assessment |
|---|---|---|
| 2025 | $9,110 -0.8% | $903,861 -0.6% |
| 2024 | $9,185 +1.1% | $909,416 +2% |
| 2023 | $9,081 +11.6% | $891,399 +17.6% |
| 2022 | $8,135 +34.6% | $757,775 +30.4% |
| 2021 | $6,043 +0.6% | $580,921 +1.4% |
| 2020 | $6,005 -0.9% | $572,900 +7.5% |
| 2019 | $6,057 +0% | $532,806 -4.4% |
| 2018 | $6,054 | $557,241 +913.2% |
| 2017 | $6,054 +1399.7% | $55,000 |
| 2016 | $404 -2.6% | $55,000 +730.9% |
| 2015 | $415 | $6,619 |
Find assessor info on the county website
Monthly payment
Est. payment
Payment breakdown
Explore the cost of this home by adjusting the details. Changes won't be saved.Climate risks
Neighborhood: 32541
Nearby schools
Schools provided by the listing agent
- Elementary: Destin
- Middle: Destin
- High: Fort Walton Beach
Source: ECAOR. This data may not be complete. We recommend contacting the local school district to confirm school assignments for this home.

Similar homes
- $1,250,0003 bd3 ba2.3k sqft4765 Papaya Park, Destin, FL 32541For Sale
 MLS ID #1013677, Renda J Fisher, Destin Vacation Company LLC. ECAOR
 - $924,9004 bd4 ba2.8k sqft4345 Bahia Ln, Destin, FL 32541For Sale
 MLS ID #1000065, Jessica Mackrael, Coldwell Banker Realty. ECAOR
 - $930,0003 bd3 ba2.8k sqft4375 Bahia Ln, Destin, FL 32541For Sale
 MLS ID #1011057, Marsha Babe, ERA American Real Estate. ECAOR
 - $1,279,9004 bd4 ba2.4k sqft4768 Calatrava Ct, Destin, FL 32541For Sale
 MLS ID #1011809, Kandace N Tomes-Holland, Scenic Sotheby's International Realty. ECAOR
 - $824,9003 bd3 ba2.1k sqft4086 Indian Trl, Destin, FL 32541For SaleMLS ID #1004693, Lee Curtis, 850Living LLC. ECAOR
- $1,275,0005 bd6 ba3.1k sqft186 Ciboney St, Miramar Beach, FL 32550For SaleMLS ID #1013485, Daniel D Walker, 98 Real Estate Group LLC. ECAOR
- $980,0003 bd3 ba2.1k sqft87 Cayman Cv, Destin, FL 32541For SaleMLS ID #997311, Abigail E Davis, Corcoran Reverie SRB. ECAOR
- $1,100,0004 bd3 ba2.4k sqft283 Lakeland Dr, Miramar Beach, FL 32550For SaleMLS ID #1009096, Nichole P Causton, Go Coastal Realty LLC. ECAOR
- $1,280,0004 bd4 ba2.5k sqft61 Shelleys Way, Miramar Beach, FL 32550For SaleMLS ID #1007590, Anderson Group 30A, Berkshire Hathaway HomeServices. ECAOR
- $1,265,0005 bd3 ba3.1k sqft631 Pelican Dr, Fort Walton Beach, FL 32548For SaleMLS ID #1009046, Joshua R Winters, Coldwell Banker Realty. ECAOR
- $1,177,0003 bd3 ba2.2k sqft2122 Olde Towne Ave, Miramar Beach, FL 32550For SaleMLS ID #1008504, Clifford W Milam, Paradise Property Brokers Inc. ECAOR
- $1,765,0776 bd6 ba3.5k sqft4552 Wood Wind Dr, Destin, FL 32541For Sale
 MLS ID #1012938, Steve Koleno, Beycome of Florida LLC. Navarre Area BOR
 - $1,375,0004 bd4 ba3.1k sqft276 Gulfview Cir, Santa Rosa Beach, FL 32459For SaleMLS ID #1013610, Robert S Weil, Engel & Voelkers 30A Beaches. ECAOR
- $1,050,0003 bd3 ba1.9k sqft982 Northshore Dr, Miramar Beach, FL 32550For SaleMLS ID #1007916, Cynthia B Kennedy, The Agency Northwest Florida Beaches. ECAOR
- $1,050,0004 bd4 ba2.1k sqft1961 Baytowne Loop, Miramar Beach, FL 32550For SaleMLS ID #995244, Spears Group, Compass. ECAOR
- $1,111,0004 bd4 ba3k sqft229 Mallard Ln, Santa Rosa Beach, FL 32459For SaleMLS ID #1005165, Donna M Spiers, Seaside Community Realty Inc. ECAOR
