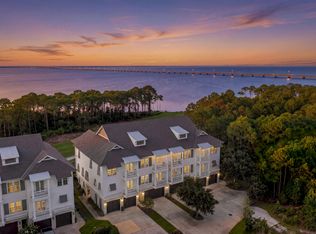
This stunning 4-bedroom, 3.5-bath townhome located within Kelly Plantation, in the Brownstone section, overlooks the Bay, a serene Nature Preserve, and the 3rd hole of the Kelly Plantation Golf Course. Offering just under 2,900 square feet of thoughtfully designed living space, this home combines coastal elegance with modern functionality in one of Destin's most prestigious gated communities. The residence features an elevator, a two-car garage with space for a golf cart, and numerous upgrades including a custom master closet, two balconies on the second and third levels, and brick pavers in the fenced backyard. Perfectly designed for everyday living and entertaining, the expansive second-floor kitchen and living area boast a Wolf gas range, Subzero refrigerator, Bosch dishwasher, and abundant custom cabinetry, creating a space that is as functional as it is beautiful.
The open-concept interior is bathed in natural light, with soaring ceilings, wide-plank hardwood floors, and a serene, airy palette. The main living area centers around a fireplace adorned with shiplap detailing and a custom wood mantle, flowing effortlessly to the second-level balcony where breathtaking views and a peaceful atmosphere provide the perfect retreat.
Upstairs, the primary suite is a luxurious sanctuary with a spa-inspired ensuite featuring a soaking tub, walk-in shower, dual vanities, and a generously sized walk-in closet. The third-level balcony extends the living space outdoors, providing an additional private retreat with serene views. Three additional bedrooms and two full baths offer comfortable accommodations, while a versatile bonus room provides endless possibilities for a media room, office, or fitness space.
Outdoor living is enhanced by a fenced backyard, ideal for children or pets, paired with low-maintenance landscaping for a lock-and-leave lifestyle. Additional highlights include a well-appointed laundry room and abundant storage throughout.
Residents of Kelly Plantation enjoy world-class amenities, including a championship golf course, scenic walking trails, pickleball, five clay tennis courts with LED lighting, a bayfront boardwalk, resort-style pool, fitness center, and clubhouse.
This exceptional home presents a rare opportunity to own a move-in-ready residence that seamlessly blends elevated coastal living, sophisticated design, and unparalleled convenience in one of Destin's most coveted communities.
For sale
Price cut: $25.1K (6/21)
$949,900
4345 Bahia Ln, Destin, FL 32541
4beds
2,842sqft
Townhouse
Built in 2013
-- sqft lot
$-- Zestimate®
$334/sqft
$-- HOA
What's special
Versatile bonus roomAbundant storage throughoutWell-appointed laundry roomSerene airy paletteAbundant custom cabinetryCustom master closetSoaring ceilings
- 144 days
- 266
- 10
Zillow last checked:
Listing updated:
Listed by:
Jessica Mackrael 850-687-9888,
Coldwell Banker Realty,
Ashley L Patel 512-571-2062,
Coldwell Banker Realty
Source: ECAOR,MLS#: 1000065
Facts & features
Interior
Bedrooms & bathrooms
- Bedrooms: 4
- Bathrooms: 4
- Full bathrooms: 3
- 1/2 bathrooms: 1
Primary bedroom
- Description: Buyer to verify
- Level: Third
- Area: 195 Square Feet
- Dimensions: 15 x 13
Bedroom
- Description: Buyer to verify
- Level: Third
- Area: 132 Square Feet
- Dimensions: 12 x 11
Bedroom
- Description: Buyer to verify
- Level: Third
- Area: 330 Square Feet
- Dimensions: 22 x 15
Bedroom
- Description: Buyer to verify
- Level: First
- Area: 132 Square Feet
- Dimensions: 12 x 11
Other
- Description: Buyer to verify
- Level: Second
- Area: 210 Square Feet
- Dimensions: 21 x 10
Garage
- Description: Buyer to verify
- Level: First
- Area: 484 Square Feet
- Dimensions: 22 x 22
Heating
- Natural Gas
Cooling
- Central Air
Appliances
- Included: Cooktop, Dishwasher, Disposal
- Laundry: Washer/Dryer Hookup
Features
- Vaulted Ceiling(s), Kitchen Island, Split Bedroom, Elevator
- Flooring: Hardwood, Carpet
- Attic: Pull Down Stairs
- Has fireplace: Yes
Interior area
- Total structure area: 2,842
- Total interior livable area: 2,842 sqft
Property
Parking
- Total spaces: 6
- Parking features: Garage Door Opener
- Attached garage spaces: 2
Features
- Stories: 3
- Exterior features: Balcony
- Has view: Yes
- View description: Bay
- Has water view: Yes
- Water view: Bay
Details
- Parcel number: 002S22206000000020
- Zoning description: Resid Multi-Family
Construction
Type & style
- Home type: Townhouse
- Property subtype: Townhouse
Materials
- Roof: Composition,Roof Pitched
Condition
- Construction Complete
- New construction: No
- Year built: 2013
Community & HOA
Community
- Security: Smoke Detector(s)
- Subdivision: KELLY PLANTATION S/D
HOA
- Has HOA: Yes
- Services included: Maintenance Grounds, Management, Security
Location
- Region: Destin
Financial & listing details
- Price per square foot: $334/sqft
- Tax assessed value: $891,148
- Annual tax amount: $8,977
- Date on market: 4/13/2026
Estimated market value
Not available
Estimated sales range
Not available
Not available
Price history
| Date | Event | Price |
|---|---|---|
| 6/21/2026 | Price change | $949,900-2.6%$334/sqft |
Source:  ECAOR #1000065 Report a problem ECAOR #1000065 Report a problem | ||
| 4/13/2026 | Listed for sale | $975,000+58.3%$343/sqft |
Source: ECAOR #1000065 Report a problem | ||
| 6/24/2020 | Sold | $615,900$217/sqft |
Source: Public Record Report a problem | ||
Public tax history
| Year | Property taxes | Tax assessment |
|---|---|---|
| 2025 | $8,977 -0.7% | $891,148 -0.5% |
| 2024 | $9,036 +4.5% | $895,321 +2% |
| 2023 | $8,647 +12.9% | $877,673 +17.6% |
| 2022 | $7,656 +12% | $746,223 +21.2% |
| 2021 | $6,838 +6% | $615,906 +6.9% |
| 2020 | $6,453 +7.4% | $576,354 +9.1% |
| 2019 | $6,007 -9.8% | $528,417 -8.5% |
| 2018 | $6,658 | $577,702 +7.2% |
| 2017 | $6,658 +5.2% | $538,688 +5.7% |
| 2016 | $6,331 +6.4% | $509,745 +826.8% |
| 2015 | $5,950 +798.1% | $55,000 +18.4% |
| 2014 | $663 | $46,462 |
Find assessor info on the county website
Monthly payment
Est. payment
Payment breakdown
Explore the cost of this home by adjusting the details. Changes won't be saved.Climate risks
Neighborhood: 32541
Nearby schools
Schools provided by the listing agent
- Elementary: Destin
- Middle: Destin
- High: Destin
Source: ECAOR. This data may not be complete. We recommend contacting the local school district to confirm school assignments for this home.
Similar homes
- $930,0003 bd3 ba2.8k sqft4375 Bahia Ln, Destin, FL 32541For Sale

 MLS ID #1011057, Marsha Babe, ERA American Real Estate. ECAOR
 - $1,200,0004 bd3 ba2.9k sqft4367 Bahia Ln, Destin, FL 32541For Sale
 MLS ID #1009389, Rachel S Kolosky, Keller Williams Realty SRB. ECAOR
 - $799,0004 bd4 ba2.5k sqft89 Country Club Dr W, Destin, FL 32541For Sale

 MLS ID #994317, Steve Koleno, Beycome of Florida LLC. Navarre Area BOR
 - $1,125,0004 bd3 ba2.5k sqft4328 Carriage Ln, Destin, FL 32541For Sale
 MLS ID #684349, Erin Preston, Llc, KELLER WILLIAMS REALTY EMERALD COAST WEST BRANCH. PAR
 - $1,099,0002 bd3 ba2.5k sqft400 Kelly Plantation Dr Unit 401, Destin, FL 32541For SaleMLS ID #995296, Shay Dassa, Dassa Realty LLC. ECAOR
- $980,0003 bd3 ba2.1k sqft87 Cayman Cv, Destin, FL 32541For SaleMLS ID #997311, Abigail E Davis, Corcoran Reverie SRB. ECAOR
- $795,0003 bd3 ba2.5k sqft4522 Golf Villa Ct Unit 204, Destin, FL 32541For SaleMLS ID #1008823, Kelly A Shultz, 1 Percent Lists Florida Coast. ECAOR
- $869,9993 bd4 ba2.4k sqft4736 Amhurst Cir, Destin, FL 32541For SaleMLS ID #1002310, Jeremy E Ramsey, Five Star Properties RE FL Inc. ECAOR
- $892,5004 bd5 ba2.3k sqft74 Pelican Bay Dr, Santa Rosa Beach, FL 32459For SaleMLS ID #1001089, Scott G Cobine, Berkshire Hathaway HomeServices. ECAOR
- $875,0004 bd4 ba3.1k sqft4319 Sunset Beach Cir, Niceville, FL 32578For SaleMLS ID #996546, Brianna R Anderson, Beach House Sales and Development. ECAOR
- $940,0004 bd4 ba1.9k sqft1935 Boardwalk Dr, Miramar Beach, FL 32550For SaleMLS ID #994860, Todd Hancock, The Agency Northwest Florida Beaches. ECAOR
- $990,0003 bd4 ba2.2k sqft55 Vantage Point, Miramar Beach, FL 32550For SaleMLS ID #967604, Jason A Green, Watersound Real Estate. ECAOR
- $1,075,0004 bd3 ba2.3k sqft68 Penelope St, Miramar Beach, FL 32550For SaleMLS ID #1008605, Kelli M Van Pelt, Eagle Bay Real Estate. ECAOR
- $860,0003 bd2 ba2.2k sqft792 Indigo Loop, Miramar Beach, FL 32550For SaleMLS ID #1001335, Laurie Hollowell Team, Keller Williams Realty Destin. ECAOR
- $879,0004 bd4 ba2.8k sqft144 Caraway Dr, Niceville, FL 32578For SaleMLS ID #1008669, Tammy A Summers, Berkshire Hathaway Home Services PenFed Realty. ECAOR
- $875,0003 bd3 ba2.4k sqft401 Pelican Bay Dr, Santa Rosa Beach, FL 32459For SaleMLS ID #1005232, Evan D Turner, Scenic Sotheby's International Realty. ECAOR
- $699,0003 bd3 ba2.1k sqft265 W Hewett Rd, Santa Rosa Beach, FL 32459For SaleMLS ID #1010926, Maria I Paez Mossing, Compass. ECAOR
- $999,5004 bd5 ba2.3k sqft59 Conscience Way, Santa Rosa Beach, FL 32459For SaleMLS ID #1010613, Leslie A Miller, Scenic Sotheby's International Realty. ECAOR
