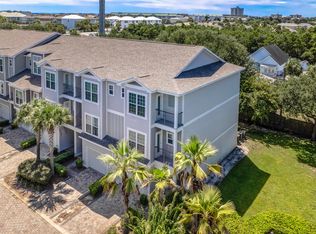
The ONLY 5-Bedroom property priced under $995,000 South of Hwy 98 in Miramar Beach and Destin! Offering unmatched value, substantial cash-flow upside, and lean operating costs, Driftwood Townhomes Unit 10 is an exceptional turnkey short-term rental or coastal family retreat.
The revenue figures make this an investor's dream: the property has grossed just under $90,000 annually even with owner usage, while professional management projections reach $130,000. Operating overhead is remarkably low to protect your bottom line. Situated in desirable Flood Zone X, the home features modern construction with impact-rated windows, durable fiber-cement siding, and Trex decking, offering long-term durability and the potential for maximum wind mitigation insurance discounts.
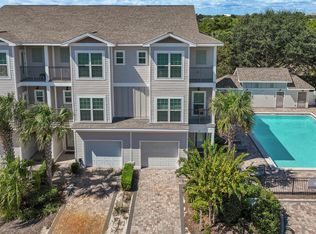
Combined with remarkably low HOA dues of just $1,000 per quarter -- covering lawn care and the heated community pool -- net cash flow remains strong.
Spanning over 2,600 square feet across three stories, this fully furnished luxury residence provides the scale and privacy of a single-family home, engineered to comfortably accommodate up to 14 guests. Quality finishes include 9-foot ceilings with crown molding, natural oak hardwood flooring, porcelain tile, and 8-inch baseboards. The first level features a king bedroom, custom built-in bunk room, full bath, private grilling patio, the first of two full-size laundry areas, and an attached two-car garage with finished tile flooring and an insulated garage door. The second floor serves as an open entertaining hub flooded with natural light, showcasing a chef's kitchen with custom cabinetry, granite countertops, stainless steel appliances, an oversized wood island table, and a guest suite with a private balcony. The third floor offers an owner's sanctuary highlighted by an expansive primary suite with a deep soaking tub, walk-in closet, and double-head walk-in shower, alongside an additional en-suite bedroom and the second washer/dryer set.
All coastal-inspired furnishings and decor convey, allowing for immediate bookings on day one. Guests are just a short walk (approximately 0.2 miles) to the sugar-white sand and emerald waters of Miramar Beach Regional Access by Pompano Joe's, and only minutes from world-class shopping at Silver Sands Outlets, Grand Boulevard, and Baytowne Wharf.
A 5-bedroom home south of 98 under $915K with $130K earning potential and low carrying costs is almost impossible to find. Comes fully furnished, schedule your private showing today!
Pending
$915,000
257 Driftwood Rd Unit 10, Miramar Beach, FL 32550
5beds
2,610sqft
Townhouse
Built in 2017
1,306 Square Feet Lot
$891,000 Zestimate®
$351/sqft
$-- HOA
What's special
Additional en-suite bedroomKing bedroomOversized wood island tableGranite countertopsModern constructionTrex deckingPorcelain tile
- 27 days
- 211
- 19
Likely to sell faster than
Zillow last checked:
Listing updated:
Listed by:
Nikita Korkh 850-502-7650,
EXP Realty LLC,
Ogle Luxury Group 817-304-1493,
EXP Realty LLC
Source: ECAOR,MLS#: 1014074
Facts & features
Interior
Bedrooms & bathrooms
- Bedrooms: 5
- Bathrooms: 4
- Full bathrooms: 4
Primary bedroom
- Level: Third
- Area: 242.25 Square Feet
- Dimensions: 17 x 14.25
Bedroom
- Level: First
- Area: 122.76 Square Feet
- Dimensions: 11.16 x 11
Bedroom
- Level: First
- Area: 174.36 Square Feet
- Dimensions: 13.33 x 13.08
Bedroom
- Level: Second
- Area: 136.6 Square Feet
- Dimensions: 13.66 x 10
Bedroom
- Level: Third
- Area: 123.57 Square Feet
- Dimensions: 11.41 x 10.83
Primary bathroom
- Level: Third
- Area: 160 Square Feet
- Dimensions: 20 x 8
Bathroom
- Level: First
- Area: 45 Square Feet
- Dimensions: 9 x 5
Bathroom
- Level: Second
- Area: 45 Square Feet
- Dimensions: 9 x 5
Bathroom
- Level: Third
- Area: 40 Square Feet
- Dimensions: 8 x 5
Other
- Level: Second
- Area: 53.06 Square Feet
- Dimensions: 15.16 x 3.5
Other
- Level: Second
- Area: 18 Square Feet
- Dimensions: 6 x 3
Dining room
- Description: Dining/Kitchen Combo
- Level: Second
- Area: 361 Square Feet
- Dimensions: 19 x 19
Garage
- Level: First
- Area: 382.69 Square Feet
- Dimensions: 20.41 x 18.75
Living room
- Level: Second
- Area: 416.5 Square Feet
- Dimensions: 24.5 x 17
Other
- Level: First
Heating
- Central, Heat High Efficiency
Cooling
- Central Air, Ceiling Fan(s)
Appliances
- Included: Cooktop, Dishwasher, Disposal, Dryer, Microwave, Washer, Electric Water Heater
- Laundry: Washer/Dryer Hookup
Features
- Breakfast Bar, Crown Molding, Kitchen Island, Recessed Lighting, Newly Painted, Owner's Closet
- Flooring: Hardwood, Tile
- Windows: Window Treatments
- Furnished: Yes
Interior area
- Total structure area: 2,610
- Total interior livable area: 2,610 sqft
Property
Parking
- Total spaces: 4
- Parking features: Garage Door Opener, Guest, Garage
- Garage spaces: 2
Features
- Stories: 3
- Patio & porch: Patio
- Exterior features: Balcony, Sprinkler System
- Pool features: Heated
- Fencing: Partial
Lot
- Size: 1,306 Square Feet
- Features: Within 1/2 Mile to Water
Details
- Parcel number: 302S21429500000100
- Zoning description: Resid Multi-Family
Construction
Type & style
- Home type: Townhouse
- Property subtype: Townhouse
Materials
- Siding CmntFbrHrdBrd
- Roof: Shake
Condition
- Construction Complete
- New construction: No
- Year built: 2017
Utilities & green energy
- Water: Public
Community & HOA
Community
- Features: Dumpster, Pool, Short Term Rental - Allowed
- Security: Fire Alarm, Smoke Detector(s)
- Subdivision: DRIFTWOOD DRIVE TOWNHOMES
HOA
- Has HOA: Yes
- Services included: Maintenance Grounds, Land Recreation, Recreational Faclty, Trash
Location
- Region: Miramar Beach
Financial & listing details
- Price per square foot: $351/sqft
- Tax assessed value: $847,051
- Annual tax amount: $7,653
- Date on market: 10/21/2026
- Road surface type: Paved
Estimated market value
$891,000
$846,000 - $936,000
$4,335/mo
Price history
| Date | Event | Price |
|---|---|---|
| 11/11/2026 | Pending sale | $915,000$351/sqft |
Source:  ECAOR #1014074 Report a problem | ||
| 10/21/2026 | Listed for sale | $915,000+32.6%$351/sqft |
Source: ECAOR #1014074 Report a problem | ||
| 2/23/2021 | Sold | $690,000+21.1%$264/sqft |
Source: Public Record Report a problem | ||
| 5/4/2018 | Sold | $569,900-12.3%$218/sqft |
Source: Agent Provided Report a problem | ||
| 2/1/2018 | Sold | $649,900$249/sqft |
Source: Public Record Report a problem | ||
Public tax history
| Year | Property taxes | Tax assessment |
|---|---|---|
| 2025 | $7,654 +3.2% | $847,051 +9.3% |
| 2024 | $7,416 +2.7% | $774,969 +10% |
| 2023 | $7,218 +21.6% | $704,517 +10% |
| 2022 | $5,935 +0.5% | $640,470 +5% |
| 2021 | $5,904 -3% | $609,971 |
| 2020 | $6,089 +2.5% | $609,971 +2% |
| 2019 | $5,939 | $598,016 +8.1% |
| 2018 | $5,939 +7.7% | $552,960 +3862.7% |
| 2017 | $5,514 +3887% | $13,954 +4% |
| 2016 | $138 +3% | $13,417 +7% |
| 2015 | $134 +5.3% | $12,540 +10% |
| 2014 | $127 | $11,400 |
| 2013 | -- | $11,400 |
| 2012 | -- | $11,400 +34.9% |
| 2011 | -- | $8,452 -10% |
| 2010 | -- | $9,391 -30% |
| 2009 | -- | $13,416 |
| 2008 | -- | $13,416 |
| 2007 | -- | $13,416 |
Find assessor info on the county website
Monthly payment
Est. payment
Payment breakdown
Explore the cost of this home by adjusting the details. Changes won't be saved.Climate risks
Neighborhood: 32550
Nearby schools
Schools provided by the listing agent
- Elementary: Van R Butler
- Middle: Emerald Coast
- High: South Walton
Source: ECAOR. This data may not be complete. We recommend contacting the local school district to confirm school assignments for this home.
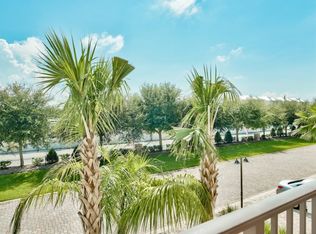
- $928,1004 bd4 ba2.2k sqft257 Driftwood Rd #2, Miramar Beach, FL 32550Off Market
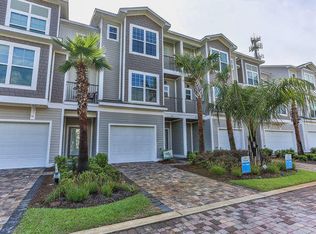
- $909,7004 bd4 ba2k sqft257 Driftwood Rd #5, Miramar Beach, FL 32550Off Market
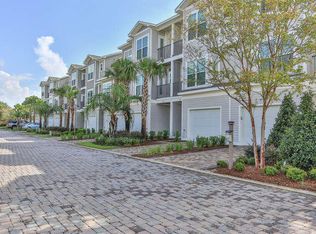
- $916,4004 bd4 ba2k sqft257 Driftwood Rd #9, Miramar Beach, FL 32550Off Market
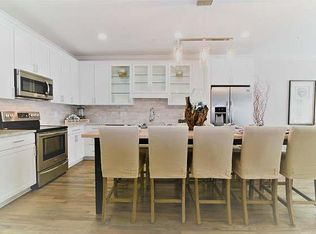
- $882,0004 bd4 ba2k sqft257 Driftwood Rd UNIT 18, Miramar Beach, FL 32550Off Market
Similar homes
- $799,9994 bd4 ba2k sqft257 Driftwood Rd #1, Miramar Beach, FL 32550For Sale
 MLS ID #985055, James N Deslonde, Gulf Realty 30A LLC. ECAOR
- $829,0004 bd4 ba2.2k sqft257 Driftwood Rd Unit 15, Miramar Beach, FL 32550For Sale
 MLS ID #1005884, Kieu C Erickson, Bastion Realty LLC. ECAOR
- $805,0004 bd4 ba2.2k sqft257 Driftwood Rd Unit 11, Miramar Beach, FL 32550For Sale
 MLS ID #986808, Cole Blair, Cole Blair Properties LLC. ECAOR
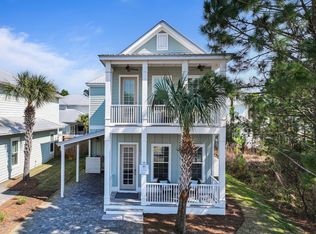
- $949,0003 bd4 ba2.9k sqft18 Lakeland Dr, Miramar Beach, FL 32550For Sale
 MLS ID #1015301, Jessica Foy, EXP Realty LLC. ECAOR
- $994,0004 bd4 ba2.3k sqft74 Walton Dr, Miramar Beach, FL 32550For SaleMLS ID #1013922, Abbott Martin Group, EXP Realty LLC. ECAOR
- $1,095,0004 bd3 ba2.4k sqft80 Saint Simon Cir, Miramar Beach, FL 32550For SaleMLS ID #1013836, Alexandra L Caudill, Watersound Real Estate. ECAOR
- $925,0003 bd3 ba1.9k sqft5278 Tivoli Way #5278, Miramar Beach, FL 32550For SaleMLS ID #1015691, Ginger G Hallmark, Destin Luxury Real Estate and Rental. ECAOR
- $869,0003 bd3 ba1.6k sqft47 Saint Simon Cir, Miramar Beach, FL 32550For SaleMLS ID #1011328, Damon R Green, The Premier Property Group. ECAOR
- $1,274,9005 bd6 ba3.1k sqft186 Ciboney St, Miramar Beach, FL 32550For SaleMLS ID #1013485, Daniel D Walker, 98 Real Estate Group LLC. ECAOR
- $785,0003 bd3 ba2k sqft34 Opal Cv, Miramar Beach, FL 32550For SaleMLS ID #1002267, Erin A Treadwell, Mainsail Realty Company. ECAOR
- $859,9003 bd3 ba1.6k sqft8603 Magnolia Bay Ln, Miramar Beach, FL 32550For SaleMLS ID #1013307, Eric S Hepple, Paradise Property Brokers Inc. ECAOR
- $1,249,9006 bd4 ba2.6k sqft10 Blue Surf Ln, Miramar Beach, FL 32550For SaleMLS ID #989230, The Beasley Group, Compass. ECAOR
- $795,0004 bd3 ba1.9k sqft72 Vantage Point, Miramar Beach, FL 32550For SaleMLS ID #1001581, Eric A Guilbeau, The Agency Northwest Florida Beaches. ECAOR
- $914,9003 bd3 ba1.8k sqft1968 Baytowne Loop, Miramar Beach, FL 32550For SaleMLS ID #1007454, Cheramie L Reeder, LPT Realty LLC. ECAOR
- $750,0003 bd2 ba1.5k sqft36 Opal Cv, Miramar Beach, FL 32550For SaleMLS ID #1013367, Micha S Knowles, ERA American Real Estate. ECAOR
- $1,000,0005 bd4 ba2.7k sqft213 Grand Key Loop E, Destin, FL 32541For SaleMLS ID #1015155, Kelly A Shultz, 1 Percent Lists Florida Coast. ECAOR
- $895,0003 bd3 ba1.8k sqft1967 Baytowne Loop, Miramar Beach, FL 32550For SaleMLS ID #999001, Lisa A Collier, The Agency Northwest Florida Beaches. ECAOR
- $1,050,0004 bd4 ba2.3k sqft956 Scenic Gulf Dr #112, Miramar Beach, FL 32541For SaleMLS ID #996492, Johnny Milan LLC, Scenic Real Estate. ECAOR
- $1,050,0004 bd4 ba2.1k sqft1961 Baytowne Loop, Miramar Beach, FL 32550For SaleMLS ID #995244, Spears Group, Compass. ECAOR
