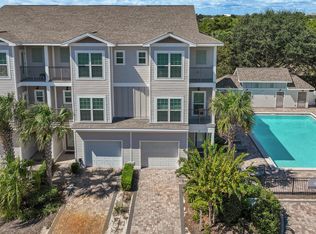
Tucked inside the private, quiet enclave of Vantage Pointe, this tastefully and completely remodeled 4-bedroom townhome offers beautiful golf course views and the perfect setting for lifelong family memories. 72 Vantage Pointe had extensive 2021 updates that include new appliances, tankless hot water heater, interior paint, LVP flooring, and refinished kitchen cabinets, with fresh exterior paint completed in 2025. Whether you're looking for a personal retreat, vacation getaway, or strong investment opportunity, 72 Vantage Pointe delivers comfort, style, and a sought-after resort lifestyle. As an introduction to the Sandestin lifestyle, we invite our new owners to explore amenities that make Sandestin special. The listing brokerage and seller(s) are presenting the buyer(s) of this property with (2) 90-minute rounds of Tennis court time, a golf foursome at one of our three championship courses, and a round of golf for up to four (4) players at the unrivaled Burnt Pine Golf Club.
For sale
Price cut: $40K (9/12)
$795,000
72 Vantage Point, Miramar Beach, FL 32550
4beds
1,961sqft
Townhouse
Built in 1992
-- sqft lot
$-- Zestimate®
$405/sqft
$-- HOA
What's special
Interior paintNew appliancesBeautiful golf course viewsFresh exterior paintLvp flooringRefinished kitchen cabinetsTankless hot water heater
- 152 days
- 221
- 17
Zillow last checked:
Listing updated:
Listed by:
Eric A Guilbeau 713-203-1378,
The Agency Northwest Florida Beaches,
Cindy R Jefcoat 601-624-5437,
The Agency Northwest Florida Beaches
Source: ECAOR,MLS#: 1001581
Facts & features
Interior
Bedrooms & bathrooms
- Bedrooms: 4
- Bathrooms: 3
- Full bathrooms: 3
Primary bedroom
- Level: Second
- Area: 224 Square Feet
- Dimensions: 16 x 14
Bedroom
- Level: First
- Area: 132 Square Feet
- Dimensions: 12 x 11
Bedroom
- Level: Second
- Area: 168 Square Feet
- Dimensions: 14 x 12
Bedroom
- Level: Third
- Area: 240 Square Feet
- Dimensions: 20 x 12
Kitchen
- Level: First
- Area: 132 Square Feet
- Dimensions: 12 x 11
Living room
- Level: First
- Area: 300 Square Feet
- Dimensions: 20 x 15
Heating
- Natural Gas
Cooling
- Central Air
Appliances
- Included: Dishwasher, Microwave, Refrigerator, Gas Water Heater, Tankless Water Heater
Features
- Recessed Lighting
- Furnished: Yes
Interior area
- Total structure area: 1,961
- Total interior livable area: 1,961 sqft
Property
Parking
- Total spaces: 2
Features
- Stories: 3
- Patio & porch: Covered, Screened
- Exterior features: Balcony
- Has view: Yes
- View description: Bay
- Has water view: Yes
- Water view: Bay
Lot
- Features: On Golf Course, Within 1/2 Mile to Water
Details
- Parcel number: 272S21427200000720
- Zoning description: Resid Multi-Family
Construction
Type & style
- Home type: Townhouse
- Property subtype: Townhouse
Materials
- Roof: Slate
Condition
- Construction Complete,Renovated
- New construction: No
- Year built: 1992
Utilities & green energy
- Water: Public
Community & HOA
Community
- Features: Community Room, Dock, Gated, Golf, Marina, Pavillion/Gazebo, Pool, Sauna/Steam Room, Tennis Court(s), Waterfront, Pickleball, Short Term Rental - Allowed
- Subdivision: VANTAGE POINTE
HOA
- Has HOA: Yes
- Services included: Maintenance Grounds, Management, Recreational Faclty, Trash
Location
- Region: Miramar Beach
Financial & listing details
- Price per square foot: $405/sqft
- Tax assessed value: $674,151
- Annual tax amount: $5,017
- Date on market: 4/27/2026
Estimated market value
Not available
Estimated sales range
Not available
Not available
Price history
| Date | Event | Price |
|---|---|---|
| 9/12/2026 | Price change | $795,000-4.8%$405/sqft |
Source:  ECAOR #1001581 Report a problem ECAOR #1001581 Report a problem | ||
| 6/20/2026 | Price change | $835,000-3.5%$426/sqft |
Source: ECAOR #1001581 Report a problem | ||
| 4/27/2026 | Listed for sale | $865,000-1.1%$441/sqft |
Source: ECAOR #1001581 Report a problem | ||
| 4/20/2026 | Listing removed | $875,000$446/sqft |
Source: ECAOR #994261 Report a problem | ||
| 2/2/2026 | Listed for sale | $875,000$446/sqft |
Source: ECAOR #994261 Report a problem | ||
| 1/30/2026 | Listing removed | $875,000$446/sqft |
Source:  CPAR #782429 Report a problem CPAR #782429 Report a problem | ||
| 10/6/2025 | Price change | $875,000-2.2%$446/sqft |
Source: ECAOR #980354 Report a problem | ||
| 9/5/2025 | Price change | $895,000-0.6%$456/sqft |
Source: ECAOR #980354 Report a problem | ||
| 7/7/2025 | Listed for sale | $900,000+41.7%$459/sqft |
Source: ECAOR #980354 Report a problem | ||
| 9/27/2021 | Sold | $635,000-0.6%$324/sqft |
Source: ECAOR #879729 Report a problem | ||
| 8/30/2021 | Pending sale | $639,000$326/sqft |
Source: ECAOR #879729 Report a problem | ||
| 8/18/2021 | Listed for sale | $639,000$326/sqft |
Source: ECAOR #879729 Report a problem | ||
| 7/31/2020 | Listing removed | $2,600$1/sqft |
Source: SRE #847319 Report a problem | ||
| 5/29/2020 | Listed for rent | $2,600$1/sqft |
Source: SRE #847319 Report a problem | ||
| 3/28/2016 | Listing removed | $2,600$1/sqft |
Source: SRE Sandestin Real Estate Sales #746612 Report a problem | ||
| 2/17/2016 | Listed for rent | $2,600$1/sqft |
Source: SRE #746612 Report a problem | ||
Public tax history
| Year | Property taxes | Tax assessment |
|---|---|---|
| 2025 | $5,017 +1.9% | $593,872 +2.9% |
| 2024 | $4,922 +3.8% | $577,135 +3% |
| 2023 | $4,743 +1.2% | $560,325 +3% |
| 2022 | $4,688 +27.5% | $544,005 +52.8% |
| 2021 | $3,677 +13.9% | $355,918 +10% |
| 2020 | $3,230 +4% | $323,562 +5.1% |
| 2019 | $3,105 | $307,978 +10% |
| 2018 | $3,105 +11.2% | $279,980 +10% |
| 2017 | $2,792 +10.7% | $254,528 +5% |
| 2016 | $2,523 +4% | $242,407 |
| 2015 | $2,426 -1.6% | $242,407 +10% |
| 2014 | $2,464 | $220,370 |
| 2013 | -- | $220,370 |
| 2012 | -- | $220,370 |
| 2011 | -- | $220,370 |
| 2010 | -- | $220,370 -30% |
| 2009 | -- | $314,815 -15% |
| 2008 | -- | $370,370 |
| 2007 | -- | $370,370 +10% |
| 2005 | -- | $336,700 +30% |
| 2004 | -- | $259,000 +9.3% |
| 2003 | -- | $237,000 |
| 2002 | -- | $237,000 +7.6% |
| 2001 | -- | $220,220 |
Find assessor info on the county website
Monthly payment
Est. payment
Payment breakdown
Explore the cost of this home by adjusting the details. Changes won't be saved.Climate risks
Neighborhood: 32550
Nearby schools
Schools provided by the listing agent
- Elementary: Van R Butler
- Middle: Destin
- High: South Walton
Source: ECAOR. This data may not be complete. We recommend contacting the local school district to confirm school assignments for this home.
- $714,4004 bd3 ba1.7k sqft73 Vantage Point, Miramar Beach, FL 32550Off Market
- $917,4004 bd3 ba2.4k sqft74 Vantage Point, Miramar Beach, FL 32550Off Market
- $884,9003 bd4 ba2.5k sqft52 Vantage Point #52, Miramar Beach, FL 32550Off Market
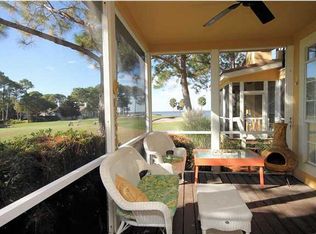
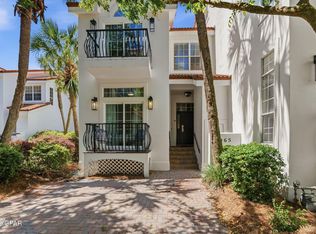
- $900,0005 bd3 ba2.5k sqft65 Vantage Point, Miramar Beach, FL 32550For Sale
Similar homes
- $790,0003 bd3 ba1.5k sqft264 Eagle Dr, Miramar Beach, FL 32550For Sale

 MLS ID #1008781, Doshia A Myers, The Agency Northwest Florida Beaches. ECAOR
 - $830,0004 bd3 ba1.9k sqft736 Sandpiper Pl #10525, Miramar Beach, FL 32550For Sale
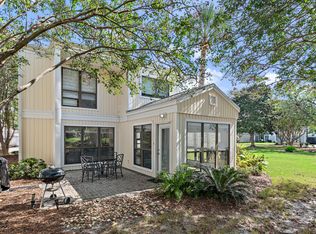 MLS ID #1010167, Christopher F Markham, Blueprint Real Estate Services. ECAOR
 - $849,9003 bd3 ba1.8k sqft5144 Beachwalk Cir, Miramar Beach, FL 32550For Sale
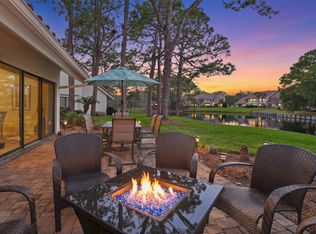 MLS ID #997859, Jennifer L Crawford, Keller Williams Realty SRB. ECAOR
 - $805,0004 bd4 ba2.2k sqft257 Driftwood Rd Unit 11, Miramar Beach, FL 32550For Sale
 MLS ID #986808, Cole Blair, Cole Blair Properties LLC. ECAOR
 - $815,0003 bd2 ba1.8k sqft745 Sandpiper Dr #10531, Destin, FL 32550For SaleMLS ID #996189, Christine A Thompson, The Agency Northwest Florida Beaches. ECAOR
- $595,0002 bd3 ba1.5k sqft285 Sandestin Blvd W, Miramar Beach, FL 32550For SaleMLS ID #1003552, At The Beach Team, Keller Williams Realty Destin. ECAOR
- $630,0002 bd2 ba1.1k sqft430 Linkside Cir, Miramar Beach, FL 32550For SaleMLS ID #1012538, Christine P Baeza, Dockside Realty Inc. ECAOR
- $889,9004 bd4 ba2.4k sqft1986 Scenic Gulf Dr APT 3, Miramar Beach, FL 32550For SaleMLS ID #996689, Abbott Martin Group, EXP Realty LLC. ECAOR
- $1,050,0003 bd3 ba1.9k sqft982 Northshore Dr, Miramar Beach, FL 32550For SaleMLS ID #1007916, Cynthia B Kennedy, The Agency Northwest Florida Beaches. ECAOR
- $869,0003 bd3 ba1.8k sqft8563 Turnberry Dr #8563, Miramar Beach, FL 32550For SaleMLS ID #1001232, Bruce Fults, The Agency Northwest Florida Beaches. ECAOR
- $750,0003 bd3 ba1.6k sqft825 Seascape Dr Unit 401, Miramar Beach, FL 32550For SaleMLS ID #1005818, Jamie M Wrobleski Hall, Watersound Real Estate. ECAOR
- $679,0003 bd2 ba1.4k sqft496 Linkside Dr, Miramar Beach, FL 32550For SaleMLS ID #1009334, Destinie L Collins, The Agency Northwest Florida Beaches. ECAOR
- $725,0003 bd3 ba2k sqft825 Seascape Dr Unit 412, Miramar Beach, FL 32550For SaleMLS ID #1006019, Spears Group, Compass. ECAOR
- $869,0003 bd3 ba1.6k sqft47 Saint Simon Cir, Miramar Beach, FL 32550For SaleMLS ID #1011328, Damon R Green, The Premier Property Group. ECAOR
- $819,0003 bd3 ba1.8k sqft3695 Scenic Highway 98 Unit 401, Destin, FL 32541For SaleMLS ID #1011917, Joseph A Rohne, EXP Realty LLC. ECAOR
- $925,0003 bd3 ba1.7k sqft9815 Us Highway 98 W Unit 32, Miramar Beach, FL 32550For SaleMLS ID #1000413, Deborah M Wooley, Wooley Luxury Properties LLC. ECAOR
- $770,0003 bd2 ba1.5k sqft2467 Bungalo Ln, Miramar Beach, FL 32550For SaleMLS ID #996972, Jennifer R Kolar, 850 Properties - Santa Rosa Beach. ECAOR
- $674,9003 bd3 ba1.6k sqft8547 Turnberry Ct #8547, Miramar Beach, FL 32550For SaleMLS ID #1005453, Eric A Guilbeau, The Agency Northwest Florida Beaches. ECAOR
- $725,0003 bd2 ba1.4k sqft2047 Crystal Lake Dr, Miramar Beach, FL 32550For SaleMLS ID #993575, Lindsey K Lynch, Legendary Realty LLC. ECAOR
- $899,0003 bd2 ba1.7k sqft1998 Shannons Cv, Miramar Beach, FL 32550For SaleMLS ID #1005814, Cindy R Jefcoat, The Agency Northwest Florida Beaches. ECAOR
