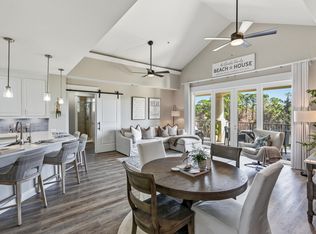

Hard to resist at this price! This gorgeous ''Resort'' home is located in a gated community in Walton County which has rave reviews. If you are not familiar with sugary looking beaches with Emerald colored water as a backdrop, you are in for a real treat as a member of the Sandestin Owners Association that offers 4 golf courses, a Tennis & Pickleball Club and a Marina. The updated flooring is awesome in this unit, and the spa-like master bath will delight you. The kitchen was recently totally renovated and features a double oven. One great feature you will surely love is the water system that equates to filtered water everywhere. This location is only a short golf cart ride to the Gulf of America beaches AND to fantastic shopping and dining. Not only will you enjoy the layout of this condo, you will truly love the gorgeous furnishings that will excite you the moment you open the front door. There is definitely high-end furniture included. You will also own a private single garage, but this unit comes with your personal golf cart as well. Slow down while you enjoy a cup of coffee and a great book on the roomy balcony that overlooks the golf course. Florida residents do not pay state income tax, so that is one more reason to make this your homesteaded property. Should you want it for your part time use, you would also have the option to rent it out. Short term rentals are allowed in this association. Sellers have receipts for close to $200,000 on the improvements made during their ownership. Too numerous to mention here, a detailed document is available on request, and you won't be disappointed!
For sale
$869,500
5385 Pine Ridge Ln, Miramar Beach, FL 32550
3beds
1,750sqft
Condominium
Built in 2004
-- sqft lot
$845,700 Zestimate®
$497/sqft
$1,481/mo HOA
What's special
Spa-like master bathPrivate single garageUpdated flooringHigh-end furniture includedDouble oven
- 111 days
- 114
- 19
Zillow last checked:
Listing updated:
Listed by:
Holli Persall 850-866-8195,
ERA Neubauer Real Estate Inc
Source: CPAR,MLS#: 784395 Originating MLS: Central Panhandle Association of REALTORS
Originating MLS: Central Panhandle Association of REALTORSFacts & features
Interior
Bedrooms & bathrooms
- Bedrooms: 3
- Bathrooms: 3
- Full bathrooms: 3
Rooms
- Room types: Bedroom, Garage, Kitchen, Laundry, Living Room, Primary Bedroom, Other
Primary bedroom
- Level: First
- Dimensions: 16.7 x 12.7
Bedroom
- Level: First
- Dimensions: 13 x 14
Bedroom
- Level: First
- Dimensions: 13 x 13.1
Garage
- Level: First
- Dimensions: 24 x 11
Kitchen
- Level: First
- Dimensions: 11.9 x 11.8
Laundry
- Level: First
- Dimensions: 6.9 x 10.6
Living room
- Description: dining section in room
- Level: First
- Dimensions: 20 x 16.4
Other
- Features: Balcony
- Level: First
- Dimensions: 20 x 10
Features
- Main Level Primary
Interior area
- Total structure area: 1,750
- Total interior livable area: 1,750 sqft
Property
Parking
- Total spaces: 1
- Parking features: Garage
- Garage spaces: 1
Features
- Levels: Three Or More
- Stories: 3
- Patio & porch: Balcony
- Pool features: Community
- On waterfront: Yes
- Waterfront features: Lake, Lake Front
Details
- Parcel number: 262S21429000065385
Construction
Type & style
- Home type: Condo
- Architectural style: Low Rise
- Property subtype: Condominium
Condition
- New construction: No
- Year built: 2004
Utilities & green energy
- Sewer: Public Sewer
- Utilities for property: Electricity Available
Community & HOA
Community
- Features: Community Pool, Short Term Rental Allowed
- Subdivision: Sandestin Resort
HOA
- Has HOA: Yes
- Amenities included: Beach Rights, Gated
- Services included: Association Management, Insurance, Legal/Accounting, Maintenance Grounds, Pool(s), Sewer, Trash, Water
- HOA fee: $1,481 monthly
Location
- Region: Miramar Beach
Financial & listing details
- Price per square foot: $497/sqft
- Tax assessed value: $633,938
- Annual tax amount: $3,271
- Date on market: 7/14/2026
- Cumulative days on market: 208 days
- Electric utility on property: Yes
Estimated market value
$845,700
$803,000 - $888,000
$4,582/mo
Price history
| Date | Event | Price |
|---|---|---|
| 7/14/2026 | Listed for sale | $869,500$497/sqft |
Source:  CPAR #784395 Report a problem CPAR #784395 Report a problem | ||
| 7/10/2026 | Pending sale | $869,500$497/sqft |
Source: CPAR #784395 Report a problem | ||
| 6/14/2026 | Listed for sale | $869,500-2.8%$497/sqft |
Source: CPAR #784395 Report a problem | ||
| 5/4/2026 | Listing removed | $895,000$511/sqft |
Source: CPAR #784395 Report a problem | ||
| 1/30/2026 | Listed for sale | $895,000+98.9%$511/sqft |
Source: CPAR #784395 Report a problem | ||
| 6/10/2019 | Sold | $450,000-6.1%$257/sqft |
Source: Public Record Report a problem | ||
| 6/30/2017 | Listing removed | $479,000$274/sqft |
Source: Berkshire Hathaway HomeServices PenFed Realty #771442 Report a problem | ||
| 3/21/2017 | Listed for sale | $479,000-37.4%$274/sqft |
Source: Berkshire Hathaway HomeServices PenFed Realty #771442 Report a problem | ||
| 10/5/2010 | Listing removed | $765,000$437/sqft |
Source: Prudential Coastal Properties #526085 Report a problem | ||
| 10/25/2009 | Listed for sale | $765,000+2%$437/sqft |
Source: PRUDENTIAL COASTAL PROPERTIES #526085 Report a problem | ||
| 9/21/2004 | Sold | $750,000$429/sqft |
Source: Public Record Report a problem | ||
Public tax history
| Year | Property taxes | Tax assessment |
|---|---|---|
| 2025 | $3,271 +2% | $400,584 +2.9% |
| 2024 | $3,206 +3.9% | $389,294 +3% |
| 2023 | $3,086 +1.3% | $377,955 +3% |
| 2022 | $3,047 -1.2% | $366,947 +3% |
| 2021 | $3,084 -1.6% | $356,259 +1.4% |
| 2020 | $3,135 -10.1% | $351,340 +0% |
| 2019 | $3,488 | $351,208 +2% |
| 2018 | $3,488 +1.6% | $344,313 +3% |
| 2017 | $3,433 +3.6% | $334,285 -5.5% |
| 2016 | $3,313 -6.4% | $353,728 |
| 2015 | $3,540 -1.6% | $353,728 +5% |
| 2014 | $3,596 | $336,875 +10% |
| 2013 | -- | $306,250 |
| 2012 | -- | $306,250 |
| 2011 | -- | $306,250 -20.5% |
| 2010 | -- | $385,000 -20% |
| 2009 | -- | $481,250 -20.9% |
| 2008 | -- | $608,580 -25% |
| 2007 | -- | $811,440 +82.1% |
| 2005 | -- | $445,500 |
Find assessor info on the county website
Monthly payment
Est. payment
Payment breakdown
Explore the cost of this home by adjusting the details. Changes won't be saved.Climate risks
Neighborhood: 32550
Nearby schools
Schools provided by the listing agent
- Elementary: Van R Butler
- Middle: Emerald Coast
- High: South Walton
Source: CPAR. This data may not be complete. We recommend contacting the local school district to confirm school assignments for this home.
- $869,5003 bd3 ba1.7k sqft5385 Pine Ridge Ln #5385, Miramar Beach, FL 32550For Sale
- $729,600-- bd3 ba1.7k sqft5386 Pine Ridge Ln, Miramar Beach, FL 32550Off Market
- $809,4003 bd3 ba1.7k sqft5386 Pine Ridge Ln #5386, Miramar Beach, FL 32550Off Market
- $814,0003 bd3 ba1.7k sqft5383 Pine Ridge Ln, Miramar Beach, FL 32550Off Market
Similar homes
- $869,5003 bd3 ba1.7k sqft5385 Pine Ridge Ln #5385, Miramar Beach, FL 32550For Sale
 MLS ID #994009, Holli C Persall, ERA Neubauer Commercial. ECAOR
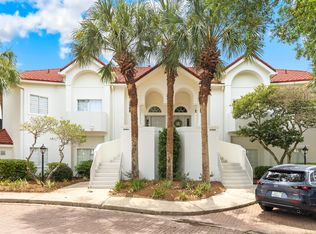
 - $1,025,0003 bd4 ba2.2k sqft5303 Tivoli Dr Unit 5303, Miramar Beach, FL 32550For Sale
 MLS ID #1004707, Karen L Phillips, The Agency Northwest Florida Beaches. ECAOR
 - $715,0003 bd3 ba1.5k sqft9100 Baytowne Wharf Blvd Unit 452, Miramar Beach, FL 32550For Sale
 MLS ID #1011804, Lisa A Collier, The Agency Northwest Florida Beaches. ECAOR
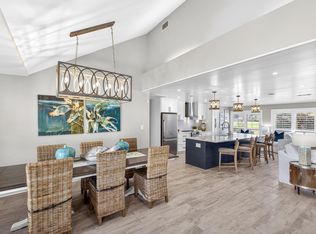
 - $799,0003 bd2 ba1.8k sqft745 Sandpiper Dr #10531, Destin, FL 32550For Sale
 MLS ID #996189, Christine A Thompson, The Agency Northwest Florida Beaches. ECAOR
 - $830,0004 bd3 ba1.9k sqft736 Sandpiper Pl #10525, Miramar Beach, FL 32550For SaleMLS ID #1010167, Christopher F Markham, Blueprint Real Estate Services. ECAOR
- $650,0003 bd3 ba1.6k sqft515 Topsl Beach Blvd APT 109, Miramar Beach, FL 32550For SaleMLS ID #1004569, Gilmore Erikson, Keller Williams Realty Destin. ECAOR
- $995,0003 bd3 ba1.7k sqft9815 Us Highway 98 W Unit 32, Miramar Beach, FL 32550For SaleMLS ID #1000413, Deborah M Wooley, Wooley Luxury Properties LLC. ECAOR
- $750,0003 bd3 ba1.6k sqft825 Seascape Dr Unit 401, Miramar Beach, FL 32550For SaleMLS ID #1005818, Jamie M Wrobleski Hall, Watersound Real Estate. ECAOR
- $790,0003 bd3 ba1.5k sqft264 Eagle Dr, Miramar Beach, FL 32550For SaleMLS ID #1008781, Doshia A Myers, The Agency Northwest Florida Beaches. ECAOR
- $1,050,0003 bd3 ba1.9k sqft982 Northshore Dr, Miramar Beach, FL 32550For SaleMLS ID #1007916, Cynthia B Kennedy, The Agency Northwest Florida Beaches. ECAOR
- $859,0002 bd2 ba1.2k sqft204 Sandestin Blvd W, Miramar Beach, FL 32550For SaleMLS ID #999170, Jason J Karraker, Christies International Real Estate Emerald Coast. ECAOR
- $795,0004 bd3 ba1.9k sqft72 Vantage Point, Miramar Beach, FL 32550For SaleMLS ID #1001581, Eric A Guilbeau, The Agency Northwest Florida Beaches. ECAOR
- $997,0003 bd3 ba1.8k sqft223 Audubon Dr, Miramar Beach, FL 32550For SaleMLS ID #989166, Bruce Fults, The Agency Northwest Florida Beaches. ECAOR
- $969,0003 bd2 ba2k sqft158 Sandy Cay Dr, Miramar Beach, FL 32550For SaleMLS ID #1008912, Crystal D Ragan-Kotulak, Keller Williams Realty Destin. ECAOR
- $529,5002 bd3 ba1.3k sqft635 Bayou Dr #635, Miramar Beach, FL 32550For SaleMLS ID #1000402, Kim Moore, Realty ONE Group Emerald Coast. ECAOR
- $1,099,8002 bd2 ba1k sqft4722 Westwinds Dr #4722, Miramar Beach, FL 32550For SaleMLS ID #989428, Karen K Martineau, RE/MAX Coastal Properties. ECAOR
- $510,0002 bd3 ba1.3k sqft9600 Grand Sandestin Blvd Unit 3507, Miramar Beach, FL 32550For SaleMLS ID #1009764, Elizabeth C Butler-Kral, LPT Realty LLC. ECAOR
- $1,049,0004 bd4 ba2k sqft1975 Baytowne Loop, Miramar Beach, FL 32550For SaleMLS ID #1004351, Kimberly Bauman, Pinnacle Realty Advisors. ECAOR
- $1,050,0004 bd4 ba2.1k sqft1961 Baytowne Loop, Miramar Beach, FL 32550For SaleMLS ID #995244, Spears Group, Compass. ECAOR
