Welcome to 982 Northshore Drive, a beautifully updated townhome located within Sandestin Golf & Beach Resort. This floor plan includes a primary bedroom on the main level as well as an additional primary suite upstairs, offering comfortable accommodations for owners and guests.
The kitchen features new quartz countertops, a stylish backsplash, soft-close cabinetry, a new sink and faucet, and a shiplap accent wall--ideal for everyday living and entertaining. Additional updates include new sliding glass doors, new windows, plantation shutters, porch flooring, and newly installed patio pavers that enhance the outdoor living space.
The downstairs primary bathroom includes a newly tiled shower, while the upstairs primary bathroom has been updated with a new tile shower and quartz countertops
For sale
$1,050,000
982 Northshore Dr, Miramar Beach, FL 32550
3beds
1,995sqft
Townhouse
Built in 1993
-- sqft lot
$987,000 Zestimate®
$526/sqft
$-- HOA
What's special
New quartz countertopsAdditional primary suite upstairsBeautifully updated townhomeNew windowsShiplap accent wallPlantation shuttersPorch flooring
- 51 days
- 249
- 7
Zillow last checked:
Listing updated:
Listed by:
Cynthia B Kennedy 850-585-8033,
The Agency Northwest Florida Beaches
Source: ECAOR,MLS#: 1007916
Facts & features
Interior
Bedrooms & bathrooms
- Bedrooms: 3
- Bathrooms: 3
- Full bathrooms: 3
Primary bedroom
- Level: Second
- Area: 234 Square Feet
- Dimensions: 18 x 13
Bedroom
- Level: First
- Area: 192 Square Feet
- Dimensions: 16 x 12
Bedroom
- Level: Second
- Area: 132 Square Feet
- Dimensions: 12 x 11
Dining area
- Level: First
- Area: 156 Square Feet
- Dimensions: 13 x 12
Kitchen
- Level: First
- Area: 156 Square Feet
- Dimensions: 13 x 12
Living room
- Level: First
- Area: 320 Square Feet
- Dimensions: 20 x 16
Screened porch
- Level: First
- Area: 114 Square Feet
- Dimensions: 12 x 9.5
Heating
- Central
Cooling
- Central Air, Ceiling Fan(s)
Appliances
- Included: Electric Water Heater
Features
- Breakfast Bar, Vaulted Ceiling(s)
- Flooring: Tile
- Windows: Plantation Shutters, Window Treatments
- Furnished: Yes
Interior area
- Total structure area: 1,995
- Total interior livable area: 1,995 sqft
Property
Parking
- Total spaces: 1
Features
- Stories: 2
- Patio & porch: Patio, Screened
- Exterior features: Balcony
- Has view: Yes
- View description: Lake, Pond
- Has water view: Yes
- Water view: Lake,Pond
- Waterfront features: Lake Front, Pond
Lot
- Features: Covenants, Dead End, On Golf Course, Restrictions, Sidewalk, Within 1/2 Mile to Water
Details
- Parcel number: 272S21427300000982
- Zoning description: Resid Single Family
Construction
Type & style
- Home type: Townhouse
- Property subtype: Townhouse
Condition
- Construction Complete
- New construction: No
- Year built: 1993
Utilities & green energy
- Water: Public
Community & HOA
Community
- Features: Beach, Dock, Dumpster, Fitness Center, Fishing, Gated, Golf, Marina, Playground, Pool, Separate Storage, TV Cable, Tennis Court(s), Waterfront, Pickleball, Short Term Rental - Allowed
- Subdivision: NORTHSHORE
HOA
- Has HOA: Yes
- Services included: Maintenance Grounds, Insurance, Legal, Management, Recreational Faclty, Security, Cable TV, Trash, Internet
Location
- Region: Miramar Beach
Financial & listing details
- Price per square foot: $526/sqft
- Tax assessed value: $510,104
- Annual tax amount: $4,470
- Date on market: 7/17/2026
Estimated market value
$987,000
$938,000 - $1.04M
$4,249/mo
Price history
| Date | Event | Price |
|---|---|---|
| 7/17/2026 | Listed for sale | $1,050,000$526/sqft |
Source:  ECAOR #1007916 Report a problem ECAOR #1007916 Report a problem | ||
| 7/6/2026 | Listing removed | $1,050,000$526/sqft |
Source: ECAOR #991542 Report a problem | ||
| 6/8/2026 | Price change | $1,050,000-4.5%$526/sqft |
Source: ECAOR #991542 Report a problem | ||
| 3/11/2026 | Price change | $1,100,000-8.3%$551/sqft |
Source: ECAOR #991542 Report a problem | ||
| 1/22/2026 | Price change | $1,200,000-2%$602/sqft |
Source: ECAOR #991542 Report a problem | ||
| 12/19/2025 | Listed for sale | $1,225,000+77.5%$614/sqft |
Source: ECAOR #991542 Report a problem | ||
| 8/11/2021 | Sold | $690,000-1.3%$346/sqft |
Source: ECAOR #875569 Report a problem | ||
| 7/7/2021 | Pending sale | $699,000$350/sqft |
Source: ECAOR #875569 Report a problem | ||
| 6/29/2021 | Listed for sale | $699,000+53.6%$350/sqft |
Source: ECAOR #875569 Report a problem | ||
| 6/3/2020 | Sold | $455,000-8.8%$228/sqft |
Source: Public Record Report a problem | ||
| 3/16/2020 | Price change | $499,000-5%$250/sqft |
Source: Paradise Property Brokers Inc #840401 Report a problem | ||
| 3/4/2020 | Price change | $525,000-2.6%$263/sqft |
Source: Paradise Property Brokers Inc #840401 Report a problem | ||
| 2/16/2020 | Listed for sale | $539,000+34.8%$270/sqft |
Source: Paradise Property Brokers Inc #840401 Report a problem | ||
| 3/29/2019 | Sold | $400,000-3.6%$201/sqft |
Source: Public Record Report a problem | ||
| 1/1/2019 | Listed for sale | $415,000-2.3%$208/sqft |
Source: Scenic Sotheby's International Realty #806441 Report a problem | ||
| 8/22/2018 | Listing removed | $424,900$213/sqft |
Source: Fillingame & Associates #804810 Report a problem | ||
| 8/9/2018 | Listing removed | $2,400-4%$1/sqft |
Source: Fillingame & Associates #800282 Report a problem | ||
| 8/9/2018 | Price change | $424,900-1.2%$213/sqft |
Source: Fillingame & Associates #804810 Report a problem | ||
| 7/24/2018 | Price change | $429,900+6.1%$215/sqft |
Source: Fillingame & Associates #785166 Report a problem | ||
| 6/5/2018 | Listed for rent | $2,500$1/sqft |
Source: Fillingame & Associates #800282 Report a problem | ||
| 5/9/2018 | Price change | $405,000-4.7%$203/sqft |
Source: Fillingame & Associates #785166 Report a problem | ||
| 10/18/2017 | Listed for sale | $424,900-3.4%$213/sqft |
Source: Fillingame & Associates #785166 Report a problem | ||
| 7/1/2017 | Listing removed | $439,900$221/sqft |
Source: Fillingame & Associates #765329 Report a problem | ||
| 12/5/2016 | Listed for sale | $439,900-23.5%$221/sqft |
Source: Fillingame & Associates #765329 Report a problem | ||
| 3/1/2005 | Sold | $575,000$288/sqft |
Source: Public Record Report a problem | ||
Public tax history
| Year | Property taxes | Tax assessment |
|---|---|---|
| 2025 | $4,609 -36% | $510,104 -31.4% |
| 2024 | $7,205 +17.4% | $743,243 +10% |
| 2023 | $6,139 +7.9% | $675,675 +10% |
| 2022 | $5,693 +117.1% | $614,250 +126.7% |
| 2021 | $2,623 -3% | $270,930 |
| 2020 | $2,705 +2.5% | $270,930 +2% |
| 2019 | $2,638 | $265,618 +3% |
| 2018 | $2,638 +2.6% | $257,881 +10% |
| 2017 | $2,571 +10.7% | $234,437 +5% |
| 2016 | $2,324 +4% | $223,274 |
| 2015 | $2,234 -1.6% | $223,274 |
| 2014 | $2,270 | $223,274 |
| 2013 | -- | $223,274 |
| 2012 | -- | $223,274 |
| 2011 | -- | $223,274 |
| 2010 | -- | $223,274 -30% |
| 2009 | -- | $318,963 -19.2% |
| 2008 | -- | $395,000 |
| 2007 | -- | $395,000 +11.4% |
| 2005 | -- | $354,644 +30% |
| 2004 | -- | $272,803 +24.6% |
| 2003 | -- | $218,864 |
| 2002 | -- | $218,864 |
| 2001 | -- | $218,864 |
Find assessor info on the county website
Monthly payment
Est. payment
Payment breakdown
Explore the cost of this home by adjusting the details. Changes won't be saved.Climate risks
Neighborhood: 32550
Nearby schools
Schools provided by the listing agent
- Elementary: Van R Butler
- Middle: Emerald Coast
- High: South Walton
Source: ECAOR. This data may not be complete. We recommend contacting the local school district to confirm school assignments for this home.
- $656,1003 bd3 ba1.9k sqft981 Northshore Dr, Miramar Beach, FL 32550Off Market
- $645,8003 bd3 ba1.9k sqft983 Northshore Dr, Miramar Beach, FL 32550Off Market
- $667,8003 bd3 ba1.8k sqft980 Northshore Dr #980, Miramar Beach, FL 32550Off Market

- $684,7003 bd3 ba1.9k sqft980 Northshore Dr, Miramar Beach, FL 32550Off Market
Similar homes
- $997,0003 bd3 ba1.8k sqft223 Audubon Dr, Miramar Beach, FL 32550For Sale
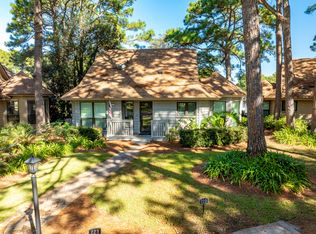
 MLS ID #989166, Bruce Fults, The Agency Northwest Florida Beaches. ECAOR
 - $1,025,0003 bd4 ba2.2k sqft5303 Tivoli Dr Unit 5303, Miramar Beach, FL 32550For Sale
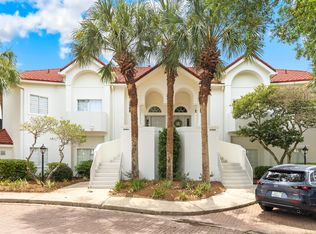 MLS ID #1004707, Karen L Phillips, The Agency Northwest Florida Beaches. ECAOR
 - $790,0003 bd3 ba1.5k sqft264 Eagle Dr, Miramar Beach, FL 32550For Sale
 MLS ID #1008781, Doshia A Myers, The Agency Northwest Florida Beaches. ECAOR
 - $1,049,0004 bd4 ba2k sqft1975 Baytowne Loop, Miramar Beach, FL 32550For Sale
 MLS ID #1004351, Kimberly Bauman, Pinnacle Realty Advisors. ECAOR
 - $835,0004 bd3 ba1.9k sqft72 Vantage Point, Miramar Beach, FL 32550For SaleMLS ID #1001581, Eric A Guilbeau, The Agency Northwest Florida Beaches. ECAOR
- $849,9003 bd3 ba1.8k sqft5144 Beachwalk Cir, Miramar Beach, FL 32550For SaleMLS ID #997859, Jennifer L Crawford, Keller Williams Realty SRB. ECAOR
- $1,050,0004 bd4 ba2.1k sqft1961 Baytowne Loop, Miramar Beach, FL 32550For SaleMLS ID #995244, Spears Group, Compass. ECAOR
- $815,0003 bd2 ba1.8k sqft745 Sandpiper Dr #10531, Destin, FL 32550For SaleMLS ID #996189, Christine A Thompson, The Agency Northwest Florida Beaches. ECAOR
- $575,0002 bd2 ba1k sqft5154 Beachwalk Cir, Miramar Beach, FL 32550For SaleMLS ID #1011152, Lisa A Collier, The Agency Northwest Florida Beaches. ECAOR
- $925,0003 bd3 ba1.7k sqft9815 Us Highway 98 W Unit 32, Miramar Beach, FL 32550For SaleMLS ID #1000413, Deborah M Wooley, Wooley Luxury Properties LLC. ECAOR
- $975,0003 bd2 ba2k sqft158 Sandy Cay Dr, Miramar Beach, FL 32550For SaleMLS ID #1008912, Crystal D Ragan-Kotulak, Keller Williams Realty Destin. ECAOR
- $869,5003 bd3 ba1.7k sqft5385 Pine Ridge Ln #5385, Miramar Beach, FL 32550For SaleMLS ID #994009, Holli C Persall, ERA Neubauer Commercial. ECAOR
- $899,0003 bd2 ba1.7k sqft1998 Shannons Cv, Miramar Beach, FL 32550For SaleMLS ID #1005814, Cindy R Jefcoat, The Agency Northwest Florida Beaches. ECAOR
- $869,0003 bd3 ba1.8k sqft8563 Turnberry Dr #8563, Miramar Beach, FL 32550For SaleMLS ID #1001232, Bruce Fults, The Agency Northwest Florida Beaches. ECAOR
- $1,150,0004 bd5 ba2.3k sqft56 The Grove Dr N Unit 131, Miramar Beach, FL 32550For SaleMLS ID #1011354, Joyce Serina, The Premier Property Group. ECAOR
- $1,100,0004 bd3 ba2.4k sqft283 Lakeland Dr, Miramar Beach, FL 32550For SaleMLS ID #1009096, Nichole P Causton, Go Coastal Realty LLC. ECAOR
- $935,0003 bd3 ba1.8k sqft1967 Baytowne Loop, Miramar Beach, FL 32550For SaleMLS ID #999001, Lisa A Collier, The Agency Northwest Florida Beaches. ECAOR
- $595,0002 bd3 ba1.5k sqft285 Sandestin Blvd W, Miramar Beach, FL 32550For SaleMLS ID #1003552, At The Beach Team, Keller Williams Realty Destin. ECAOR
- $889,9004 bd4 ba2.4k sqft1986 Scenic Gulf Dr APT 3, Miramar Beach, FL 32550For SaleMLS ID #996689, Abbott Martin Group, EXP Realty LLC. ECAOR
