Welcome to resort living at its finest in the highly sought after Fairways neighborhood of Sandestin Golf & Beach Resort®. This beautiful fully furnished 3 bedroom, 3 bath townhome with loft offers peaceful views of the pond, Links Golf Course, and Choctawhatchee Bay, creating the perfect setting for morning coffee and spectacular sunsets from the expansive rear deck. The thoughtfully designed floor plan features two ensuite bedrooms on the main level, including the primary suite, while the upstairs offers a private double twin beds guest suite with its own bath and a versatile loft with skylights, ideal for a home office, additional living area, or extra sleeping accommodations.
Designed for effortless coastal living, the open concept living, dining, and kitchen areas are filled with natural light and feature granite countertops, coastal inspired finishes, and comfortable furnishings. Sold fully furnished (less a few art pieces) and complete with a golf cart, this turnkey property is ready to enjoy from day one.
Whether you're searching for a primary residence, second home, or income producing investment, this property delivers exceptional value with proven rental performance, generating $56,959 in 2023, $48,986 in 2024, and $46,613 in 2025, with $27,201 in gross rental revenue through June 2026 and an additional $14,902 in future reservations already on the books. Buyers who continue with My Vacation Haven may benefit from existing reservations, established marketing, repeat guests, and no startup costs.
Enjoy the unmatched lifestyle of Sandestin Golf & Beach Resort®, offering over 2,400 acres of amenities including private beach access, four championship golf courses, a full service marina, tennis, pickleball, walking and biking trails, Baytowne Wharf®, Grand Boulevard®, shopping, dining, and year round entertainment, all just a golf cart ride away. Located in Flood Zone X, flood insurance is not required by most lenders, though the current owner maintains a policy. For added peace of mind, the seller is offering a one year home warranty to the buyer with an acceptable offer. This exceptional home offers the perfect blend of luxury, lifestyle, and investment opportunity.
For sale
Price cut: $61K (10/8)
$729,000
264 Eagle Dr, Miramar Beach, FL 32550
3beds
1,543sqft
Townhouse
Built in 1983
2,178 Square Feet Lot
$702,200 Zestimate®
$472/sqft
$-- HOA
What's special
Private beach accessCoastal inspired finishesVersatile loft with skylightsGranite countertopsExpansive rear deckComfortable furnishings
- 76 days
- 186
- 1
Zillow last checked:
Listing updated:
Listed by:
Doshia A Myers 850-687-3000,
The Agency Northwest Florida Beaches
Source: ECAOR,MLS#: 1008781
Facts & features
Interior
Bedrooms & bathrooms
- Bedrooms: 3
- Bathrooms: 3
- Full bathrooms: 3
Primary bedroom
- Description: Back room, ensuite Bathroom
- Level: First
- Area: 176.4 Square Feet
- Dimensions: 12 x 14.7
Bedroom
- Description: Front room with washer, ensuite Bathroom shared to Kitchen area and dryer
- Level: First
- Area: 181.2 Square Feet
- Dimensions: 12 x 15.1
Bedroom
- Description: 2 Twin Beds ensuite Bathroom
- Level: Second
- Area: 158.53 Square Feet
- Dimensions: 8.3 x 19.1
Primary bathroom
- Description: Double Vanity, Standup Shower
- Level: First
- Area: 91.8 Square Feet
- Dimensions: 8.5 x 10.8
Bathroom
- Description: this is Hall Bath as well
- Level: First
- Area: 46.75 Square Feet
- Dimensions: 8.5 x 5.5
Bathroom
- Level: Second
- Area: 70.55 Square Feet
- Dimensions: 8.3 x 8.5
Dining area
- Level: First
- Area: 127.39 Square Feet
- Dimensions: 12.6 x 10.11
Kitchen
- Level: First
- Area: 173.88 Square Feet
- Dimensions: 12.6 x 13.8
Living room
- Description: Living Room & Kitchen Open Space
- Level: First
- Area: 187.74 Square Feet
- Dimensions: 12.6 x 14.9
Loft
- Description: Open to the downstairs
- Level: Second
- Area: 129.28 Square Feet
- Dimensions: 12.8 x 10.1
Other
- Description: Back Deck outside
- Level: First
- Area: 418.29 Square Feet
- Dimensions: 23.11 x 18.1
Heating
- Central
Cooling
- Central Air, Ceiling Fan(s)
Appliances
- Included: Cooktop, Dishwasher, Disposal, Dryer, Freezer, Microwave, Refrigerator, Washer
- Laundry: Washer/Dryer Hookup
Features
- Breakfast Bar, Cathedral Ceiling(s), Vaulted Ceiling(s), Recessed Lighting, Owner's Closet, Pantry, Walls Mirrored
- Flooring: Hardwood, Tile, Vinyl, Carpet
- Windows: Skylight(s), Window Treatments
- Furnished: Yes
Interior area
- Total structure area: 1,543
- Total interior livable area: 1,543 sqft
Property
Parking
- Total spaces: 2
Features
- Stories: 2
- Patio & porch: Deck
- Exterior features: Outdoor Grill, Sprinkler System
- Has view: Yes
- View description: Bay, Pond
- Has water view: Yes
- Water view: Bay,Pond
Lot
- Size: 2,178 Square Feet
- Features: Covenants, Easements, On Golf Course, Interior Lot, Level, Restrictions, Within 1/2 Mile to Water, Wooded
Details
- Additional structures: Yard Building
- Parcel number: 272S21421700002640
- Zoning description: Deed Restrictions, Resid Single Family
Construction
Type & style
- Home type: Townhouse
- Property subtype: Townhouse
Materials
- Frame, Wood Siding, Trim Wood
- Roof: Composition
Condition
- Construction Complete,Renovated
- New construction: No
- Year built: 1983
Utilities & green energy
- Water: Public
Community & HOA
Community
- Features: Beach, Deed Access, Dumpster, Fishing, Gated, Golf, Marina, Playground, Pool, TV Cable, Tennis Court(s), Waterfront, Pickleball, Short Term Rental - Allowed
- Security: Smoke Detector(s)
- Subdivision: FAIRWAYS AT SANDESTIN
HOA
- Has HOA: Yes
- Services included: Maintenance Grounds, Security, Cable TV, Trash
Location
- Region: Miramar Beach
Financial & listing details
- Price per square foot: $472/sqft
- Tax assessed value: $600,615
- Annual tax amount: $5,426
- Date on market: 7/30/2026
- Road surface type: Paved
Estimated market value
$702,200
$667,000 - $737,000
$3,422/mo
Price history
| Date | Event | Price |
|---|---|---|
| 10/8/2026 | Price change | $729,000-7.7%$472/sqft |
Source:  ECAOR #1008781 Report a problem ECAOR #1008781 Report a problem | ||
| 7/30/2026 | Listed for sale | $790,000-0.6%$512/sqft |
Source: ECAOR #1008781 Report a problem | ||
| 7/16/2026 | Listing removed | $794,900$515/sqft |
Source: ECAOR #990878 Report a problem | ||
| 6/19/2026 | Price change | $794,900-3%$515/sqft |
Source: ECAOR #990878 Report a problem | ||
| 3/3/2026 | Price change | $819,900-3.5%$531/sqft |
Source: ECAOR #990878 Report a problem | ||
| 12/13/2025 | Listed for sale | $849,900+27.2%$551/sqft |
Source: ECAOR #990878 Report a problem | ||
| 1/14/2022 | Sold | $668,165-1%$433/sqft |
Source: ECAOR #880202 Report a problem | ||
| 11/12/2021 | Pending sale | $675,000$437/sqft |
Source: ECAOR #880202 Report a problem | ||
| 11/5/2021 | Price change | $675,000-1.5%$437/sqft |
Source: ECAOR #880202 Report a problem | ||
| 8/24/2021 | Listed for sale | $685,000+242.5%$444/sqft |
Source: ECAOR #880202 Report a problem | ||
| 10/30/2001 | Sold | $200,000$130/sqft |
Source: Public Record Report a problem | ||
Public tax history
| Year | Property taxes | Tax assessment |
|---|---|---|
| 2025 | $5,427 -1.8% | $600,615 -0.7% |
| 2024 | $5,526 +5.8% | $604,983 +5.2% |
| 2023 | $5,224 +59.9% | $574,875 +124.7% |
| 2022 | $3,266 +41.3% | $255,871 +10% |
| 2021 | $2,311 +1.3% | $232,610 +10% |
| 2020 | $2,282 +19.5% | $211,464 +10% |
| 2019 | $1,909 | $192,240 +3% |
| 2018 | $1,909 +2.6% | $186,641 |
| 2017 | $1,861 +0.6% | $186,641 +5% |
| 2016 | $1,850 +4% | $177,754 +10% |
| 2015 | $1,779 +8.3% | $161,594 +5% |
| 2014 | $1,643 | $153,899 |
| 2013 | -- | $153,899 |
| 2012 | -- | $153,899 |
| 2011 | -- | $153,899 |
| 2010 | -- | $153,899 -30% |
| 2009 | -- | $219,856 -15% |
| 2008 | -- | $258,654 -5% |
| 2007 | -- | $272,267 +20% |
| 2005 | -- | $226,890 +43% |
| 2004 | -- | $158,664 +10% |
| 2003 | -- | $144,240 |
| 2002 | -- | $144,240 |
| 2001 | -- | $144,240 |
Find assessor info on the county website
Monthly payment
Est. payment
Payment breakdown
Explore the cost of this home by adjusting the details. Changes won't be saved.Climate risks
Neighborhood: 32550
Nearby schools
Schools provided by the listing agent
- Elementary: Van R Butler
- Middle: Emerald Coast
- High: South Walton
Source: ECAOR. This data may not be complete. We recommend contacting the local school district to confirm school assignments for this home.

Similar homes
- $729,0003 bd3 ba1.4k sqft104 Sandtrap Rd Unit 101, Miramar Beach, FL 32550For Sale
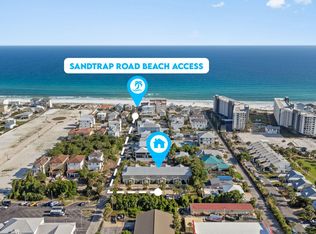
 MLS ID #1002950, William C Gillespie, EXP Realty LLC. ECAOR
 - $795,0004 bd3 ba1.9k sqft72 Vantage Point, Miramar Beach, FL 32550For Sale
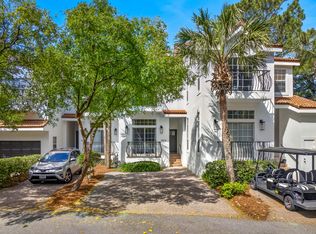 MLS ID #1001581, Eric A Guilbeau, The Agency Northwest Florida Beaches. ECAOR
 - $659,0003 bd2 ba1.4k sqft496 Linkside Dr, Miramar Beach, FL 32550For Sale
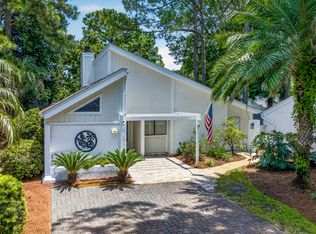 MLS ID #1009334, Destinie L Collins, The Agency Northwest Florida Beaches. ECAOR
 - $715,0002 bd2 ba1.4k sqft397 Linkside Dr, Miramar Beach, FL 32550For Sale
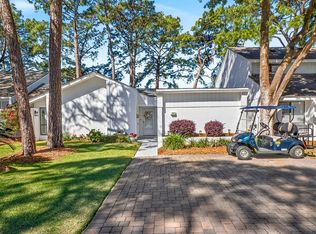 MLS ID #1007351, Bruce Fults, The Agency Northwest Florida Beaches. ECAOR
 - $850,0003 bd3 ba2k sqft287 Sandestin Blvd W, Miramar Beach, FL 32550For SaleMLS ID #1000548, Gary Bowman, The Agency Northwest Florida Beaches. ECAOR
- $698,0002 bd2 ba1.4k sqft5150 Beachwalk Cir, Miramar Beach, FL 32550For SaleMLS ID #1012158, Karen L Phillips, The Agency Northwest Florida Beaches. ECAOR
- $775,0003 bd3 ba1.7k sqft453 Linkside Pl E, Miramar Beach, FL 32550For SaleMLS ID #1001002, Cheryl L Bateman, Rock-It Real Estate. ECAOR
- $619,9002 bd3 ba1.3k sqft292 Sandestin Blvd W, Miramar Beach, FL 32550For SaleMLS ID #1005532, Jennifer L Crawford, Keller Williams Realty SRB. ECAOR
- $595,0002 bd3 ba1.5k sqft285 Sandestin Blvd W, Miramar Beach, FL 32550For SaleMLS ID #1003552, At The Beach Team, Keller Williams Realty Destin. ECAOR
- $849,9003 bd3 ba1.7k sqft205 Sandestin Blvd W, Miramar Beach, FL 32550For SaleMLS ID #1004505, Joshua H Callahan, Scenic Sotheby's International Realty. ECAOR
- $750,0003 bd2 ba1.5k sqft36 Opal Cv, Miramar Beach, FL 32550For SaleMLS ID #1013367, Micha S Knowles, ERA American Real Estate. ECAOR
- $715,0003 bd3 ba1.5k sqft9100 Baytowne Wharf Blvd Unit 452, Miramar Beach, FL 32550For SaleMLS ID #1011804, Lisa A Collier, The Agency Northwest Florida Beaches. ECAOR
- $599,0002 bd3 ba1.3k sqft627 Bayou Dr #10721, Miramar Beach, FL 32550For SaleMLS ID #1005353, Christine P Baeza, Dockside Realty Inc. ECAOR
- $849,9003 bd3 ba1.8k sqft5144 Beachwalk Cir, Miramar Beach, FL 32550For SaleMLS ID #997859, Jennifer L Crawford, Keller Williams Realty SRB. ECAOR
- $630,0002 bd2 ba1.1k sqft430 Linkside Cir, Miramar Beach, FL 32550For SaleMLS ID #1012538, Christine P Baeza, Dockside Realty Inc. ECAOR
- $725,0003 bd3 ba2k sqft825 Seascape Dr Unit 412, Miramar Beach, FL 32550For SaleMLS ID #1006019, Spears Group, Compass. ECAOR
- $830,0004 bd3 ba1.9k sqft736 Sandpiper Pl #10525, Miramar Beach, FL 32550For SaleMLS ID #1010167, Christopher F Markham, Blueprint Real Estate Services. ECAOR
- $499,9003 bd2 ba1.7k sqft180 Bonaire Blvd, Miramar Beach, FL 32550For SaleMLS ID #1009480, Joshua H Callahan, Scenic Sotheby's International Realty. ECAOR
- $750,0003 bd3 ba1.6k sqft825 Seascape Dr Unit 401, Miramar Beach, FL 32550For SaleMLS ID #1005818, Jamie M Wrobleski Hall, Watersound Real Estate. ECAOR
- $799,0003 bd2 ba1.8k sqft745 Sandpiper Dr #10531, Destin, FL 32550For SaleMLS ID #996189, Christine A Thompson, The Agency Northwest Florida Beaches. ECAOR
