Experience the best of Miramar Beach resort living from this rare end-unit Beachwalk villa inside Sandestin Golf & Beach Resort® on Florida's Emerald Coast. Located on the coveted south side of Highway 98, the residence overlooks peaceful Horseshoe Lake and places owners close to the beach while enjoying the tranquility of a lakefront setting.
The thoughtfully designed townhome offers three bedrooms and three baths, including two bedrooms with baths on the main level for comfortable everyday living. Upstairs, a private bedroom suite with bath, loft area, and flexible gathering space creates additional room for guests, relaxation, or extra sleeping accommodations--an ideal setup for family vacations or rental guests. As an end unit, the villa enjoys extra windows, natural light, & privacy while the lake view enhances the relaxing coastal retreat atmosphere that makes Beachwalk so appealing.
Beachwalk is considered one of the closest communities to the beach inside Sandestin, with beach access just ½ mile away. The location within the resort is equally convenient--.3 mile to The Market Shops of Sandestin, .4 mile to the tunnel connecting the bayside amenities to the south-of-98 beachside, approximately 1.5 miles to Grand Boulevard, and about 1.7 miles to the Village of Baytowne Wharf by golf cart or tram. Sandestin's golf-cart-friendly environment makes exploring the marina, golf courses, dining, shopping, and entertainment effortless.
Whether used as a personal getaway or vacation rental investment, the property offers exceptional flexibility, as short-term rentals are allowed. This Beachwalk villa presents a rare opportunity to enjoy lake-view living, beach access, and the vibrant resort lifestyle that defines Sandestin.
For sale
$849,900
5144 Beachwalk Cir, Miramar Beach, FL 32550
3beds
1,850sqft
Townhouse
Built in 1984
-- sqft lot
$804,600 Zestimate®
$459/sqft
$-- HOA
What's special
Close to the beachRare end-unit beachwalk villaOverlooks peaceful horseshoe lakeThoughtfully designed townhome
- 216 days
- 224
- 5
Zillow last checked:
Listing updated:
Listed by:
Jennifer L Crawford 850-502-9859,
Keller Williams Realty SRB
Source: ECAOR,MLS#: 997859
Facts & features
Interior
Bedrooms & bathrooms
- Bedrooms: 3
- Bathrooms: 3
- Full bathrooms: 3
Primary bedroom
- Level: Second
- Area: 160.8 Square Feet
- Dimensions: 13.4 x 12
Bedroom
- Level: First
- Area: 151.2 Square Feet
- Dimensions: 12 x 12.6
Bedroom
- Level: First
- Area: 133.2 Square Feet
- Dimensions: 11.1 x 12
Dining room
- Level: First
- Area: 124.81 Square Feet
- Dimensions: 13.7 x 9.11
Kitchen
- Level: First
- Area: 106.4 Square Feet
- Dimensions: 14 x 7.6
Living room
- Level: First
- Area: 221.37 Square Feet
- Dimensions: 15.7 x 14.1
Loft
- Level: Second
- Area: 141.75 Square Feet
- Dimensions: 10.5 x 13.5
Heating
- Central, Natural Gas
Cooling
- Central Air
Appliances
- Included: Dishwasher, Dryer, Microwave, Refrigerator, Washer, Electric Water Heater
- Laundry: Common Area, Washer/Dryer Hookup
Features
- Breakfast Bar, Vaulted Ceiling(s), Recessed Lighting, Owner's Closet, Pantry, Shelving
- Flooring: Tile
- Windows: Window Treatments
- Furnished: Yes
Interior area
- Total structure area: 1,850
- Total interior livable area: 1,850 sqft
Property
Features
- Stories: 2
- Patio & porch: Patio
- Exterior features: Sprinkler System
- Has view: Yes
- View description: Lake
- Has water view: Yes
- Water view: Lake
- Waterfront features: Lake Front
Lot
- Features: Covenants, Cul-De-Sac, Restrictions, Within 1/2 Mile to Water
Details
- Parcel number: 342S21423400005144
- Zoning description: Resid Single Family
Construction
Type & style
- Home type: Townhouse
- Architectural style: Villa
- Property subtype: Townhouse
Materials
- Stucco, Wood Siding, Trim Wood
- Roof: Slate
Condition
- Construction Complete,Renovated
- New construction: No
- Year built: 1984
Utilities & green energy
- Water: Public
Community & HOA
Community
- Features: Beach, Deed Access, Fitness Center, Fishing, Gated, Golf, Marina, Playground, Pool, TV Cable, Tennis Court(s), Waterfront, Pickleball, Short Term Rental - Allowed
- Security: Fire Alarm, Smoke Detector(s)
- Subdivision: BEACHWALK VILLAS
HOA
- Has HOA: Yes
- Services included: Maintenance Grounds, Security, Cable TV, Trash, Internet
Location
- Region: Miramar Beach
Financial & listing details
- Price per square foot: $459/sqft
- Tax assessed value: $651,659
- Annual tax amount: $5,492
- Date on market: 3/13/2026
- Road surface type: Paved
Estimated market value
$804,600
$764,000 - $845,000
$3,620/mo
Price history
| Date | Event | Price |
|---|---|---|
| 3/13/2026 | Listed for sale | $849,900-1.5%$459/sqft |
Source:  ECAOR #997859 Report a problem ECAOR #997859 Report a problem | ||
| 2/2/2026 | Listing removed | $862,500$466/sqft |
Source: ECAOR #976665 Report a problem | ||
| 12/12/2025 | Price change | $862,500-0.9%$466/sqft |
Source: ECAOR #976665 Report a problem | ||
| 11/20/2025 | Price change | $870,000-0.7%$470/sqft |
Source: ECAOR #976665 Report a problem | ||
| 10/15/2025 | Price change | $876,500-0.3%$474/sqft |
Source: ECAOR #976665 Report a problem | ||
| 5/19/2025 | Listed for sale | $879,000+129.8%$475/sqft |
Source: ECAOR #976665 Report a problem | ||
| 10/29/2014 | Sold | $382,500-8.7%$207/sqft |
Source: Public Record Report a problem | ||
| 6/11/2014 | Price change | $419,000-7.9%$226/sqft |
Source: PLATINUM REALTY LLC #701307 Report a problem | ||
| 3/19/2014 | Listed for sale | $455,000$246/sqft |
Source: PLATINUM REALTY LLC #701307 Report a problem | ||
Public tax history
| Year | Property taxes | Tax assessment |
|---|---|---|
| 2025 | $5,493 +2.7% | $568,802 +10% |
| 2024 | $5,348 +4.4% | $517,093 +10% |
| 2023 | $5,122 +10.4% | $470,085 +10% |
| 2022 | $4,642 +23.4% | $427,350 +10% |
| 2021 | $3,761 +2.5% | $388,500 +5.7% |
| 2020 | $3,669 +2.5% | $367,577 +2% |
| 2019 | $3,579 | $360,362 +3% |
| 2018 | $3,579 +2.6% | $349,872 |
| 2017 | $3,489 +0.7% | $349,872 +10.3% |
| 2016 | $3,464 +9.1% | $317,331 +4% |
| 2015 | $3,175 +2.4% | $305,121 +5% |
| 2014 | $3,101 | $290,598 +10% |
| 2013 | -- | $264,180 |
| 2012 | -- | $264,180 |
| 2011 | -- | $264,180 |
| 2010 | -- | $264,180 -30% |
| 2009 | -- | $377,400 -15% |
| 2008 | -- | $444,000 -21.5% |
| 2007 | -- | $565,286 +45.6% |
| 2005 | -- | $388,246 +64.4% |
| 2004 | -- | $236,088 +10% |
| 2003 | -- | $214,625 +15% |
| 2002 | -- | $186,630 +5% |
| 2001 | -- | $177,714 |
Find assessor info on the county website
Monthly payment
Est. payment
Payment breakdown
Explore the cost of this home by adjusting the details. Changes won't be saved.Climate risks
Neighborhood: 32550
Nearby schools
Schools provided by the listing agent
- Elementary: Van R Butler
- Middle: Emerald Coast
- High: South Walton
Source: ECAOR. This data may not be complete. We recommend contacting the local school district to confirm school assignments for this home.
- $587,0002 bd2 ba1.3k sqft5145 Beachwalk Cir, Miramar Beach, FL 32550Off Market
- $710,9002 bd2 ba1.6k sqft5143 Beachwalk Cir, Miramar Beach, FL 32550Off Market

- $747,3002 bd2 ba1.7k sqft5146 Beachwalk Cir, Miramar Beach, FL 32550Off Market
- $481,7002 bd3 ba1.3k sqft5142 Beachwalk Cir #1, Miramar Beach, FL 32550Off Market

Similar homes
- $830,0004 bd3 ba1.9k sqft736 Sandpiper Pl #10525, Miramar Beach, FL 32550For Sale
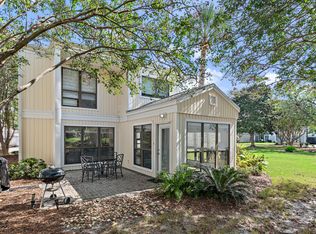
 MLS ID #1010167, Christopher F Markham, Blueprint Real Estate Services. ECAOR
 - $849,9003 bd3 ba1.7k sqft205 Sandestin Blvd W, Miramar Beach, FL 32550For Sale
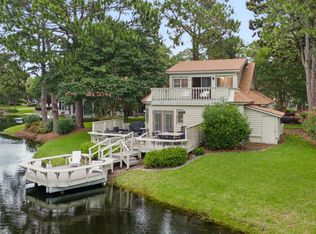 MLS ID #1004505, Joshua H Callahan, Scenic Sotheby's International Realty. ECAOR
 - $698,0002 bd2 ba1.4k sqft5150 Beachwalk Cir, Miramar Beach, FL 32550For Sale
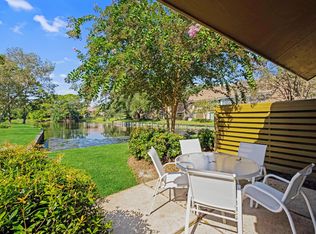 MLS ID #1012158, Karen L Phillips, The Agency Northwest Florida Beaches. ECAOR
 - $729,0003 bd3 ba1.5k sqft264 Eagle Dr, Miramar Beach, FL 32550For Sale
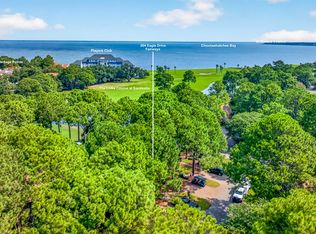 MLS ID #1008781, Doshia A Myers, The Agency Northwest Florida Beaches. ECAOR
 - $730,0003 bd3 ba1.6k sqft545 Augusta Dr #11705, Destin, FL 32550For SaleMLS ID #988355, Neal Owens, Beach Blue Real Estate LLC. ECAOR
- $795,0004 bd3 ba1.9k sqft72 Vantage Point, Miramar Beach, FL 32550For SaleMLS ID #1001581, Eric A Guilbeau, The Agency Northwest Florida Beaches. ECAOR
- $799,0003 bd2 ba1.8k sqft745 Sandpiper Dr #10531, Destin, FL 32550For SaleMLS ID #996189, Christine A Thompson, The Agency Northwest Florida Beaches. ECAOR
- $859,0003 bd3 ba1.8k sqft8563 Turnberry Dr #8563, Miramar Beach, FL 32550For SaleMLS ID #1001232, Bruce Fults, The Agency Northwest Florida Beaches. ECAOR
- $849,0002 bd2 ba1k sqft4704 Westwinds Dr #4704, Miramar Beach, FL 32550For SaleMLS ID #1006150, Karen L Phillips, The Agency Northwest Florida Beaches. ECAOR
- $705,0003 bd3 ba1.4k sqft104 Sandtrap Rd Unit 101, Miramar Beach, FL 32550For SaleMLS ID #1002950, William C Gillespie, EXP Realty LLC. ECAOR
- $899,8003 bd2 ba1.5k sqft30 Windancer Ln, Miramar Beach, FL 32550For SaleMLS ID #1001142, Terry L Edwards, Crystal Waters Realty Inc. ECAOR
- $559,0002 bd2 ba1.2k sqft8985 Heron Walk Dr #8985, Miramar Beach, FL 32550For SaleMLS ID #1013770, Bruce Fults, The Agency Northwest Florida Beaches. ECAOR
- $719,0003 bd3 ba1.5k sqft8965 Heron Walk Dr #8965, Miramar Beach, FL 32550For SaleMLS ID #997532, Greg Kohls, Kohls Group LLC. ECAOR
- $1,050,0003 bd3 ba1.9k sqft982 Northshore Dr, Miramar Beach, FL 32550For SaleMLS ID #1007916, Cynthia B Kennedy, The Agency Northwest Florida Beaches. ECAOR
- $659,0003 bd3 ba1.6k sqft515 Topsl Beach Blvd APT 309, Miramar Beach, FL 32550For SaleMLS ID #1013052, Mary E Fletcher, Compass. ECAOR
- $997,0003 bd3 ba1.8k sqft8014 Legend Creek Dr, Miramar Beach, FL 32550For SaleMLS ID #1013452, Bruce Fults, The Agency Northwest Florida Beaches. ECAOR
- $899,0003 bd2 ba1.7k sqft1998 Shannons Cv, Miramar Beach, FL 32550For SaleMLS ID #1005814, Cindy R Jefcoat, The Agency Northwest Florida Beaches. ECAOR
- $575,0002 bd2 ba1k sqft5154 Beachwalk Cir, Miramar Beach, FL 32550For SaleMLS ID #1011152, Lisa A Collier, The Agency Northwest Florida Beaches. ECAOR
- $659,0003 bd3 ba1.7k sqft8537 Turnberry Ct #8537, Miramar Beach, FL 32550For SaleMLS ID #1013248, Maria Kazak, Kazak Realty Inc. ECAOR
- $594,0002 bd2 ba1k sqft5190 Beachwalk Dr #5190, Miramar Beach, FL 32550For SaleMLS ID #1003924, Karla L Hoyle, 30A Local Real Estate. ECAOR
