Skip main navigation
Off market
  • $521,300

    5142 Beachwalk Cir #5142, Miramar Beach, FL 32550

    2beds
    1,300sqft
    Townhouse
    Built in 1987
    -- sqft lot
    $521,300 Zestimate®
    $401/sqft
    $2,990 Estimated rent

    Home value

    $521,300

    $469,000 - $584,000

    $2,990/mo

    Zestimate® history
    Loading
    Loading...

    Owner options

    List your home for rent

    $2,990/mo

    Rent Zestimate®

    Find your next renter with Zillow Rental Manager. Plus, with online applications, you can quickly screen prospective tenants – for free.

    Learn more

    $2,990/mo

    Rent Zestimate®

    Refinance and save

    $3,222/mo

    Est. payment

    Refinancing to a lower rate could help reduce your monthly payments and save thousands over the life of the loan.

    See today's rates

    $3,222/mo

    Est. payment

    Explore your selling options

    Work with a Zillow partner agent

    Leverage their expertise and Zillow's premium Showcase listings to get your home seen by more buyers.

    Get started

    List with your own agent

    Get your home in front of millions of buyers by listing it on Zillow.

    Learn how to do it

    Sell it yourself

    Take full control of how buyers see your home on Zillow by listing For Sale by Owner (FSBO).

    List your home

    What's special

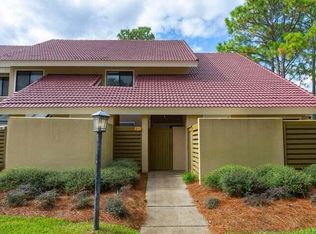
    5142 Beachwalk villa is nestled beside a lovely lagoon and located on the gorgeous beach side of the Sandestin Resort. The Beachwalk residential community is centered on a large four-pronged lagoon stocked with fish which can be caught and released for fun. A patio off the main living area faces the lovely lagoon setting and allows you to take in sparkling views. The private neighborhood pool, which is seasonally heated and is just a short stroll away. Beachwalk Villas 5142 is a freshly renovated two bedroom villa! The downstairs incorporates the leisure, dining and kitchen portions of this home while the two bedrooms are upstairs. The bright open living area has white beadboard wainscoting as an accent complimenting serene pastel blue walls. Oversized white tile flooring and a triple panel of sliding glass doors facing out toward the lagoon accentuate its spaciousness. A built-in granite surface mini bar nearby includes a convenient wine cooler. A maple topped table beneath a unique crystal chandelier has six white decorative spindle-backed chairs with maple seats for charmed dining. The open kitchen beside it has a mottled granite-topped bar with seating and everything you need to create a fun family feast. The kitchen is brightened by a garden window well with display shelving for big starfish and beach-inspired decorative art. A carpeted staircase leads up to the Master Suite and Guest Bedroom. Each one has access to an individual full bath. The comfortable Master Suite has a king-sized bed beside a wall of windows that overlooks the lagoon. The Guest Bedroom has a crisp nautical look with twin beds regally trimmed in blues and whites. Sandestin is a wonderful world of its own. Besides the beach, four championship golf courses span out across the resort grounds, professional tennis courts, two health club facilities, and spas. Dining destinations are close by including the giant gazebo styled Beach House that overlooks the glittering gulf and the gourmet award-winning Seagars. Grand Boulevard serves as Sandestin's upscale Town Center offering fine dining establishments, friendly bars, a state of the art movie theater, galleries and boutiques. A charming Disneyesque picture-perfect version of the New Orleans French Quarter known as the Village of Baytowne Wharf features lots of specialty shops, lively bars, restaurants, fun festivals, free concerts, abundant family amusements, and seasonal fireworks.

    This property is off market, which means it's not currently listed for sale or rent on Zillow. This may be different from what's available on other websites or public sources.

    Zillow last checked:

    Listing updated:

    Listed by:

    Chris Taylor 850-797-5400,

    Ocean Reef Realty Inc,

    Joshua S Weddington,

    Ocean Reef Realty Inc

    Bought with:

    Janie M McDonald

    Destin Luxury Real Estate and Rental

    Source: ECAOR,MLS#: 836433MLS Logo

    Facts & features

    Interior

    Bedrooms & bathrooms
    • Bedrooms: 2
    • Bathrooms: 3
    • Full bathrooms: 2
    • 1/2 bathrooms: 1
    Primary bedroom
    • Level: Second
    • Area: 192 Square Feet
    • Dimensions: 16 x 12
    Bedroom
    • Level: Second
    • Area: 168 Square Feet
    • Dimensions: 14 x 12
    Primary bathroom
    • Level: Second
    • Area: 80 Square Feet
    • Dimensions: 10 x 8
    Dining room
    • Level: First
    • Area: 120 Square Feet
    • Dimensions: 12 x 10
    Kitchen
    • Level: First
    • Area: 80 Square Feet
    • Dimensions: 10 x 8
    Living room
    • Level: First
    • Area: 288 Square Feet
    • Dimensions: 18 x 16
    Cooling
    • Central Air
    Appliances
    • Included: Dishwasher, Disposal, Dryer, Microwave, Range Hood
    Features
    • Breakfast Bar, Recessed Lighting, Track Lighting
    • Flooring: Tile, Carpet
    • Windows: Window Treatments
    • Furnished: Yes
    Interior area
    • Total structure area: 1,300
    • Total interior livable area: 1,300 sqft

    Property

    Features
    • Stories: 2
    • Patio & porch: Patio
    • Has view: Yes
    • View description: Lake
    • Has water view: Yes
    • Water view: Lake
    • Waterfront features: Lake Front, Seawall
    Lot
    • Features: Covenants, Interior Lot, Sidewalk, Within 1/2 Mile to Water
    Details
    • Parcel number: 342S21423400005142
    • Zoning description: Resid Multi-Family

    Construction

    Type & style
    • Home type: Townhouse
    • Architectural style: Spanish
    • Property subtype: Townhouse
    Materials
    • Frame, Stucco, Trim Wood
    • Roof: Slate
    Condition
    • Construction Complete
    • New construction: No
    • Year built: 1987

    Utilities & green energy

    • Water: Public

    Community & HOA

    Community
    • Features: Beach, Boat Launch, Dock, Dumpster, Fishing, Game Room, Gated, Golf, Handicap Provisions, Marina, Playground, TV Cable, Tennis Court(s), Waterfront, Whirlpool
    • Security: Smoke Detector(s)
    • Subdivision: BEACHWALK VILLAS PH 05
    HOA
    • Has HOA: Yes
    • Services included: Maintenance Grounds, Legal, Licenses/Permits, Management, Security, Cable TV, Trash
    Location
    • Region: Miramar Beach

    Financial & listing details

    • Price per square foot: $401/sqft
    • Annual tax amount: $2,514
    • Date on market: 12/6/2019

    Price history

    DateEventPrice
    6/26/2020Sold$345,000+50%$265/sqft
    Source: ECAOR #836433 Report a problem
    5/15/2012Sold$230,000$177/sqft
    Source: ECAOR #569484 Report a problem

    Public tax history

    Tax history is unavailable.

    Neighborhood: 32550

    Nearby schools

    GreatSchools rating
    Schools provided by the listing agent
    • Elementary: Van R Butler
    • Middle: Emerald Coast
    • High: South Walton

    Source: ECAOR. This data may not be complete. We recommend contacting the local school district to confirm school assignments for this home.

    Get pre-qualified for a loan
    At Zillow Home Loans, we can pre-qualify you in as little as 5 minutes with no impact to your credit score.

    An equal housing lender. NMLS #10287.

    Sell for more on Zillow
    Get a Zillow Showcase℠ listing at no additional cost and you could sell for .
    $521,300
    2% more
    +$10,426
    With Zillow Showcase(estimated)
    $531,726