The pictures are from the rental site new pictures coming Soon.
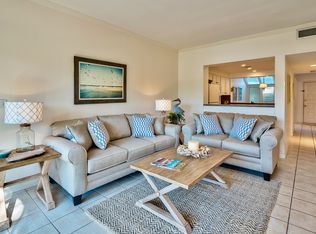
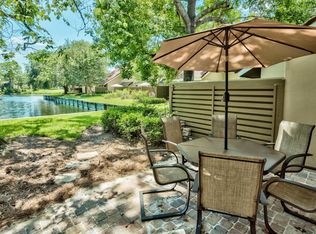
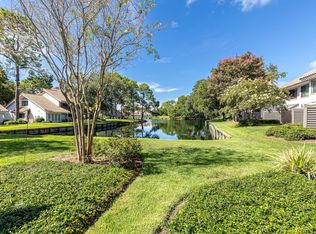
Welcome to **5150 Beachwalk Circle**, a beautifully furnished **end-unit townhome** in desirable Beachwalk Villas on the south side of Sandestin Golf & Beach Resort. Featuring **one of Beachwalk's most desirable floor plans** and including a **NEW 6-SEATER GOLF CART**, this property is ready to enjoy from day one! The thoughtfully designed layout features a **bedroom on the main level**, with the **spacious primary suite and sleeping loft upstairs**. The loft is furnished with two twin beds, providing additional sleeping space for family and guests. Luxury vinyl flooring and comfortable coastal furnishings create a fresh, welcoming atmosphere throughout. Step outside to the open patio and enjoy **peaceful lake views**, perfect for morning coffee or relaxing after a day at the beach. The **end-unit location** provides an added sense of privacy, while a **NEW ROOF installed in 2025** offers additional value and peace of mind. Offered **fully furnished**, this Beachwalk townhome is ideal as a personal coastal retreat, full-time resort residence, or vacation rental investment. Enjoy easy access to the beach and all the dining, shopping, golf, recreation, and amenities that make the **Sandestin lifestyle** so special.
I with (2) 90-minute rounds of Tennis court time, a golf foursome at one of our three championship courses, and a round of golf for up to four (4) players at the unrivaled Burnt Pine Golf Club.
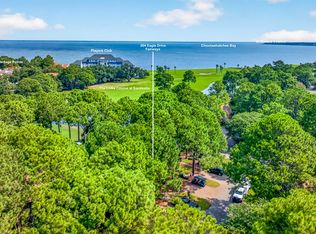
Sandestin Golf and Beach Resort features more than seven miles of beaches and pristine bay front, four championship golf courses, 15 world-class tennis courts, a 226-slip marina, a fitness center, spa and celebrity chef dining. Shop, dine and play at the charming pedestrian village, The Village of Baytowne Wharf and more. Inside the gates of the resort, residents enjoy a balanced lifestyle of high-class living, spanning the 2,400 acres from the beach to the bay. Everything within the gates of the resort is accessible by golf cart or bicycle. The entire resort is interconnected by miles of pedestrian, bike and golf cart paths that weave through groves of live oaks, meandering past natural lagoons, fountains, man-made lakes, and meticulously landscaped fairways.
For sale
$698,000
5150 Beachwalk Cir, Miramar Beach, FL 32550
2beds
1,421sqft
Townhouse
Built in 1984
-- sqft lot
$658,100 Zestimate®
$491/sqft
$-- HOA
What's special
Fully furnishedSleeping loft upstairsPeaceful lake viewsComfortable coastal furnishingsGroves of live oaksMan-made lakesSpacious primary suite
- 22 days
- 187
- 8
Likely to sell faster than
Zillow last checked:
Listing updated:
Listed by:
Karen L Phillips 850-598-6440,
The Agency Northwest Florida Beaches
Source: ECAOR,MLS#: 1012158
Facts & features
Interior
Bedrooms & bathrooms
- Bedrooms: 2
- Bathrooms: 2
- Full bathrooms: 2
Primary bedroom
- Level: Second
- Area: 164.7 Square Feet
- Dimensions: 12.11 x 13.6
Bedroom
- Level: First
- Area: 174.66 Square Feet
- Dimensions: 14.2 x 12.3
Primary bathroom
- Level: Second
- Area: 43.37 Square Feet
- Dimensions: 7.11 x 6.1
Living room
- Level: First
- Area: 223.2 Square Feet
- Dimensions: 14.4 x 15.5
Heating
- Central
Cooling
- Central Air, Ceiling Fan(s)
Appliances
- Included: Dishwasher, Dryer, Microwave, Refrigerator, Washer, Electric Water Heater
- Laundry: Washer/Dryer Hookup
Features
- Flooring: Tile, Carpet
- Windows: Window Treatments
- Furnished: Yes
Interior area
- Total structure area: 1,421
- Total interior livable area: 1,421 sqft
Property
Features
- Stories: 2
- Patio & porch: Patio
- Has view: Yes
- View description: Lake
- Has water view: Yes
- Water view: Lake
- Waterfront features: Lake Front
Details
- Parcel number: 342S21423400005150
- Zoning description: Resid Single Family
Construction
Type & style
- Home type: Townhouse
- Property subtype: Townhouse
Materials
- Stucco
- Roof: Slate
Condition
- Construction Complete
- New construction: No
- Year built: 1984
Utilities & green energy
- Water: Public
Community & HOA
Community
- Features: Beach, Dumpster, Fitness Center, Fishing, Gated, Golf, Marina, Playground, Pool, Separate Storage, TV Cable, Tennis Court(s), Waterfront, Pickleball, Short Term Rental - Allowed
- Subdivision: BEACHWALK VILLAS PH 05
HOA
- Has HOA: Yes
- Services included: Maintenance Grounds, Management, Recreational Faclty, Security, Cable TV, Trash
Location
- Region: Miramar Beach
Financial & listing details
- Price per square foot: $491/sqft
- Tax assessed value: $566,181
- Annual tax amount: $4,429
- Date on market: 9/17/2026
- Road surface type: Paved
Estimated market value
$658,100
$625,000 - $691,000
$3,232/mo
Price history
| Date | Event | Price |
|---|---|---|
| 9/17/2026 | Listed for sale | $698,000-0.1%$491/sqft |
Source:  ECAOR #1012158 Report a problem ECAOR #1012158 Report a problem | ||
| 4/9/2025 | Listing removed | $699,000$492/sqft |
Source: ECAOR #959367 Report a problem | ||
| 9/23/2024 | Listed for sale | $699,000$492/sqft |
Source: ECAOR #959367 Report a problem | ||
Public tax history
| Year | Property taxes | Tax assessment |
|---|---|---|
| 2025 | $4,615 +2.6% | $461,191 +10% |
| 2024 | $4,499 +8.3% | $419,265 +10% |
| 2023 | $4,153 +10.4% | $381,150 +10% |
| 2022 | $3,764 +23.4% | $346,500 +10% |
| 2021 | $3,049 +2.5% | $315,000 +5.7% |
| 2020 | $2,975 +2.5% | $298,035 +2% |
| 2019 | $2,902 | $292,185 +3% |
| 2018 | $2,902 +2.6% | $283,680 |
| 2017 | $2,829 +0.7% | $283,680 +10.3% |
| 2016 | $2,808 +9.1% | $257,295 +4% |
| 2015 | $2,575 +2.4% | $247,395 +5% |
| 2014 | $2,515 | $235,620 +10% |
| 2013 | -- | $214,200 |
| 2012 | -- | $214,200 |
| 2011 | -- | $214,200 |
| 2010 | -- | $214,200 -30% |
| 2009 | -- | $306,000 -15% |
| 2008 | -- | $360,000 -34.4% |
| 2007 | -- | $548,535 +45.6% |
| 2005 | -- | $376,741 +64.4% |
| 2004 | -- | $229,092 +10% |
| 2003 | -- | $208,265 +15% |
| 2002 | -- | $181,100 +5% |
| 2001 | -- | $172,456 |
Find assessor info on the county website
Monthly payment
Est. payment
Payment breakdown
Explore the cost of this home by adjusting the details. Changes won't be saved.Climate risks
Neighborhood: 32550
Nearby schools
Schools provided by the listing agent
- Elementary: Van R Butler
- Middle: Emerald Coast
- High: South Walton
Source: ECAOR. This data may not be complete. We recommend contacting the local school district to confirm school assignments for this home.
- $532,5002 bd2 ba1k sqft5151 Beachwalk Cir, Miramar Beach, FL 32550For Sale

- $615,0002 bd2 ba1.3k sqft5151 Beachwalk Cir #5151, Miramar Beach, FL 32550Off Market

- $541,1002 bd3 ba1.3k sqft5152 Beachwalk Cir, Miramar Beach, FL 32550Off Market
- $554,9002 bd3 ba1.3k sqft5153 Beachwalk Cir, Miramar Beach, FL 32550Off Market
Similar homes
- $575,0002 bd2 ba1k sqft5154 Beachwalk Cir, Miramar Beach, FL 32550For Sale
 MLS ID #1011152, Lisa A Collier, The Agency Northwest Florida Beaches. ECAOR
 - $729,0003 bd3 ba1.5k sqft264 Eagle Dr, Miramar Beach, FL 32550For Sale
 MLS ID #1008781, Doshia A Myers, The Agency Northwest Florida Beaches. ECAOR
 - $599,0002 bd3 ba1.3k sqft627 Bayou Dr #10721, Miramar Beach, FL 32550For Sale
 MLS ID #1005353, Christine P Baeza, Dockside Realty Inc. ECAOR
 - $594,0002 bd2 ba1k sqft5190 Beachwalk Dr #5190, Miramar Beach, FL 32550For Sale
 MLS ID #1003924, Karla L Hoyle, 30A Local Real Estate. ECAOR
 - $715,0002 bd2 ba1.4k sqft397 Linkside Dr, Miramar Beach, FL 32550For SaleMLS ID #1007351, Bruce Fults, The Agency Northwest Florida Beaches. ECAOR
- $659,0003 bd3 ba1.6k sqft515 Topsl Beach Blvd APT 309, Miramar Beach, FL 32550For SaleMLS ID #1013052, Mary E Fletcher, Compass. ECAOR
- $689,0003 bd3 ba1.9k sqft20 Forest Hills Ln #20F, Miramar Beach, FL 32550For SaleMLS ID #1008084, Mary E Fletcher, Compass. ECAOR
- $659,0003 bd3 ba1.7k sqft8537 Turnberry Ct #8537, Miramar Beach, FL 32550For SaleMLS ID #1013248, Maria Kazak, Kazak Realty Inc. ECAOR
- $659,0003 bd2 ba1.4k sqft496 Linkside Dr, Miramar Beach, FL 32550For SaleMLS ID #1009334, Destinie L Collins, The Agency Northwest Florida Beaches. ECAOR
- $719,0003 bd3 ba1.5k sqft8965 Heron Walk Dr #8965, Miramar Beach, FL 32550For SaleMLS ID #997532, Greg Kohls, Kohls Group LLC. ECAOR
- $619,9002 bd3 ba1.3k sqft292 Sandestin Blvd W, Miramar Beach, FL 32550For SaleMLS ID #1005532, Jennifer L Crawford, Keller Williams Realty SRB. ECAOR
- $697,0002 bd3 ba1.4k sqft171 Driftwood Bay S Unit 105, Miramar Beach, FL 32550For SaleMLS ID #1010750, Jacklyn M Riley, Corcoran Reverie SRB. ECAOR
- $849,9003 bd3 ba1.8k sqft5144 Beachwalk Cir, Miramar Beach, FL 32550For SaleMLS ID #997859, Jennifer L Crawford, Keller Williams Realty SRB. ECAOR
- $594,9003 bd3 ba1.4k sqft9815 Us Highway 98 W Unit 199, Miramar Beach, FL 32550For SaleMLS ID #1011127, Deborah M Wooley, Wooley Luxury Properties LLC. ECAOR
- $595,0002 bd3 ba1.5k sqft285 Sandestin Blvd W, Miramar Beach, FL 32550For SaleMLS ID #1003552, At The Beach Team, Keller Williams Realty Destin. ECAOR
- $675,0003 bd3 ba1.4k sqft244 Audubon Dr, Miramar Beach, FL 32550For SaleMLS ID #987305, Eric A Guilbeau, The Agency Northwest Florida Beaches. ECAOR
- $594,0003 bd2 ba1.3k sqft457 Linkside Pl E, Miramar Beach, FL 32550For SaleMLS ID #1010175, Clifford W Milam, Paradise Property Brokers Inc. ECAOR
- $674,9003 bd3 ba1.6k sqft8547 Turnberry Ct #8547, Miramar Beach, FL 32550For SaleMLS ID #1005453, Eric A Guilbeau, The Agency Northwest Florida Beaches. ECAOR
- $559,0002 bd2 ba1k sqft900 Harbour Point Ln #900, Miramar Beach, FL 32550For SaleMLS ID #1012042, Bruce Fults, The Agency Northwest Florida Beaches. ECAOR
- $540,0002 bd3 ba1.4k sqft611 Bayou Dr #10995, Miramar Beach, FL 32550For SaleMLS ID #1000434, Stephanie Phillips, Resort Real Estate Group LLC. ECAOR
