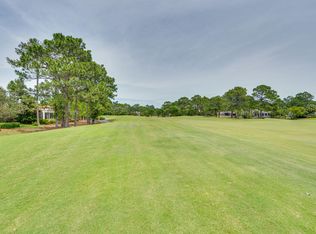
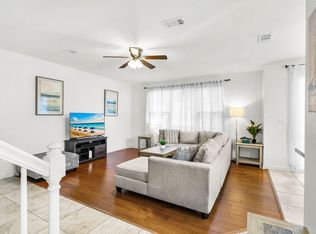
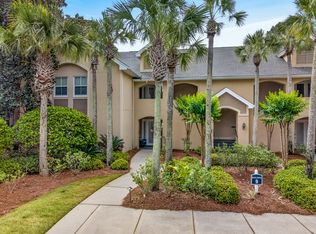
Immaculate and beautifully maintained, this fully furnished condo offers tranquil lake views from a private screened porch and enjoys a prime location near the Baytowne Marina, Sandestin Tennis Center, and The Village of Baytowne Wharf. The open-concept floor plan is ideal for both relaxing and entertaining, featuring a spacious kitchen with solid surface countertops, breakfast bar, ample cabinetry, and recent kitchen updates completed in 2020.
The primary suite includes a king-size bed and a spacious en suite bathroom with a soaking tub, walk-in shower, and double vanity. Two additional bedrooms, a full guest bathroom, and a large laundry room provide plenty of space for family and guests.
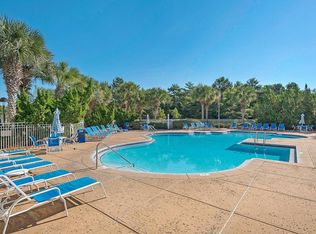
Recent improvements include kitchen updates (2020), hot water heater (2020), and HVAC system (2023), offering peace of mind and added value. This move-in-ready residence combines comfort, convenience, and an exceptional resort lifestyle. As an introduction to the Sandestin lifestyle, we invite our new owners to explore amenities that make Sandestin special. The listing brokerage and seller(s) are presenting the buyer(s) of this property with (2) 90-minute rounds of Tennis court time, a golf foursome at one of our three championship courses, and a round of golf for up to four (4) players at the unrivaled Burnt Pine Golf Club.
For sale
Price cut: $20.1K (9/22)
$674,900
8547 Turnberry Ct #8547, Miramar Beach, FL 32550
3beds
1,633sqft
Condominium
Built in 1997
-- sqft lot
$-- Zestimate®
$413/sqft
$-- HOA
What's special
- 129 days
- 243
- 14
Zillow last checked:
Listing updated:
Listed by:
Eric A Guilbeau 713-203-1378,
The Agency Northwest Florida Beaches,
Cindy R Jefcoat 601-624-5437,
The Agency Northwest Florida Beaches
Source: ECAOR,MLS#: 1005453
Facts & features
Interior
Bedrooms & bathrooms
- Bedrooms: 3
- Bathrooms: 3
- Full bathrooms: 3
Primary bedroom
- Level: First
- Area: 195 Square Feet
- Dimensions: 15 x 13
Bedroom
- Level: First
- Area: 180 Square Feet
- Dimensions: 15 x 12
Bedroom
- Level: First
- Area: 165 Square Feet
- Dimensions: 15 x 11
Primary bathroom
- Level: First
- Area: 112 Square Feet
- Dimensions: 14 x 8
Bathroom
- Level: First
- Area: 80 Square Feet
- Dimensions: 10 x 8
Kitchen
- Level: First
- Area: 144 Square Feet
- Dimensions: 16 x 9
Living room
- Level: First
- Area: 224 Square Feet
- Dimensions: 16 x 14
Heating
- Central
Cooling
- Central Air, Ceiling Fan(s)
Appliances
- Included: Dishwasher, Disposal, Dryer, Microwave, Washer, Electric Water Heater
- Laundry: Washer/Dryer Hookup
Features
- Breakfast Bar, Vaulted Ceiling(s)
- Windows: Window Treatments
- Furnished: Yes
Interior area
- Total structure area: 1,633
- Total interior livable area: 1,633 sqft
Property
Features
- Patio & porch: Screened
- Has view: Yes
- View description: Lake
- Has water view: Yes
- Water view: Lake
Details
- Parcel number: 262S21426000008547
Construction
Type & style
- Home type: Condo
- Property subtype: Condominium
Materials
- Stucco
- Roof: Slate
Condition
- Construction Complete
- New construction: No
- Year built: 1997
Utilities & green energy
- Water: Public
Community & HOA
Community
- Features: BBQ Pit/Grill, Beach, Fishing, Gated, Golf, Marina, Pool, TV Cable, Tennis Court(s)
- Security: Smoke Detector(s)
- Subdivision: TURNBERRY VILLAS CONDO
HOA
- Has HOA: Yes
- Services included: Maintenance Grounds, Insurance, Security, Cable TV, Trash
Location
- Region: Miramar Beach
Financial & listing details
- Price per square foot: $413/sqft
- Annual tax amount: $4,710
- Date on market: 6/15/2026
Estimated market value
Not available
Estimated sales range
Not available
Not available
Price history
| Date | Event | Price |
|---|---|---|
| 9/22/2026 | Price change | $674,900-2.9%$413/sqft |
Source:  ECAOR #1005453 Report a problem ECAOR #1005453 Report a problem | ||
| 6/15/2026 | Listed for sale | $695,000+96.3%$426/sqft |
Source: ECAOR #1005453 Report a problem | ||
| 6/21/2019 | Sold | $354,000-10.2%$217/sqft |
Source: ECAOR #798684 Report a problem | ||
| 9/14/2018 | Price change | $394,000-3.9%$241/sqft |
Source: SRE #798684 Report a problem | ||
| 5/15/2018 | Listed for sale | $410,000+12.3%$251/sqft |
Source: SRE #798684 Report a problem | ||
| 8/26/2016 | Listing removed | $365,000$224/sqft |
Source: Mainsail Realty Company #712915 Report a problem | ||
| 8/22/2016 | Listed for sale | $365,000-1.6%$224/sqft |
Source: Mainsail Realty Company #712915 Report a problem | ||
| 1/4/2016 | Listed for sale | $371,000-0.8%$227/sqft |
Source: Mainsail Realty Company #712915 Report a problem | ||
| 3/25/2015 | Price change | $374,000-2.6%$229/sqft |
Source: Mainsail Realty Company #712915 Report a problem | ||
| 1/8/2015 | Listed for sale | $384,000$235/sqft |
Source: Mainsail Realty Company #712915 Report a problem | ||
Public tax history
Tax history is unavailable.
Monthly payment
Est. payment
Payment breakdown
Explore the cost of this home by adjusting the details. Changes won't be saved.Climate risks
Neighborhood: 32550
Nearby schools
Schools provided by the listing agent
- Elementary: Van R Butler
- Middle: Destin
- High: Fort Walton Beach
Source: ECAOR. This data may not be complete. We recommend contacting the local school district to confirm school assignments for this home.
- $557,7003 bd2 ba-- sqft8547 Turnberry Ct, Miramar Beach, FL 32550Off Market

- $878,8003 bd2 ba1.6k sqft8548 Turnberry Ct #8548, Miramar Beach, FL 32550Off Market
- $540,800-- bd-- ba-- sqft8548 Turnberry Ct, Miramar Beach, FL 32550Off Market
- $668,2003 bd2 ba1.6k sqft8546 Turnberry Ct, Miramar Beach, FL 32550Off Market

Similar homes
- $649,0003 bd3 ba1.7k sqft8537 Turnberry Ct #8537, Miramar Beach, FL 32550For Sale
 MLS ID #1013248, Maria Kazak, Kazak Realty Inc. ECAOR
 - $650,0003 bd3 ba1.6k sqft515 Topsl Beach Blvd APT 109, Miramar Beach, FL 32550For Sale
 MLS ID #1004569, Gilmore Erikson, Keller Williams Realty Destin. ECAOR
 - $667,0003 bd2 ba1.4k sqft559 Augusta Dr, Miramar Beach, FL 32550For Sale
 MLS ID #999238, Cheryl L Bateman, Rock-It Real Estate. ECAOR
 - $859,0003 bd3 ba1.8k sqft8563 Turnberry Dr #8563, Miramar Beach, FL 32550For Sale
 MLS ID #1001232, Bruce Fults, The Agency Northwest Florida Beaches. ECAOR
 - $639,9003 bd3 ba1.7k sqft8 Stewart Lake Cv Unit 200, Miramar Beach, FL 32550For SaleMLS ID #1003523, Megan Saepae, Coldwell Banker Realty. ECAOR
- $559,0002 bd2 ba1.2k sqft8985 Heron Walk Dr #8985, Miramar Beach, FL 32550For SaleMLS ID #1013770, Bruce Fults, The Agency Northwest Florida Beaches. ECAOR
- $725,0003 bd3 ba2k sqft825 Seascape Dr Unit 412, Miramar Beach, FL 32550For SaleMLS ID #1006019, Spears Group, Compass. ECAOR
- $659,0003 bd2 ba1.4k sqft496 Linkside Dr, Miramar Beach, FL 32550For SaleMLS ID #1009334, Destinie L Collins, The Agency Northwest Florida Beaches. ECAOR
- $729,0003 bd3 ba1.5k sqft264 Eagle Dr, Miramar Beach, FL 32550For SaleMLS ID #1008781, Doshia A Myers, The Agency Northwest Florida Beaches. ECAOR
- $500,0002 bd2 ba1.2k sqft9200 Baytowne Wharf Blvd Unit 532, Miramar Beach, FL 32550For SaleMLS ID #1010842, Gary Bowman, The Agency Northwest Florida Beaches. ECAOR
- $555,0003 bd3 ba1.6k sqft625 Bayou Dr #10719, Miramar Beach, FL 32550For SaleMLS ID #989355, David A Duncan, Beach Blue Real Estate LLC. ECAOR
- $699,0002 bd2 ba1.2k sqft778 Scenic Gulf Dr Unit A209, Miramar Beach, FL 32550For SaleMLS ID #1001771, Walter M Hunter, RealJoy Realty LLC. ECAOR
- $605,0002 bd2 ba1.4k sqft778 Scenic Gulf Dr Unit C223, Destin, FL 32550For SaleMLS ID #1008029, Blaze Y Crank, Coastal Heritage Real Estate LLC. ECAOR
- $619,0003 bd2 ba2k sqft204 Bay Tree Dr, Miramar Beach, FL 32550For SaleMLS ID #1004128, Lisa A Collier, The Agency Northwest Florida Beaches. ECAOR
- $549,0002 bd2 ba1k sqft900 Harbour Point Ln #900, Miramar Beach, FL 32550For SaleMLS ID #1012042, Bruce Fults, The Agency Northwest Florida Beaches. ECAOR
- $579,0003 bd2 ba1.3k sqft457 Linkside Pl E, Miramar Beach, FL 32550For SaleMLS ID #1010175, Clifford W Milam, Paradise Property Brokers Inc. ECAOR
- $499,0002 bd3 ba1.2k sqft26 Forest Hills Ln #26B, Miramar Beach, FL 32550For SaleMLS ID #1002889, Justin A Endsley, Gulf Realty 30A LLC. ECAOR
- $939,9003 bd2 ba1.9k sqft8836 Saint Andrews Dr, Miramar Beach, FL 32550For SaleMLS ID #999177, Karon D Higginbotham, Compass. ECAOR
- $535,0002 bd2 ba1k sqft8964 Heron Walk Dr E #8964, Miramar Beach, FL 32550For SaleMLS ID #997090, Jennifer L Crawford, Keller Williams Realty SRB. ECAOR
- $415,0002 bd2 ba1.1k sqft9300 Baytowne Wharf #414-416, Miramar Beach, FL 32550For SaleMLS ID #1008232, Amy M Berry, The Agency Northwest Florida Beaches. ECAOR
