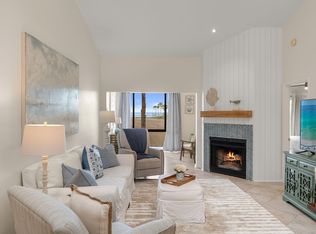
Located within the Sandestin Golf & Beach Resort®, this beautifully updated Heron Walk residence offers an ideal blend of comfort, convenience, and coastal lifestyle. The condo has been completely renovated, creating a fresh, stylish living space that is ready to enjoy from day one.
One of the home's special features is the screened porch overlooking the bay, a peaceful setting for morning coffee, evening breezes, and enjoying the natural beauty that makes Sandestin® so desirable.
This property also includes a dedicated parking space, a golf cart parking spot, and the golf cart conveys with the home, making it easy to explore everything the resort has to offer--from championship golf and the marina to the beach, tennis, pickleball, dining, and Baytowne Wharf.
Whether you're looking for a primary residence, second home, or an investment coastal retreat, this Heron Walk opportunity delivers updated interiors, bayfront ambiance, and the full Sandestin® resort lifestyle.
For sale
Price cut: $30K (7/18)
$535,000
8964 Heron Walk Dr E #8964, Miramar Beach, FL 32550
2beds
1,086sqft
Condominium
Built in 1985
-- sqft lot
$511,600 Zestimate®
$493/sqft
$-- HOA
What's special
Fresh stylish living spaceUpdated interiorsBayfront ambiance
- 171 days |
- 168 |
- 17 |
Zillow last checked:
Listing updated:
Listed by:
Jennifer L Crawford 850-502-9859,
Keller Williams Realty SRB
Source: ECAOR,MLS#: 997090
Facts & features
Interior
Bedrooms & bathrooms
- Bedrooms: 2
- Bathrooms: 2
- Full bathrooms: 2
Primary bedroom
- Level: First
- Area: 142.41 Square Feet
- Dimensions: 10.1 x 14.1
Bedroom
- Level: First
- Area: 134 Square Feet
- Dimensions: 13.4 x 10
Dining room
- Level: First
- Area: 112.88 Square Feet
- Dimensions: 8.3 x 13.6
Kitchen
- Level: First
- Area: 124.74 Square Feet
- Dimensions: 8.1 x 15.4
Living room
- Level: First
- Area: 108 Square Feet
- Dimensions: 12 x 9
Screened porch
- Level: First
- Area: 72 Square Feet
- Dimensions: 9 x 8
Heating
- Central
Cooling
- Central Air, Ceiling Fan(s)
Appliances
- Included: Dishwasher, Disposal, Dryer, Refrigerator, Washer, Electric Water Heater
- Laundry: Washer/Dryer Hookup
Features
- Breakfast Bar, Owner's Closet
- Flooring: Laminate
- Windows: Window Treatments
- Furnished: Yes
Interior area
- Total structure area: 1,086
- Total interior livable area: 1,086 sqft
Property
Parking
- Total spaces: 1
Features
- Patio & porch: Screened
- Has view: Yes
- View description: Bay, Bayou
- Has water view: Yes
- Water view: Bay,Bayou
- Waterfront features: Bay
Details
- Parcel number: 262S21421030008964
Construction
Type & style
- Home type: Condo
- Property subtype: Condominium
Materials
- Frame, Wood Siding, Trim Wood
- Roof: Composition
Condition
- Construction Complete,Renovated
- New construction: No
- Year built: 1985
Utilities & green energy
- Water: Public
Community & HOA
Community
- Features: BBQ Pit/Grill, Beach, Deed Access, Dock, Fitness Center, Fishing, Game Room, Gated, Golf, Marina, Picnic Area, Playground, Pool, Tennis Court(s), Waterfront, Pickleball, Short Term Rental - Allowed
- Security: Smoke Detector(s)
- Subdivision: HERON WALK PH 3
HOA
- Has HOA: Yes
- Services included: Maintenance Grounds, Management, Recreational Faclty, Security, Cable TV, Trash, Internet
Location
- Region: Miramar Beach
Financial & listing details
- Price per square foot: $493/sqft
- Annual tax amount: $3,670
- Date on market: 3/6/2026
Estimated market value
$511,600
$486,000 - $537,000
$2,931/mo
Price history
| Date | Event | Price |
|---|---|---|
| 7/18/2026 | Price change | $535,000-5.3%$493/sqft |
Source:  ECAOR #997090 Report a problem ECAOR #997090 Report a problem | ||
| 3/6/2026 | Listed for sale | $565,000+36.1%$520/sqft |
Source: ECAOR #997090 Report a problem | ||
| 9/1/2021 | Sold | $415,000$382/sqft |
Source: ECAOR #880786 Report a problem | ||
Public tax history
Tax history is unavailable.
Monthly payment
Est. payment
Payment breakdown
Explore the cost of this home by adjusting the details. Changes won't be saved.Climate risks
Neighborhood: 32550
Nearby schools
GreatSchools rating
- 9/10Van R. Butler Elementary SchoolGrades: K-5Distance: 4.2 mi
- 8/10Emerald Coast Middle SchoolGrades: 6-8Distance: 12.8 mi
- 8/10South Walton High SchoolGrades: 9-12Distance: 8.7 mi
Schools provided by the listing agent
- Elementary: Van R Butler
- Middle: Destin
- High: South Walton
Source: ECAOR. This data may not be complete. We recommend contacting the local school district to confirm school assignments for this home.
- $577,4003 bd3 ba1.8k sqft8965 Heron Walk Dr, Miramar Beach, FL 32550Off Market

- $412,3002 bd2 ba1k sqft8962 Heron Walk Dr #8962, Miramar Beach, FL 32550Off Market

- $719,0003 bd3 ba1.5k sqft8965 Heron Walk Dr #8965, Miramar Beach, FL 32550For Sale
- $494,300-- bd-- ba-- sqft8966 Heron Walk Dr #8966, Miramar Beach, FL 32550Off Market
- $615,3003 bd3 ba1.5k sqft8963 Heron Walk Dr #8963, Miramar Beach, FL 32550Off Market
- $550,7003 bd3 ba1.6k sqft8963 Heron Walk Dr, Miramar Beach, FL 32550Off Market
- $440,7002 bd2 ba1.1k sqft8964 Heron Walk Dr #8964, Miramar Beach, FL 32550Off Market
- $---- bd-- ba-- sqft8964 Heron Walk Dr, Miramar Beach, FL 32550Off Market
A local agent can set up tours, give advice and negotiate with sellers.
Similar homes
- $540,0002 bd3 ba1.4k sqft611 Bayou Dr #10995, Miramar Beach, FL 32550For Sale

 MLS ID #1000434, Stephanie Phillips, Resort Real Estate Group LLC. ECAOR
 - $539,5002 bd3 ba1.3k sqft635 Bayou Dr #635, Miramar Beach, FL 32550For Sale
 MLS ID #1000402, Kim Moore, Realty ONE Group Emerald Coast. ECAOR
 - $530,0002 bd2 ba1k sqft9815 Us Highway 98 W Unit 204, Miramar Beach, FL 32550For Sale
 MLS ID #994178, Deborah M Wooley, Wooley Luxury Properties LLC. ECAOR
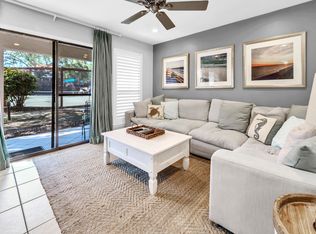
 - $499,0002 bd3 ba1.2k sqft26 Forest Hills Ln #26B, Miramar Beach, FL 32550For Sale
 MLS ID #1002889, Justin A Endsley, Gulf Realty 30A LLC. ECAOR
 - $490,0002 bd2 ba1.1k sqft9500 Grand Sandestin Blvd #2200, Miramar Beach, FL 32550For SaleMLS ID #1009682, Amy M Berry, The Agency Northwest Florida Beaches. ECAOR
- $499,0002 bd2 ba1.2k sqft9815 Us Highway 98 W Unit 192, Miramar Beach, FL 32550For SaleMLS ID #1006914, Corey L Robinson, Axen Realty LLC. ECAOR
- $550,0002 bd3 ba1.4k sqft9700 Grand Sandestin Blvd Unit 4218/4220, Miramar Beach, FL 32550For SaleMLS ID #998535, Lisa A Collier, The Agency Northwest Florida Beaches. ECAOR
- $499,9992 bd2 ba1k sqft9700 Grand Sandestin Blvd Unit 4210, Miramar Beach, FL 32550For SaleMLS ID #998788, Destinie L Collins, The Agency Northwest Florida Beaches. ECAOR
- $649,9002 bd2 ba1k sqft8980 Heron Walk Dr #8980, Miramar Beach, FL 32550For SaleMLS ID #972698, Clifford W Milam, Paradise Property Brokers Inc. ECAOR
- $514,5003 bd2 ba1.3k sqft488 Driftwood Bay N Unit 97F, Miramar Beach, FL 32550For SaleMLS ID #965987, Jerry M Cohen, World Impact Real Estate. ECAOR
- $415,0002 bd2 ba1.1k sqft9300 Baytowne Wharf #414-416, Miramar Beach, FL 32550For SaleMLS ID #1008232, Amy M Berry, The Agency Northwest Florida Beaches. ECAOR
- $550,0002 bd2 ba840 sqft2606 Scenic Gulf Dr Unit 3108, Miramar Beach, FL 32550For SaleMLS ID #999688, Kerry A Gerber, The Premier Property Group. ECAOR
- $599,0002 bd2 ba1.1k sqft515 Topsl Beach Blvd APT 501, Miramar Beach, FL 32550For SaleMLS ID #968468, Delawalla Group, Christies International Real Estate Emerald Coast. ECAOR
- $434,0002 bd2 ba1k sqft9200 Baytowne Wharf Blvd Unit 248, Miramar Beach, FL 32550For SaleMLS ID #998168, Cherie C Himes, Better Homes and Gardens Real Estate Emerald Coast. ECAOR
- $610,0002 bd2 ba1.1k sqft9100 Baytowne Wharf Blvd Unit 458-0, Miramar Beach, FL 32550For SaleMLS ID #990086, Kristina J Hutchison, Compass. ECAOR
- $495,0002 bd2 ba919 sqft2076 Scenic Gulf Dr Unit 2013, Miramar Beach, FL 32550For SaleMLS ID #1007164, Cheri A Moon, Coldwell Banker Realty. ECAOR
- $545,0002 bd2 ba1.1k sqft340 Scenic Gulf Dr Unit 15, Miramar Beach, FL 32550For SaleMLS ID #1004738, Cherissa Cabahug, 1 Percent Lists Florida Coast. ECAOR
- $660,0002 bd2 ba1k sqft824 Harbour Point Dr #824, Miramar Beach, FL 32550For SaleMLS ID #1007325, John Paul Somers, Somers & Company. ECAOR
- $619,0002 bd2 ba1.2k sqft5002 S Sandestin Blvd #6322, Miramar Beach, FL 32550For SaleMLS ID #993905, Greg Kohls, Kohls Group LLC. ECAOR
- $620,0002 bd2 ba966 sqft15 Players Clb #15, Miramar Beach, FL 32550For SaleMLS ID #1001745, Aiden E Santiago, Compass. ECAOR
