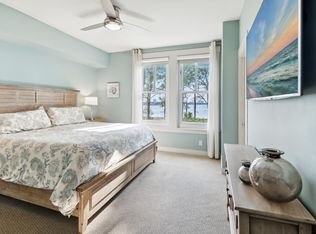
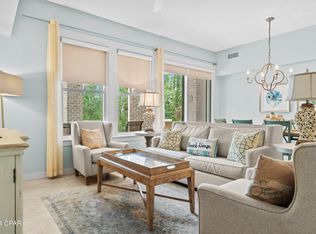
Second-floor bayfront condo with elevated positioning that captures third-floor-style views and expansive water vistas. Enjoy the scenery from the large circular covered balcony, complete with string lighting and privacy curtains--ideal for relaxing and taking in the sunsets. Offered fully furnished and rental ready including a 4-seater golf cart for added convenience. Interior updates include newer HVAC systems (2017 & 2019), hard-surface flooring throughout, coastal furnishings, stainless steel appliances, and plantation shutters, including sliding shutters at the balcony doors for added privacy and light control. Lock-off floor plan provides excellent rental flexibility with three configurations: full 2BR/3BA, 1BR/2BA, or separate studio--ideal for maximizing income potential. Bahia residents enjoy access to the Grand Complex pool, hot tub and kiddie pool, and the Grand Sandestin fitness center. It's also conveniently located next to Hotel Effie and the dining, shopping, and live entertainment of the Village of Baytowne Wharf. Owners also have access to the private Solstice Club, an amenity for owners and their guests, featuring grills, screened porch with gas fireplace, indoor bar, flat screen TV and comfortable seating inside and out.
As an introduction to the Sandestin lifestyle, we invite our new owners to explore amenities that make Sandestin special. The listing brokerage and seller(s) are presenting the buyer(s) of this property with (2) 90-minute rounds of Tennis court time, a golf foursome at one of our three championship courses, and a round of golf for up to four (4) players at the unrivaled Burnt Pine Golf Club.
Discover the unmatched lifestyle of Sandestin Golf and Beach Resort, a premier 2,400-acre coastal destination stretching from the sugar-white beaches of the Gulf to the serene shores of the bay. With more than seven miles of pristine beachfront and bayfront access, this gated resort blends natural beauty with world-class amenities.
Residents and guests enjoy four championship golf courses, 15 top-tier tennis courts, a 226-slip full-service marina, state-of-the-art fitness facilities, a luxury spa, and exceptional dining experiences curated by renowned chefs. At the heart of the community, The Village of Baytowne Wharf offers a vibrant pedestrian setting filled with boutique shopping, waterfront dining, family-friendly entertainment, and year-round events.
Life inside the gates is effortlessly connected. Miles of scenic pedestrian, biking, and golf cart paths wind through towering live oaks, tranquil lagoons, sparkling fountains, and beautifully maintained fairways--making every amenity accessible by golf cart or bicycle.
This is more than a resort; it's a seamless blend of luxury, recreation, and coastal living at its finest.
For sale
$550,000
9700 Grand Sandestin Blvd Unit 4218/4220, Miramar Beach, FL 32550
2beds
1,490sqft
Condominium
Built in 2006
-- sqft lot
$524,700 Zestimate®
$369/sqft
$-- HOA
What's special
Coastal furnishingsOffered fully furnishedHard-surface flooring throughoutSecond-floor bayfront condoStainless steel appliancesLarge circular covered balcony
- 164 days
- 78
- 4
Zillow last checked:
Listing updated:
Listed by:
Lisa A Collier 850-259-1745,
The Agency Northwest Florida Beaches,
Amy M Berry 850-830-2000,
The Agency Northwest Florida Beaches
Source: ECAOR,MLS#: 998535
Facts & features
Interior
Bedrooms & bathrooms
- Bedrooms: 2
- Bathrooms: 3
- Full bathrooms: 3
Primary bedroom
- Level: First
- Area: 212.44 Square Feet
- Dimensions: 18.8 x 11.3
Primary bathroom
- Level: First
- Area: 89.89 Square Feet
- Dimensions: 10.1 x 8.9
Bathroom
- Level: First
- Area: 46.2 Square Feet
- Dimensions: 6.6 x 7
Bathroom
- Level: First
- Area: 52.08 Square Feet
- Dimensions: 9.3 x 5.6
Other
- Level: First
- Area: 341.21 Square Feet
- Dimensions: 14.9 x 22.9
Kitchen
- Level: First
- Area: 100.57 Square Feet
- Dimensions: 11.3 x 8.9
Living room
- Description: Living/Dining
- Level: First
- Area: 279.72 Square Feet
- Dimensions: 22.2 x 12.6
Other
- Level: First
- Area: 399.6 Square Feet
- Dimensions: 29.6 x 13.5
Heating
- Central
Cooling
- Central Air, Ceiling Fan(s)
Appliances
- Included: Dishwasher, Dryer, Microwave, Refrigerator, Washer, Electric Water Heater
- Laundry: Common Area, Washer/Dryer Hookup
Features
- Breakfast Bar, Lock Out, Owner's Closet, Pantry, Split Bedroom
- Flooring: Tile
- Windows: Plantation Shutters, Window Treatments
- Furnished: Yes
Interior area
- Total structure area: 1,490
- Total interior livable area: 1,490 sqft
Property
Parking
- Parking features: Garage
- Has garage: Yes
Features
- Exterior features: Balcony
- Has view: Yes
- View description: Bay
- Has water view: Yes
- Water view: Bay
- Waterfront features: Bay
Details
- Parcel number: 232S21428600004218
Construction
Type & style
- Home type: Condo
- Property subtype: Condominium
Materials
- Concrete
Condition
- Construction Complete,Renovated
- New construction: No
- Year built: 2006
Utilities & green energy
- Water: Public
Community & HOA
Community
- Features: Beach, Boat Launch, Community Room, Dock, Dumpster, Elevators, Fitness Center, Fishing, Gated, Golf, Marina, Playground, Pool, Separate Storage, TV Cable, Tennis Court(s), Waterfront, Pickleball, Short Term Rental - Allowed
- Security: Fire Alarm
- Subdivision: BAHIA CONDO
HOA
- Has HOA: Yes
- Services included: Maintenance Grounds, Insurance, Management, Recreational Faclty, Security, Sewer, Cable TV, Trash, Water, Internet
Location
- Region: Miramar Beach
Financial & listing details
- Price per square foot: $369/sqft
- Annual tax amount: $4,495
- Date on market: 3/20/2026
Estimated market value
$524,700
$498,000 - $551,000
$3,628/mo
Price history
| Date | Event | Price |
|---|---|---|
| 3/20/2026 | Listed for sale | $550,000+31%$369/sqft |
Source:  ECAOR #998535 Report a problem ECAOR #998535 Report a problem | ||
| 4/15/2021 | Sold | $420,000+1.2%$282/sqft |
Source: ECAOR #866213 Report a problem | ||
| 3/9/2021 | Pending sale | $415,000$279/sqft |
Source: ECAOR #866213 Report a problem | ||
| 3/6/2021 | Listed for sale | $415,000$279/sqft |
Source: ECAOR #866213 Report a problem | ||
Public tax history
Tax history is unavailable.
Monthly payment
Est. payment
Payment breakdown
Explore the cost of this home by adjusting the details. Changes won't be saved.Climate risks
Neighborhood: 32550
Nearby schools
Schools provided by the listing agent
- Elementary: Van R Butler
- Middle: Emerald Coast
- High: South Walton
Source: ECAOR. This data may not be complete. We recommend contacting the local school district to confirm school assignments for this home.
- $370,0002 bd2 ba1k sqft9700 Grand Sandestin Blvd UNIT 4310, Miramar Beach, FL 32550Sold
- $314,7001 bd2 ba900 sqft9700 Grand Sandestin Blvd UNIT 4108, Miramar Beach, FL 32550Off Market

- $529,0002 bd3 ba1.3k sqft9700 Grand Sandestin Blvd #40064008, Miramar Beach, FL 32550For Sale
- $359,0001 bd1 ba795 sqft9700 Grand Sandestin Blvd UNIT 4221, Miramar Beach, FL 32550Sold

Similar homes
- $549,0002 bd3 ba1.4k sqft9700 Grand Sandestin Blvd #4318/4320, Miramar Beach, FL 32550For Sale

 MLS ID #1004440, Shannyn P Stevenson, Dalton Wade Inc. ECAOR
 - $529,0002 bd3 ba1.3k sqft9600 Grand Sandestin Blvd Unit 3507, Miramar Beach, FL 32550For Sale
 MLS ID #1009764, Elizabeth C Butler-Kral, LPT Realty LLC. ECAOR
 - $529,0002 bd3 ba1.3k sqft9700 Grand Sandestin Blvd #40064008, Miramar Beach, FL 32550For SaleMLS ID #790378, Meghan Hall Team. CPAR
- $545,0002 bd3 ba1.3k sqft9500 Grand Sandestin Blvd #2612/2614, Miramar Beach, FL 32550For Sale
 MLS ID #989094, Bruce Fults, The Agency Northwest Florida Beaches. ECAOR
 - $540,0002 bd3 ba1.3k sqft9500 Grand Sandestin Blvd #2312-2314, Miramar Beach, FL 32550For SaleMLS ID #987896, Andrew C Farmer, NextHome Emerald Coast. ECAOR
- $539,0002 bd3 ba1.3k sqft9700 Grand Sandestin Blvd #4014/4016, Miramar Beach, FL 32550For SaleMLS ID #986631, Gena L Bolton, Real Broker LLC. ECAOR
- $439,9002 bd2 ba1k sqft9100 Baytowne Wharf Blvd Unit 364, Miramar Beach, FL 32550For SaleMLS ID #1010697, Enslen Coastal Group, EXP Realty LLC. ECAOR
- $499,9992 bd2 ba1k sqft9700 Grand Sandestin Blvd Unit 4210, Miramar Beach, FL 32550For SaleMLS ID #998788, Destinie L Collins, The Agency Northwest Florida Beaches. ECAOR
- $490,0002 bd2 ba1.1k sqft9500 Grand Sandestin Blvd #2200, Miramar Beach, FL 32550For SaleMLS ID #1009682, Amy M Berry, The Agency Northwest Florida Beaches. ECAOR
- $614,0003 bd3 ba1.7k sqft9500 Grand Sandestin Blvd #2904, Miramar Beach, FL 32550For SaleMLS ID #1002721, Randa S Bowman, Watersound Real Estate. ECAOR
- $559,0002 bd2 ba1.2k sqft5002 Sandestin Blvd #6431, Miramar Beach, FL 32550For SaleMLS ID #1004479, Cindy R Jefcoat, The Agency Northwest Florida Beaches. ECAOR
- $425,0002 bd2 ba1.1k sqft9300 Baytowne Wharf Blvd #519/521, Miramar Beach, FL 32550For SaleMLS ID #1009786, Cheryl K Manganiello, Compass. ECAOR
- $535,0002 bd2 ba1k sqft8964 Heron Walk Dr E #8964, Miramar Beach, FL 32550For SaleMLS ID #997090, Jennifer L Crawford, Keller Williams Realty SRB. ECAOR
- $650,0003 bd3 ba1.9k sqft9600 Grand Sandestin Blvd Unit 3518, Miramar Beach, FL 32550For SaleMLS ID #1007451, Wayne West, Keller Williams Success Realty. ECAOR
- $424,9002 bd2 ba1.2k sqft9500 Grand Sandestin Blvd #2707, Miramar Beach, FL 32550For SaleMLS ID #997016, Karen L Phillips, The Agency Northwest Florida Beaches. ECAOR
- $610,0002 bd2 ba1.1k sqft9100 Baytowne Wharf Blvd Unit 458-0, Miramar Beach, FL 32550For SaleMLS ID #990086, Kristina J Hutchison, Compass. ECAOR
- $649,0003 bd3 ba1.9k sqft9600 Grand Sandestin Blvd Unit 3418, Miramar Beach, FL 32550For SaleMLS ID #1003759, Karen L Phillips, The Agency Northwest Florida Beaches. ECAOR
- $434,0002 bd2 ba1k sqft9200 Baytowne Wharf Blvd Unit 248, Miramar Beach, FL 32550For SaleMLS ID #998168, Cherie C Himes, Better Homes and Gardens Real Estate Emerald Coast. ECAOR
- $425,0002 bd2 ba1.1k sqft9200 Baytowne Wharf Blvd #444/446, Miramar Beach, FL 32550For SaleMLS ID #1007381, Delawalla Group, Christies International Real Estate Emerald Coast. ECAOR
- $650,0003 bd3 ba1.7k sqft9500 Grand Sandestin Blvd #2902, Miramar Beach, FL 32550For SaleMLS ID #983694, Gary Bowman, The Agency Northwest Florida Beaches. ECAOR
