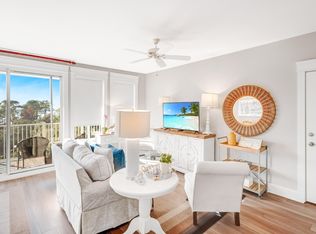
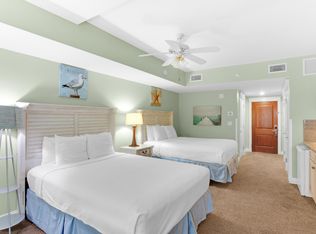
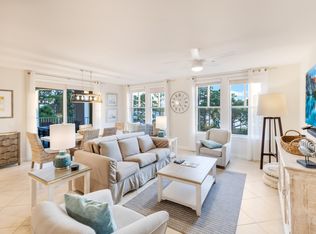
Wow! The views simply don't get any better! From your private 9th-floor balcony, enjoy sweeping panoramic sunsets over the Grand Gardens, sparkling resort pool, and the tranquil Choctawhatchee Bay. Every bedroom offers its own stunning bay view, creating a truly serene retreat. This residence showcases the largest non-lockoff floor plan, featuring dual master suites for ultimate comfort and privacy. The fully equipped kitchen boasts granite countertops and stainless-steel appliances and flows seamlessly into the spacious living area with a custom built-in entertainment center. Additional highlights include crown molding, expansive living and dining area, porcelain tile flooring throughout the common area, and impressive hand-carved wood double entrance doors. Offered fully furnished and rental ready, this condo perfectly blends resort living, space, and unforgettable viewsmaking it a rare find you won't want to miss!
Located within the gates of Sandestin Golf & Beach Resort, owners enjoy unmatched access to four championship golf courses, tennis and pickleball courts, a full-service marina, and miles of walking and biking trails. The community also features a private beach, resort-wide shuttle service, and a fitness center.
Just outside your door, the vibrant Village of Baytowne Wharf invites you to enjoy waterfront dining, boutique shopping, and a calendar full of festivals, concerts, and family-friendly events. Grand Boulevard is just minutes away with upscale dining and retail favorites like Emeril's, Fleming's, and Pottery Barn. Sacred Heart Hospital is a short drive from the resort, and Destin-Fort Walton Beach Airport (VPS) is conveniently located just 30 minutes away.
For sale
$700,000
9500 Grand Sandestin Blvd #2902, Miramar Beach, FL 32550
3beds
1,761sqft
:
Get pre-qualified$4,319/mo
Condominium
Built in 2003
-- sqft lot
$683,200 Zestimate®
$398/sqft
$-- HOA
What's special
Dual master suitesGranite countertopsStunning bay viewCustom built-in entertainment centerSweeping panoramic sunsetsPorcelain tile flooringFully equipped kitchen
- 352 days |
- 98 |
- 3 |
Zillow last checked:
Listing updated:
Listed by:
Gary Bowman 850-217-8382,
The Agency Northwest Florida Beaches
Source: ECAOR,MLS#: 983694
Facts & features
Interior
Bedrooms & bathrooms
- Bedrooms: 3
- Bathrooms: 3
- Full bathrooms: 3
Primary bedroom
- Level: First
- Area: 187 Square Feet
- Dimensions: 17 x 11
Bedroom
- Level: First
- Area: 165 Square Feet
- Dimensions: 15 x 11
Bedroom
- Level: First
- Area: 170 Square Feet
- Dimensions: 17 x 10
Other
- Level: First
- Area: 108 Square Feet
- Dimensions: 18 x 6
Living room
- Level: First
- Area: 368 Square Feet
- Dimensions: 23 x 16
Heating
- Central
Cooling
- Central Air, Ceiling Fan(s)
Appliances
- Included: Disposal, Dryer, Microwave, Washer, Electric Water Heater
- Laundry: Common Area, Washer/Dryer Hookup
Features
- Breakfast Bar, Bookcases, Crown Molding, Recessed Lighting, Owner's Closet
- Flooring: Tile, Carpet
- Windows: Window Treatments
- Furnished: Yes
Interior area
- Total structure area: 1,761
- Total interior livable area: 1,761 sqft
Property
Parking
- Total spaces: 1
- Parking features: Other, Garage, See Remarks
- Garage spaces: 1
Features
- Exterior features: Balcony
- Has view: Yes
- View description: Bay
- Has water view: Yes
- Water view: Bay
Details
- Parcel number: 232S21425000002902
Construction
Type & style
- Home type: Condo
- Property subtype: Condominium
Condition
- Construction Complete
- New construction: No
- Year built: 2003
Utilities & green energy
- Water: Public
Community & HOA
Community
- Features: Beach, Community Room, Dumpster, Elevators, Fitness Center, Fishing, Gated, Golf, Marina, Playground, Pool, Separate Storage, TV Cable, Tennis Court(s), Waterfront, Pickleball, Short Term Rental - Allowed
- Subdivision: Grand Sandestin
HOA
- Has HOA: Yes
- Services included: Maintenance Grounds, Insurance, Management, Recreational Faclty, Maintenance Structure, Security, Sewer, Cable TV, Trash, Water, Internet
Location
- Region: Miramar Beach
Financial & listing details
- Price per square foot: $398/sqft
- Tax assessed value: $762,733
- Annual tax amount: $6,891
- Date on market: 8/22/2025
Estimated market value
$683,200
$649,000 - $717,000
$4,428/mo
Price history
| Date | Event | Price |
|---|---|---|
| 3/27/2026 | Price change | $700,000-6.7%$398/sqft |
Source:  ECAOR #983694 Report a problem ECAOR #983694 Report a problem | ||
| 8/22/2025 | Listed for sale | $750,000-16.6%$426/sqft |
Source: ECAOR #983694 Report a problem | ||
| 8/5/2025 | Listing removed | $899,000$511/sqft |
Source: ECAOR #972157 Report a problem | ||
| 5/23/2025 | Price change | $899,000-5.3%$511/sqft |
Source: ECAOR #972157 Report a problem | ||
| 3/26/2025 | Listed for sale | $949,000+10.2%$539/sqft |
Source: ECAOR #972157 Report a problem | ||
| 5/31/2022 | Sold | $861,101+1.3%$489/sqft |
Source: ECAOR #895289 Report a problem | ||
| 4/12/2022 | Pending sale | $850,000$483/sqft |
Source: ECAOR #895289 Report a problem | ||
| 4/8/2022 | Listed for sale | $850,000+13.3%$483/sqft |
Source: ECAOR #895289 Report a problem | ||
| 11/23/2021 | Listing removed | -- |
Source: ECAOR #877506 Report a problem | ||
| 10/30/2021 | Price change | $750,000-3.2%$426/sqft |
Source: ECAOR #877506 Report a problem | ||
| 8/31/2021 | Price change | $775,000-3%$440/sqft |
Source: ECAOR #877506 Report a problem | ||
| 7/21/2021 | Listed for sale | $799,000+59.8%$454/sqft |
Source: ECAOR #877506 Report a problem | ||
| 5/14/2018 | Sold | $500,000-4.7%$284/sqft |
Source: ECAOR #789008 Report a problem | ||
| 1/5/2018 | Listed for sale | $524,900-1%$298/sqft |
Source: SRE #789008 Report a problem | ||
| 9/10/2017 | Listing removed | $530,000$301/sqft |
Source: SRE #770690 Report a problem | ||
| 3/7/2017 | Listed for sale | $530,000-29.2%$301/sqft |
Source: SRE #770690 Report a problem | ||
| 5/7/2011 | Listing removed | $749,000$425/sqft |
Source: COUNTS REAL ESTATE GROUP INC #537699 Report a problem | ||
| 5/15/2010 | Listed for sale | $749,000$425/sqft |
Source: COUNTS REAL ESTATE GROUP INC #537699 Report a problem | ||
Public tax history
| Year | Property taxes | Tax assessment |
|---|---|---|
| 2025 | $6,892 -1.1% | $762,733 |
| 2024 | $6,967 +0.5% | $762,733 |
| 2023 | $6,931 +98.5% | $762,733 +83.9% |
| 2022 | $3,491 -1.2% | $414,823 +3% |
| 2021 | $3,534 -3.1% | $402,741 |
| 2020 | $3,648 +2.8% | $402,741 +2% |
| 2019 | $3,550 | $394,851 +2% |
| 2018 | $3,550 -8% | $387,103 +3% |
| 2017 | $3,860 +3.6% | $375,833 +5% |
| 2016 | $3,725 +4.8% | $357,941 |
| 2015 | $3,556 +2.8% | $357,941 +5% |
| 2014 | $3,458 | $340,894 +28.4% |
| 2013 | -- | $265,506 +10.3% |
| 2012 | -- | $240,817 |
| 2011 | -- | $240,817 -30.2% |
| 2010 | -- | $344,874 -28% |
| 2009 | -- | $478,992 -30.1% |
| 2008 | -- | $685,739 -10% |
| 2007 | -- | $761,933 |
| 2005 | -- | $761,933 +15% |
| 2004 | -- | $662,550 |
Find assessor info on the county website
Monthly payment
Est. payment
Payment breakdown
Explore the cost of this home by adjusting the details. Changes won't be saved.Climate risks
Neighborhood: 32550
Nearby schools
GreatSchools rating
- 9/10Van R. Butler Elementary SchoolGrades: K-5Distance: 4.4 mi
- 8/10Emerald Coast Middle SchoolGrades: 6-8Distance: 12.9 mi
- 8/10South Walton High SchoolGrades: 9-12Distance: 8.7 mi
Schools provided by the listing agent
- Elementary: Van R Butler
- Middle: Emerald Coast
- High: South Walton
Source: ECAOR. This data may not be complete. We recommend contacting the local school district to confirm school assignments for this home.
- $435,0001 bd1 ba863 sqft9500 Grand Sandestin Blvd #2326, Miramar Beach, FL 32550Sold

- $557,0002 bd3 ba1.3k sqft9500 Grand Sandestin Blvd UNIT 2412/2414, Miramar Beach, FL 32550Sold
- $235,000-- bd1 ba446 sqft9500 Grand Sandestin Blvd #2610, Miramar Beach, FL 32550Sold

- $205,400-- bd1 ba446 sqft9500 Grand Sandestin Blvd #2213, Miramar Beach, FL 32550Off Market
- $629,0002 bd3 ba1.3k sqft9500 Grand Sandestin Blvd #2616/2618, Miramar Beach, FL 32550For Sale
- $155,000-- bd1 ba446 sqft9500 Grand Sandestin Blvd #2217, Miramar Beach, FL 32550Auction
- $320,0001 bd1 ba793 sqft9500 Grand Sandestin Blvd #2625, Miramar Beach, FL 32550For Sale
- $400,0002 bd3 ba1.3k sqft9500 Grand Sandestin Blvd #2516/2518, Miramar Beach, FL 32550Pending
A local agent can set up tours, give advice and negotiate with sellers.
Similar homes
- $650,0003 bd3 ba1.9k sqft9600 Grand Sandestin Blvd Unit 3518, Miramar Beach, FL 32550For Sale
 MLS ID #1007451, Wayne West, Keller Williams Success Realty. ECAOR
 - $750,0003 bd3 ba1.6k sqft515 Topsl Beach Blvd APT 807, Miramar Beach, FL 32550For Sale
 MLS ID #1009218, Gilmore Erikson, Keller Williams Realty Destin. ECAOR
 - $749,9003 bd3 ba1.7k sqft9700 Grand Sandestin Blvd Unit 4402/4404, Miramar Beach, FL 32550For Sale
 MLS ID #985193, Bruce Fults, The Agency Northwest Florida Beaches. ECAOR
 - $614,0003 bd3 ba1.7k sqft9500 Grand Sandestin Blvd #2904, Miramar Beach, FL 32550For Sale
 MLS ID #1002721, Randa S Bowman, Watersound Real Estate. ECAOR
 - $675,0003 bd3 ba1.5k sqft112 Seascape Dr Unit 210, Miramar Beach, FL 32550For SaleMLS ID #1007195, Lacy J Butrim, Bastion Realty LLC. ECAOR
- $549,0002 bd3 ba1.4k sqft9700 Grand Sandestin Blvd #4318/4320, Miramar Beach, FL 32550For SaleMLS ID #1004440, Shannyn P Stevenson, Newman Dailey Resort Properties. ECAOR
- $659,0003 bd3 ba1.6k sqft515 Topsl Beach Blvd APT 309, Miramar Beach, FL 32550For SaleMLS ID #996474, Elaine E Weeks, Berkshire Hathaway HomeServices. ECAOR
- $550,0002 bd3 ba1.4k sqft9700 Grand Sandestin Blvd Unit 4218/4220, Miramar Beach, FL 32550For SaleMLS ID #998535, Lisa A Collier, The Agency Northwest Florida Beaches. ECAOR
- $499,0003 bd3 ba1.6k sqft9600 Grand Sandestin Blvd Unit 3401, Miramar Beach, FL 32550For SaleMLS ID #970782, Jessica L Forrester, FIV Realty Co Florida LLC. ECAOR
- $545,0002 bd3 ba1.3k sqft9500 Grand Sandestin Blvd #2612/2614, Miramar Beach, FL 32550For SaleMLS ID #989094, Bruce Fults, The Agency Northwest Florida Beaches. ECAOR
- $749,5003 bd3 ba1.5k sqft112 Seascape Dr Unit 1801, Miramar Beach, FL 32550For SaleMLS ID #981964, John R Butler, Emerald Coast Vacation Rentals & Sales. ECAOR
- $658,0002 bd2 ba1.2k sqft550 Topsl Beach Blvd Unit 107, Miramar Beach, FL 32550For SaleMLS ID #1002643, Abbott Martin Group, EXP Realty LLC. ECAOR
- $749,0003 bd3 ba1.4k sqft114 Mainsail Dr Unit 442, Miramar Beach, FL 32550For SaleMLS ID #968191, Stephanie Phillips, Resort Real Estate Group LLC. ECAOR
- $699,0002 bd2 ba1k sqft1160 Scenic Gulf Dr #612A, Miramar Beach, FL 32550For SaleMLS ID #1002519, Jason A Pressly, Coldwell Banker Realty. ECAOR
- $699,0002 bd2 ba1.1k sqft1096 Scenic Gulf Dr Unit 1105, Miramar Beach, FL 32550For SaleMLS ID #1003138, Adrian M Jacob, Redfin Corporation. ECAOR
- $499,9992 bd2 ba1k sqft9700 Grand Sandestin Blvd Unit 4210, Miramar Beach, FL 32550For SaleMLS ID #998788, Destinie L Collins, The Agency Northwest Florida Beaches. ECAOR
- $475,0002 bd3 ba1.3k sqft9500 Grand Sandestin Blvd #2613/2615, Miramar Beach, FL 32550For SaleMLS ID #975804, Gary Bowman, The Agency Northwest Florida Beaches. ECAOR
- $510,0002 bd2 ba1k sqft9100 Baytowne Wharf Blvd Unit 373, Miramar Beach, FL 32550For SaleMLS ID #985320, Mary T Skinner, 1 Percent Lists Florida Coast. ECAOR
- $680,0002 bd2 ba1.3k sqft114 Mainsail Dr Unit 384, Miramar Beach, FL 32550For SaleMLS ID #992096, Kimberly D Tipton-Valentino, 30A Local Real Estate. ECAOR
- $755,0002 bd2 ba1.2k sqft4214 Beachside Two Dr #214, Miramar Beach, FL 32550For SaleMLS ID #1006698, Eric A Guilbeau, The Agency Northwest Florida Beaches. ECAOR
