Gulf views take center stage in this beautifully updated 2-bedroom, 2-bath condo at Majestic Sun in Seascape Resort.
Positioned on the 6th floor, this unit offers sweeping, panoramic views of the Gulf of Mexico from the living room, kitchen, and private balcony. The open-concept layout is filled with natural light, creating a bright, inviting space that captures the essence of coastal living.
The interior has been recently refreshed with a brand-new living room set and dining room set, giving the space a polished, move-in-ready feel. The kitchen features granite countertops, white cabinetry, mirrored backsplash, and newer stainless steel appliances. Tile flooring runs through the main living areas, complementing the clean, coastal design.
The primary suite is... is spacious and well-appointed, while the guest bedroom offers comfortable accommodations for family or visitors. An in-unit washer and dryer add everyday convenience.
Step onto the balcony and take in uninterrupted Gulf views and the sound of the waves just beyond the shoreline.
Majestic Sun, located within the gated Seascape Resort, offers a heated indoor/outdoor pool, hot tubs, fitness center, and covered parking. Over 2,000 feet of sugar-white beach are just steps away, along with on-site dining, golf, tennis, and rental options.
Whether you're searching for a second home or a high-demand rental property, this is a standout opportunity in one of Miramar Beach's most recognized Gulf-front communities.
For sale
$699,000
1160 Scenic Gulf Dr #612A, Miramar Beach, FL 32550
2beds
1,072sqft
Condominium
Built in 2001
-- sqft lot
$-- Zestimate®
$652/sqft
$-- HOA
What's special
Gulf viewsCovered parkingBright inviting spaceIn-unit washer and dryerFitness centerHot tubsClean coastal design
- 111 days |
- 189 |
- 12 |
Zillow last checked:
Listing updated:
Listed by:
Jason A Pressly 850-650-4563,
Coldwell Banker Realty
Source: ECAOR,MLS#: 1002519
Facts & features
Interior
Bedrooms & bathrooms
- Bedrooms: 2
- Bathrooms: 2
- Full bathrooms: 2
Bedroom
- Level: First
- Area: 168 Square Feet
- Dimensions: 14 x 12
Bedroom
- Level: First
- Area: 130 Square Feet
- Dimensions: 13 x 10
Dining room
- Description: Dining/Living Combo
- Level: First
- Area: 280 Square Feet
- Dimensions: 20 x 14
Kitchen
- Level: First
- Area: 110 Square Feet
- Dimensions: 11 x 10
Heating
- Central
Cooling
- Central Air
Appliances
- Included: Dishwasher, Disposal, Dryer, Microwave, Washer, Electric Water Heater
- Laundry: Common Area, Washer/Dryer Hookup
Features
- Breakfast Bar, Owner's Closet, Walls Mirrored
- Flooring: Tile, Carpet
- Windows: Window Treatments
- Furnished: Yes
Interior area
- Total structure area: 1,072
- Total interior livable area: 1,072 sqft
Property
Parking
- Parking features: Guest, Garage, Covered
- Has garage: Yes
Features
- Exterior features: Balcony
- Has view: Yes
- View description: Bay, Gulf/Pass, Pond
- Has water view: Yes
- Water view: Bay,Gulf/Pass,Pond
Details
- Parcel number: 292S214250100A0612
Construction
Type & style
- Home type: Condo
- Property subtype: Condominium
Materials
- Concrete, Stucco, Steel Frame
- Roof: Slate
Condition
- Construction Complete
- New construction: No
- Year built: 2001
Utilities & green energy
- Water: Public
Community & HOA
Community
- Features: BBQ Pit/Grill, Beach, Community Room, Deed Access, Dumpster, Elevators, Fitness Center, Fishing, Gated, Playground, Pool, TV Cable, Tennis Court(s), Whirlpool, Pickleball, Short Term Rental - Allowed
- Subdivision: MAJESTIC SUN
HOA
- Has HOA: Yes
- Services included: Management, Recreational Faclty, Security, Cable TV, Trash, Water, Internet
Location
- Region: Miramar Beach
Financial & listing details
- Price per square foot: $652/sqft
- Annual tax amount: $4,912
- Date on market: 5/7/2026
Estimated market value
Not available
Estimated sales range
Not available
Not available
Price history
| Date | Event | Price |
|---|---|---|
| 5/7/2026 | Listed for sale | $699,000+7.6%$652/sqft |
Source:  ECAOR #1002519 Report a problem ECAOR #1002519 Report a problem | ||
| 3/4/2026 | Listing removed | $649,500$606/sqft |
Source: ECAOR #951636 Report a problem | ||
| 8/25/2025 | Price change | $649,500-2.5%$606/sqft |
Source: ECAOR #951636 Report a problem | ||
| 5/20/2025 | Price change | $665,900-4.2%$621/sqft |
Source: ECAOR #951636 Report a problem | ||
| 4/14/2025 | Price change | $694,900-0.7%$648/sqft |
Source: ECAOR #951636 Report a problem | ||
| 8/20/2024 | Price change | $699,900-3.5%$653/sqft |
Source: ECAOR #951636 Report a problem | ||
| 6/6/2024 | Listed for sale | $725,000$676/sqft |
Source: ECAOR #951636 Report a problem | ||
Public tax history
Tax history is unavailable.
Monthly payment
Est. payment
Payment breakdown
Explore the cost of this home by adjusting the details. Changes won't be saved.Climate risks
Neighborhood: 32550
Nearby schools
GreatSchools rating
- 9/10Van R. Butler Elementary SchoolGrades: K-5Distance: 6.5 mi
- 8/10Emerald Coast Middle SchoolGrades: 6-8Distance: 15.2 mi
- 8/10South Walton High SchoolGrades: 9-12Distance: 11.2 mi
Schools provided by the listing agent
- Elementary: Van R Butler
- Middle: Emerald Coast
- High: South Walton
Source: ECAOR. This data may not be complete. We recommend contacting the local school district to confirm school assignments for this home.
- $750,0002 bd2 ba1.1k sqft1160 Scenic Gulf Dr #A413, Miramar Beach, FL 32550Sold
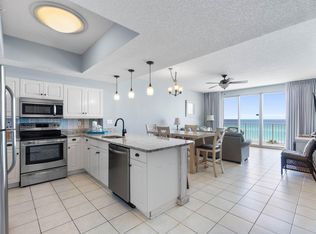
- $534,0001 bd2 ba833 sqft1160 Scenic Gulf Dr #A608, Miramar Beach, FL 32550For Sale

- $1,475,0003 bd3 ba2.2k sqft1160 Scenic Gulf Dr #A1203, Miramar Beach, FL 32550Sold
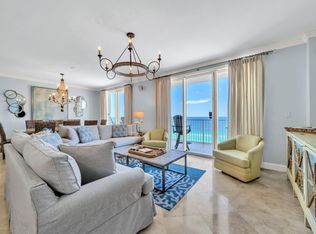
- $705,0002 bd2 ba1k sqft1160 Scenic Gulf Dr #A1103, Miramar Beach, FL 32550Sold
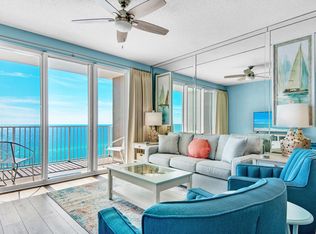
- $589,8002 bd2 ba1k sqft1160 Scenic Gulf Dr #A1105, Miramar Beach, FL 32550Off Market
- $735,0002 bd2 ba1.1k sqft1160 Scenic Gulf Dr #A311, Miramar Beach, FL 32550Sold
- $560,0001 bd2 ba833 sqft1160 Scenic Gulf Dr #A1008, Miramar Beach, FL 32550Sold
- $615,6002 bd2 ba1k sqft1160 Scenic Gulf Dr #A1108, Miramar Beach, FL 32550Off Market
A local agent can set up tours, give advice and negotiate with sellers.
A local lender can help you make sure your offer is ready when you are.
Similar homes
- $699,0002 bd2 ba1.1k sqft1096 Scenic Gulf Dr Unit 1105, Miramar Beach, FL 32550For Sale

 MLS ID #1003138, Adrian M Jacob, Redfin Corporation. ECAOR
 - $695,0002 bd2 ba1.1k sqft1200 Scenic Gulf Dr #B311, Miramar Beach, FL 32550For Sale
 MLS ID #791604, Meghan Hall Team. CPAR
 - $675,0003 bd3 ba1.5k sqft112 Seascape Dr Unit 210, Miramar Beach, FL 32550For Sale
 MLS ID #1007195, Lacy J Butrim, Bastion Realty LLC. ECAOR
 - $769,0002 bd2 ba1.1k sqft1200 Scenic Gulf Dr #B802, Miramar Beach, FL 32550For Sale
 MLS ID #786576, Meghan Hall Team. CPAR
 - $675,0002 bd2 ba1k sqft675 Scenic Gulf Dr Unit 402A, Miramar Beach, FL 32550For SaleMLS ID #998790, Cindy Cole, Cindy Cole Fine Homes LLC. ECAOR
- $545,0002 bd2 ba1.1k sqft112 Seascape Dr Unit 1903, Miramar Beach, FL 32550For SaleMLS ID #1008419, Trent D Clark, The Premier Property Group. ECAOR
- $795,0003 bd3 ba1.5k sqft112 Seascape Dr Unit 1410, Miramar Beach, FL 32550For SaleMLS ID #1007011, Abbott Martin Group, EXP Realty LLC. ECAOR
- $549,0002 bd2 ba1.2k sqft112 Seascape Dr Unit 1802, Miramar Beach, FL 32550For SaleMLS ID #1008046, Jon G Harstvedt, Ocean Reef Realty Inc. ECAOR
- $749,5003 bd3 ba1.5k sqft112 Seascape Dr Unit 1801, Miramar Beach, FL 32550For SaleMLS ID #981964, John R Butler, Emerald Coast Vacation Rentals & Sales. ECAOR
- $564,0002 bd2 ba1.1k sqft122 Seascape Dr Unit 904, Miramar Beach, FL 32550For SaleMLS ID #1002940, Heather T Curry, Real Broker LLC. ECAOR
- $525,0002 bd2 ba1.1k sqft112 Seascape Dr Unit 1507, Miramar Beach, FL 32550For SaleMLS ID #793257, Marc A Miller. CPAR
- $538,0002 bd2 ba1.1k sqft112 Seascape Blvd #1308, Miramar Beach, FL 32550For SaleMLS ID #997222, Marie H Babin, RE/MAX by the Sea. ECAOR
- $549,0002 bd2 ba1.1k sqft112 Seascape Dr Unit 904, Miramar Beach, FL 32550For SaleMLS ID #997989, Beverly L Karraker, Christies International Real Estate Emerald Coast. ECAOR
- $520,0002 bd2 ba1.1k sqft122 Seascape Dr Unit 708, Miramar Beach, FL 32550For SaleMLS ID #997259, Karon D Higginbotham, Compass. ECAOR
- $499,0002 bd2 ba1.1k sqft122 Seascape Dr Unit 208, Miramar Beach, FL 32550For SaleMLS ID #999527, Kelly A Shultz, 1 Percent Lists Florida Coast. ECAOR
- $630,0002 bd2 ba1k sqft114 Mainsail Dr Unit 373, Miramar Beach, FL 32550For SaleMLS ID #1006718, Bianca Browning, EXP Realty LLC. ECAOR
- $515,0002 bd2 ba1.1k sqft122 Seascape Dr Unit 608, Miramar Beach, FL 32550For SaleMLS ID #993105, Lindsey K Lynch, Legendary Realty LLC. ECAOR
- $650,0002 bd2 ba1.3k sqft114 Mainsail Dr Unit 334, Miramar Beach, FL 32550For SaleMLS ID #969867, Poole Group, Douglas Elliman. ECAOR
- $755,0002 bd2 ba1.2k sqft4214 Beachside Two Dr #214, Miramar Beach, FL 32550For SaleMLS ID #1006698, Eric A Guilbeau, The Agency Northwest Florida Beaches. ECAOR
- $779,0002 bd2 ba1.2k sqft550 Topsl Beach Blvd Unit 809, Miramar Beach, FL 32550For SaleMLS ID #1007082, Michele Bailey, Compass. ECAOR
