Welcome to your coastal retreat in the highly desirable Seascape Resort in Miramar Beach! This beautifully updated condo offers the perfect combination of comfort, style, and investment potential just steps from the sugar-white sands of the Emerald Coast.
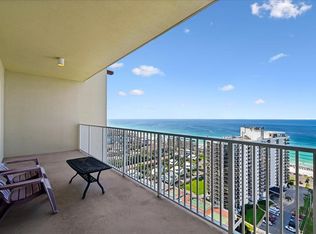
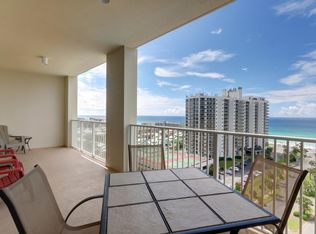
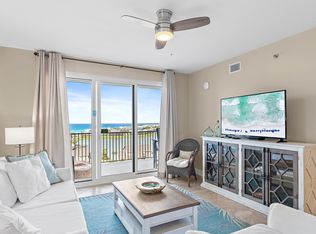
Recent upgrades include fresh interior paint, under-cabinet lighting in the kitchen, and updated lighting fixtures throughout, creating a bright, modern coastal feel. The open-concept living area flows to a private balcony, making it the perfect place to relax after a day at the beach.
Whether you're searching for a primary residence, vacation home, or income-producing rental property, this turnkey condo is ready to enjoy. Seascape Resort features private beach access, multiple pools, golf, tennis, pickleball, on-site dining, and beautifully maintained grounds. Conveniently located near Silver Sands Premium Outlets, Grand Boulevard, Destin Commons, and some of the area's best dining and entertainment.
Don't miss this opportunity to own an updated condo in one of Miramar Beach's most sought-after resort communities. Schedule your private showing today and start living the Emerald Coast lifestyle!
For sale
$545,000
112 Seascape Dr Unit 1903, Miramar Beach, FL 32550
2beds
1,175sqft
:
Get pre-qualified$3,363/mo
Condominium
Built in 2006
-- sqft lot
$-- Zestimate®
$464/sqft
$-- HOA
What's special
Private balconyBeautifully updated condoPrivate beach accessFresh interior paintMultiple poolsUpdated lighting fixtures throughoutBright modern coastal feel
- 13 days |
- 358 |
- 25 |
Likely to sell faster than
Zillow last checked:
Listing updated:
Listed by:
Trent D Clark 254-640-1918,
The Premier Property Group
Source: ECAOR,MLS#: 1008419
Facts & features
Interior
Bedrooms & bathrooms
- Bedrooms: 2
- Bathrooms: 2
- Full bathrooms: 2
Primary bedroom
- Description: Master Bed
- Level: First
- Area: 180 Square Feet
- Dimensions: 15 x 12
Bedroom
- Description: Bedroom #2
- Level: First
- Area: 120 Square Feet
- Dimensions: 12 x 10
Primary bathroom
- Description: Master Bath
- Level: First
- Area: 120 Square Feet
- Dimensions: 12 x 10
Bathroom
- Description: Additional Bathroom
- Level: First
- Area: 40 Square Feet
- Dimensions: 8 x 5
Kitchen
- Description: Kitchen
- Level: First
- Area: 96 Square Feet
- Dimensions: 12 x 8
Laundry
- Description: Laundry Room
- Level: First
- Area: 24 Square Feet
- Dimensions: 6 x 4
Living room
- Description: Living Room
- Level: First
- Area: 336 Square Feet
- Dimensions: 24 x 14
Heating
- Central
Cooling
- Central Air, Ceiling Fan(s)
Appliances
- Included: Cooktop, Dishwasher, Disposal, Dryer, Freezer, Microwave, Refrigerator, Washer, Electric Water Heater
- Laundry: Washer/Dryer Hookup
Features
- Vaulted Ceiling(s), Track Lighting, Owner's Closet, Pantry, Shelving, Wet Bar
- Flooring: Vinyl
- Doors: Storm Door(s)
- Windows: Storm Window(s)
Interior area
- Total structure area: 1,175
- Total interior livable area: 1,175 sqft
Property
Features
- Exterior features: Balcony
- Has view: Yes
- View description: Bay, Gulf, Lake
- Has water view: Yes
- Water view: Bay,Gulf,Lake
Details
- Parcel number: 292S21425100001903
Construction
Type & style
- Home type: Condo
- Property subtype: Condominium
Materials
- Concrete, ICFs (Insulated Concrete Forms)
- Roof: Flat
Condition
- Construction Complete,Renovated
- New construction: No
- Year built: 2006
Utilities & green energy
- Water: Public
Community & HOA
Community
- Features: BBQ Pit/Grill, Beach, Community Room, Deed Access, Dock, Dumpster, Elevators, Fitness Center, Fishing, Gated, Golf, Pavillion/Gazebo, Picnic Area, Playground, Pool, TV Cable, Tennis Court(s), Whirlpool, Pickleball, Short Term Rental - Allowed
- Security: Fire Alarm, Smoke Detector(s)
- Subdivision: ARIEL DUNES
HOA
- Has HOA: Yes
- Services included: Maintenance Grounds, Insurance, Land Recreation, Utilities, Maintenance Structure, Security, Sewer, Cable TV, Telephone, Trash, Water, Internet
Location
- Region: Miramar Beach
Financial & listing details
- Price per square foot: $464/sqft
- Annual tax amount: $1,919
- Date on market: 7/24/2026
Estimated market value
Not available
Estimated sales range
Not available
Not available
Price history
| Date | Event | Price |
|---|---|---|
| 7/24/2026 | Listed for sale | $545,000+36.6%$464/sqft |
Source:  ECAOR #1008419 Report a problem ECAOR #1008419 Report a problem | ||
| 4/16/2020 | Sold | $399,000+15%$340/sqft |
Source: Agent Provided Report a problem | ||
| 4/23/2018 | Sold | $347,000+16.4%$295/sqft |
Source:  CPAR #671083 Report a problem CPAR #671083 Report a problem | ||
| 3/24/2017 | Sold | $298,000$254/sqft |
Source: ECAOR #765890 Report a problem | ||
Public tax history
Tax history is unavailable.
Monthly payment
Est. payment
Payment breakdown
Explore the cost of this home by adjusting the details. Changes won't be saved.Climate risks
Neighborhood: 32550
Nearby schools
GreatSchools rating
- 9/10Van R. Butler Elementary SchoolGrades: K-5Distance: 6.4 mi
- 8/10Emerald Coast Middle SchoolGrades: 6-8Distance: 15.2 mi
- 8/10South Walton High SchoolGrades: 9-12Distance: 11.1 mi
Schools provided by the listing agent
- Elementary: Van R Butler
- Middle: Emerald Coast
- High: South Walton
Source: ECAOR. This data may not be complete. We recommend contacting the local school district to confirm school assignments for this home.
- $435,0001 bd2 ba732 sqft112 Seascape Dr UNIT 2306, Miramar Beach, FL 32550Sold

- $525,0002 bd2 ba1.1k sqft112 Seascape Blvd #2307, Miramar Beach, FL 32550For Sale
- $795,0003 bd3 ba1.5k sqft112 Seascape Dr UNIT 1410, Miramar Beach, FL 32550For Sale

- $500,5002 bd2 ba1.2k sqft112 Seascape Dr UNIT 1209, Miramar Beach, FL 32550Off Market
- $565,0002 bd2 ba1.1k sqft112 Seascape Dr UNIT 2308, Miramar Beach, FL 32550Sold
- $478,9002 bd2 ba1.2k sqft112 Seascape Dr UNIT 402, Miramar Beach, FL 32550Off Market
- $431,300-- bd-- ba-- sqft112 Seascape Blvd #2005, Miramar Beach, FL 32550Off Market
- $802,0003 bd3 ba1.5k sqft112 Seascape Blvd #1910, Miramar Beach, FL 32550Sold
A local agent can set up tours, give advice and negotiate with sellers.
A local lender can help you make sure your offer is ready when you are.
Similar homes
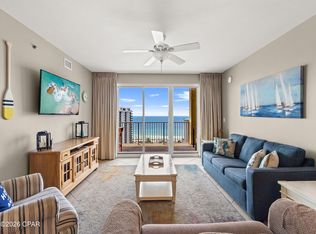
- $525,0002 bd2 ba1.1k sqft112 Seascape Dr Unit 1507, Miramar Beach, FL 32550For Sale
 MLS ID #793257, Marc A Miller. CPAR
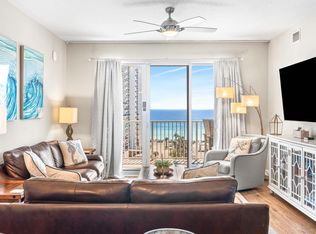
 - $549,0002 bd2 ba1.1k sqft112 Seascape Dr Unit 904, Miramar Beach, FL 32550For Sale
 MLS ID #997989, Beverly L Karraker, Christies International Real Estate Emerald Coast. ECAOR
 - $564,0002 bd2 ba1.1k sqft122 Seascape Dr Unit 904, Miramar Beach, FL 32550For Sale
 MLS ID #1002940, Heather T Curry, Real Broker LLC. ECAOR
 - $515,0002 bd2 ba1.1k sqft122 Seascape Dr Unit 608, Miramar Beach, FL 32550For Sale
 MLS ID #993105, Lindsey K Lynch, Legendary Realty LLC. ECAOR
 - $564,0002 bd2 ba1.1k sqft122 Seascape Dr Unit 404, Destin, FL 32550For SaleMLS ID #983043, Marsha Babe, ERA American Real Estate. ECAOR
- $499,0002 bd2 ba1.1k sqft122 Seascape Dr Unit 208, Miramar Beach, FL 32550For SaleMLS ID #999527, Kelly A Shultz, 1 Percent Lists Florida Coast. ECAOR
- $515,0002 bd2 ba958 sqft1952 Scenic Gulf Dr Unit 405, Miramar Beach, FL 32550For SaleMLS ID #1003644, Hillary Driscoll Olds, Lokation. ECAOR
- $530,0001 bd2 ba833 sqft1160 Scenic Gulf Dr #A307, Miramar Beach, FL 32550For SaleMLS ID #998754, Marie H Babin, RE/MAX by the Sea. ECAOR
- $695,0002 bd2 ba1.1k sqft1200 Scenic Gulf Dr #B311, Miramar Beach, FL 32550For SaleMLS ID #791604, Meghan Hall Team. CPAR
- $699,0002 bd2 ba1k sqft1160 Scenic Gulf Dr #612A, Miramar Beach, FL 32550For SaleMLS ID #1002519, Jason A Pressly, Coldwell Banker Realty. ECAOR
- $675,0003 bd3 ba1.5k sqft112 Seascape Dr Unit 210, Miramar Beach, FL 32550For SaleMLS ID #1007195, Lacy J Butrim, Bastion Realty LLC. ECAOR
- $515,0002 bd3 ba1.1k sqft5000 S Sandestin Blvd #6509/6511, Miramar Beach, FL 32550For SaleMLS ID #1004232, Erin A Treadwell, Mainsail Realty Company. ECAOR
- $575,0002 bd2 ba1.1k sqft515 Topsl Beach Blvd APT 913, Miramar Beach, FL 32550For SaleMLS ID #994333, Dawn F Shoults, The Premier Property Group. ECAOR
- $499,9002 bd2 ba1.1k sqft13 Players Clb Unit 13, Miramar Beach, FL 32550For SaleMLS ID #1003433, Deborah M Speigner, Paradise Property Brokers Inc. ECAOR
- $699,0002 bd2 ba1.2k sqft778 Scenic Gulf Dr Unit A209, Miramar Beach, FL 32550For SaleMLS ID #1001771, Walter M Hunter, RealJoy Realty LLC. ECAOR
- $590,0002 bd2 ba1.1k sqft515 Topsl Beach Blvd APT 810, Miramar Beach, FL 32550For SaleMLS ID #1003134, Heather Sprigler, Newman Dailey Resort Properties. ECAOR
- $510,0002 bd2 ba1k sqft9100 Baytowne Wharf Blvd Unit 373, Miramar Beach, FL 32550For SaleMLS ID #985320, Mary T Skinner, 1 Percent Lists Florida Coast. ECAOR
- $795,0003 bd3 ba1.5k sqft112 Seascape Dr Unit 1410, Miramar Beach, FL 32550For SaleMLS ID #1007011, Abbott Martin Group, EXP Realty LLC. ECAOR
- $590,0002 bd2 ba1.1k sqft515 Topsl Beach Blvd APT 811, Miramar Beach, FL 32550For SaleMLS ID #959450, Tosha Corrigan Group, Keller Williams Realty SRB. ECAOR
- $750,0003 bd3 ba1.6k sqft515 Topsl Beach Blvd APT 807, Miramar Beach, FL 32550For SaleMLS ID #1009218, Gilmore Erikson, Keller Williams Realty Destin. ECAOR
