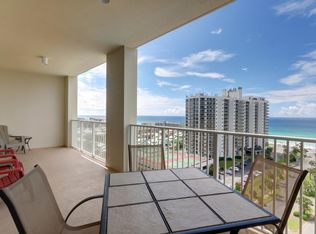
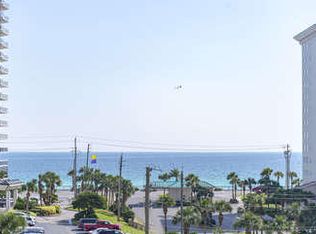
Spectacular Gulf and golf course views await from the 23rd floor of Ariel Dunes in the gated Seascape Resort. This beautifully maintained 2-bedroom, 2-bath condominium offers the perfect combination of breathtaking scenery, resort-style amenities, and an unbeatable Miramar Beach location. Floor-to-ceiling sliding glass doors fill the open living area with natural light while showcasing miles of emerald waters and sugar-white beaches. Step onto the spacious private balcony to enjoy morning coffee, coastal breezes, and unforgettable sunsets. The primary suite features direct balcony access and stunning Gulf views, creating a true coastal retreat. Inside, you'll find 9-foot ceilings, granite countertops, solid wood cabinetry, white appliances, no carpet, an in-unit washer and dryer, and a functional floor plan with private baths for both bedrooms. Whether used as a primary residence, second home, or vacation rental, this layout offers comfort and convenience for owners and guests alike.
Seascape Resort is one of the Emerald Coast's most popular destinations, offering approximately 2,000 feet of deeded beach access, an 18-hole golf course, tennis and pickleball courts, fitness facilities, multiple pools totaling nearly 12,000 square feet, onsite dining, and live entertainment. Enjoy Cabana Café, beachfront dining at Whale's Tail, and the nearby Seascape Towne Center featuring shopping, restaurants, and entertainment.
If you've been searching for a Gulf-view condo in Miramar Beach with incredible amenities, strong rental appeal, and panoramic views in every direction, this Ariel Dunes residence is one you won't want to miss.
For sale
$525,000
112 Seascape Blvd #2307, Miramar Beach, FL 32550
2beds
1,175sqft
Condominium
Built in 2006
-- sqft lot
$-- Zestimate®
$447/sqft
$-- HOA
What's special
Granite countertopsIn-unit washer and dryerSpacious private balconyFloor-to-ceiling sliding glass doorsWhite appliancesSolid wood cabinetry
- 35 days |
- 242 |
- 14 |
Likely to sell faster than
Zillow last checked:
Listing updated:
Listed by:
Dawn McKenna Group,
Coldwell Banker Realty,
Bonnie S Hall 850-240-9901,
Coldwell Banker Realty
Source: ECAOR,MLS#: 1005576
Facts & features
Interior
Bedrooms & bathrooms
- Bedrooms: 2
- Bathrooms: 2
- Full bathrooms: 2
Primary bedroom
- Level: First
- Area: 176.4 Square Feet
- Dimensions: 12 x 14.7
Bedroom
- Level: First
- Area: 124.8 Square Feet
- Dimensions: 10.4 x 12
Primary bathroom
- Level: First
- Area: 120 Square Feet
- Dimensions: 12 x 10
Dining room
- Level: First
- Area: 331.2 Square Feet
- Dimensions: 24 x 13.8
Heating
- Central
Cooling
- Central Air, Ceiling Fan(s)
Appliances
- Included: Dishwasher, Disposal, Dryer, Microwave, Range Hood, Refrigerator, Washer, Electric Water Heater
Features
- Flooring: Tile, Vinyl
- Windows: Window Treatments
- Furnished: Yes
Interior area
- Total structure area: 1,175
- Total interior livable area: 1,175 sqft
Video & virtual tour
Property
Features
- Exterior features: Balcony
- Has view: Yes
- View description: Gulf
- Has water view: Yes
- Water view: Gulf
Details
- Parcel number: 292S21425100002307
Construction
Type & style
- Home type: Condo
- Property subtype: Condominium
Materials
- Concrete
Condition
- Construction Complete
- New construction: No
- Year built: 2006
Utilities & green energy
- Water: Public
Community & HOA
Community
- Features: Beach, Elevators, Fitness Center, Gated, Golf, Tennis Court(s), Short Term Rental - Allowed
- Subdivision: ARIEL DUNES
HOA
- Has HOA: Yes
- Services included: Advertising, Maintenance Grounds, Insurance, Management, Recreational Faclty, Security, Cable TV, Trash
Location
- Region: Miramar Beach
Financial & listing details
- Price per square foot: $447/sqft
- Tax assessed value: $474,994
- Annual tax amount: $4,093
- Date on market: 6/16/2026
Estimated market value
Not available
Estimated sales range
Not available
Not available
Price history
| Date | Event | Price |
|---|---|---|
| 6/16/2026 | Listed for sale | $525,000+84.2%$447/sqft |
Source:  ECAOR #1005576 Report a problem ECAOR #1005576 Report a problem | ||
| 6/26/2014 | Sold | $285,000+23.4%$243/sqft |
Source: Public Record Report a problem | ||
| 8/12/2011 | Sold | $231,000-40.8%$197/sqft |
Source: Public Record Report a problem | ||
| 10/3/2006 | Sold | $390,000$332/sqft |
Source: Public Record Report a problem | ||
Public tax history
| Year | Property taxes | Tax assessment |
|---|---|---|
| 2025 | $4,094 +3.7% | $433,519 +10% |
| 2024 | $3,947 +5.2% | $394,108 +10% |
| 2023 | $3,752 +7.7% | $358,280 +10% |
| 2022 | $3,484 +20% | $325,709 +10% |
| 2021 | $2,903 +8% | $296,099 +10% |
| 2020 | $2,687 +2.5% | $269,181 +2% |
| 2019 | $2,621 | $263,905 +7.1% |
| 2018 | $2,621 +6.7% | $246,409 +3% |
| 2017 | $2,457 +3.6% | $239,230 -5.5% |
| 2016 | $2,371 -6.4% | $253,154 +10% |
| 2015 | $2,533 +8.3% | $230,136 +5% |
| 2014 | $2,339 | $219,173 +15.5% |
| 2013 | -- | $189,763 |
| 2012 | -- | $189,763 |
| 2011 | -- | $189,763 -5% |
| 2010 | -- | $199,750 -23.8% |
| 2009 | -- | $262,072 -10.7% |
| 2008 | -- | $293,633 -6.7% |
| 2007 | -- | $314,606 |
Find assessor info on the county website
Monthly payment
Est. payment
Payment breakdown
Explore the cost of this home by adjusting the details. Changes won't be saved.Climate risks
Neighborhood: 32550
Nearby schools
GreatSchools rating
- 9/10Van R. Butler Elementary SchoolGrades: K-5Distance: 6.4 mi
- 8/10Emerald Coast Middle SchoolGrades: 6-8Distance: 15.2 mi
- 8/10South Walton High SchoolGrades: 9-12Distance: 11.1 mi
Schools provided by the listing agent
- Elementary: Van R Butler
- Middle: Emerald Coast
- High: South Walton
Source: ECAOR. This data may not be complete. We recommend contacting the local school district to confirm school assignments for this home.
- $795,0003 bd3 ba1.5k sqft112 Seascape Dr UNIT 1410, Miramar Beach, FL 32550For Sale

- $435,0001 bd2 ba732 sqft112 Seascape Dr UNIT 2306, Miramar Beach, FL 32550Sold

- $504,3002 bd2 ba1.2k sqft112 Seascape Dr UNIT 1209, Miramar Beach, FL 32550Off Market
- $475,5002 bd2 ba1.2k sqft112 Seascape Dr UNIT 402, Miramar Beach, FL 32550Off Market
- $617,9002 bd2 ba1.1k sqft112 Seascape Blvd #1508, Miramar Beach, FL 32550Sold
- $496,6002 bd2 ba1.1k sqft112 Seascape Dr UNIT 1608, Miramar Beach, FL 32550Off Market
- $510,1002 bd2 ba1.2k sqft112 Seascape Dr UNIT 809, Miramar Beach, FL 32550Off Market
- $431,000-- bd-- ba-- sqft112 Seascape Blvd #2005, Miramar Beach, FL 32550Off Market
A local agent can set up tours, give advice and negotiate with sellers.
A local lender can help you make sure your offer is ready when you are.
Similar homes
- $520,0002 bd2 ba1.1k sqft122 Seascape Dr Unit 708, Miramar Beach, FL 32550For Sale

 MLS ID #997259, Karon D Higginbotham, Compass. ECAOR
 - $538,0002 bd2 ba1.1k sqft112 Seascape Blvd #1308, Miramar Beach, FL 32550For Sale
 MLS ID #997222, Marie H Babin, RE/MAX by the Sea. ECAOR
 - $550,0002 bd2 ba1k sqft1096 Scenic Gulf Dr Unit 409, Miramar Beach, FL 32550For Sale
 MLS ID #984944, Cynthia Lea Blanton, Scenic Real Estate. ECAOR
 - $469,0003 bd2 ba1.3k sqft732 Scenic Gulf Dr Unit B401, Miramar Beach, FL 32550For Sale
 MLS ID #1006177, Kyle V Hock, RealJoy Realty LLC. ECAOR
 - $549,0002 bd2 ba919 sqft2076 Scenic Gulf Dr Unit 2003, Miramar Beach, FL 32550For SaleMLS ID #1003656, Joseph F Godar, Realty ONE Group Emerald Coast. ECAOR
- $468,0001 bd2 ba732 sqft112 Seascape Blvd #1705, Miramar Beach, FL 32550For SaleMLS ID #1000439, Kimberly K Guy, Keller Williams Realty Destin. ECAOR
- $695,0002 bd2 ba1.1k sqft1200 Scenic Gulf Dr #B311, Miramar Beach, FL 32550For SaleMLS ID #791604, Meghan Hall Team. CPAR
- $499,0002 bd2 ba1k sqft114 Mainsail Dr Unit 453, Miramar Beach, FL 32550For SaleMLS ID #1000944, Silvia A Madriaga, The Premier Property Group. ECAOR
- $540,0001 bd2 ba1k sqft548 Sandy Cay Dr Unit 313, Miramar Beach, FL 32550For SaleMLS ID #1005966, Chris Lawson, Realty ONE Group Emerald Coast. ECAOR
- $649,7002 bd2 ba1k sqft1200 Scenic Gulf Dr #B412, Miramar Beach, FL 32550For SaleMLS ID #994154, Jason J Jones, Lead Realty. ECAOR
- $675,0003 bd3 ba1.5k sqft112 Seascape Dr Unit 210, Miramar Beach, FL 32550For SaleMLS ID #1007195, Lacy J Butrim, Bastion Realty LLC. ECAOR
- $699,0002 bd2 ba1.1k sqft1096 Scenic Gulf Dr Unit 1105, Miramar Beach, FL 32550For SaleMLS ID #1003138, Adrian M Jacob, Redfin Corporation. ECAOR
- $769,0002 bd2 ba1.1k sqft1200 Scenic Gulf Dr #B802, Miramar Beach, FL 32550For SaleMLS ID #786576, Meghan Hall Team. CPAR
- $620,0002 bd2 ba1.3k sqft114 Mainsail Dr Unit 324, Miramar Beach, FL 32550For SaleMLS ID #1006198, Ashley N Dunnigan, Coastal Choice Realty LLC. ECAOR
- $440,0001 bd2 ba732 sqft112 Seascape Blvd #606, Miramar Beach, FL 32550For SaleMLS ID #998836, Nicole E Loy Bennett, RE/MAX Select Partners. ECAOR
- $440,0001 bd2 ba732 sqft112 Seascape Dr Unit 606, Miramar Beach, FL 32550For SaleMLS ID #787202, Renae Cooper. CPAR
- $395,0002 bd2 ba1.1k sqft432 Driftwood Bay N #95B, Miramar Beach, FL 32550For SaleMLS ID #995701, Trent D Clark, The Premier Property Group. ECAOR
- $425,0001 bd2 ba732 sqft122 Seascape Blvd #1906, Miramar Beach, FL 32550For SaleMLS ID #999227, Kimberly K Guy, Keller Williams Realty Destin. ECAOR
- $420,0001 bd2 ba732 sqft122 Seascape Blvd #2305, Miramar Beach, FL 32550For SaleMLS ID #993818, Trent D Clark, The Premier Property Group. ECAOR
- $429,0001 bd2 ba732 sqft122 Seascape Blvd #1805, Miramar Beach, FL 32550For SaleMLS ID #968909, Mark A DeSalvo, Newman Dailey Resort Properties. ECAOR
