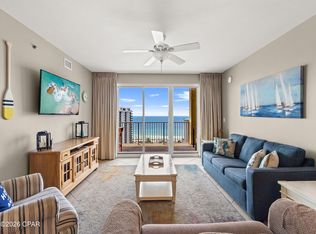
At $509,500, A203 stands out as one of the smartest opportunities in Miramar Beach right now, combining a newly refreshed resort setting with a spacious, fully furnished one-bedroom layout that lives large at over 1,000 square feet. The property is offered as-is and positioned to attract the next serious buyer.
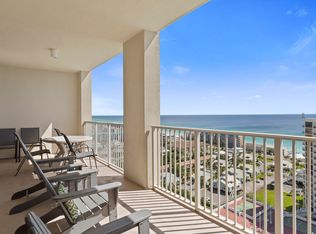
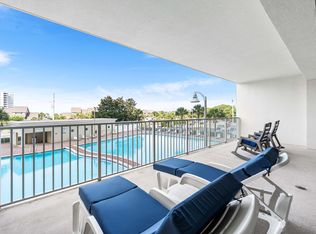
Amalfi Coast Resort has just completed a multi-million-dollar facelift, elevating the entire community and enhancing long-term value. From A203, you're only steps from the picture-perfect white sand beach and the emerald Gulf waters. The oversized balcony faces the Gulf and overlooks the gazebo, convenient parking, and the ADA-compliant beach access with restrooms maintained by Walton County -- a rare and highly desirable amenity.
Inside, the floor plan is designed for comfort and rental performance. This unit has a strong rental history, grossing over $40,000 in multiple years prior to the renovation project. Features include hurricane-rated doors and windows, a king bed in the primary suite, hallway bunks, a queen sleeper sofa, and a full-size washer and dryer. The primary bath offers both a separate shower and a soaking tub.
A203 also conveys with a dedicated covered parking space near the elevator and a secure storage area adjacent to the garage -- ideal for beach gear and owner items.
Amalfi Coast Resort is known for its spacious grounds, two pools, fitness center, and unbeatable Miramar Beach location near top-tier shopping and dining. If you've been waiting for a turnkey opportunity across from the beach, this one delivers. At $509,500, A203 is priced to move while still honoring the value of its location, amenities, and recent improvements.
For sale
$509,500
778 Scenic Gulf Dr Unit A203, Miramar Beach, FL 32550
1beds
1,070sqft
Condominium
Built in 2001
-- sqft lot
$482,200 Zestimate®
$476/sqft
$-- HOA
What's special
Two poolsSpacious groundsHallway bunksFull-size washer and dryerOverlooks the gazeboQueen sleeper sofaHurricane-rated doors and windows
- 106 days |
- 93 |
- 12 |
Zillow last checked:
Listing updated:
Listed by:
Chris Taylor 850-797-5400,
Ocean Reef Realty Inc
Source: ECAOR,MLS#: 1002710
Facts & features
Interior
Bedrooms & bathrooms
- Bedrooms: 1
- Bathrooms: 2
- Full bathrooms: 1
- 1/2 bathrooms: 1
Primary bedroom
- Level: First
- Area: 165 Square Feet
- Dimensions: 15 x 11
Dining room
- Description: Dining/ Living Room
- Level: First
- Area: 304 Square Feet
- Dimensions: 19 x 16
Kitchen
- Level: First
- Area: 176 Square Feet
- Dimensions: 16 x 11
Heating
- Central
Cooling
- Central Air
Appliances
- Included: Dishwasher, Disposal, Dryer, Microwave, Refrigerator, Washer, Electric Water Heater
Features
- Breakfast Bar, Hallway Bunk Beds, Recessed Lighting, Owner's Closet, Pantry
- Flooring: Tile, Carpet
- Windows: Window Treatments
- Furnished: Yes
Interior area
- Total structure area: 1,070
- Total interior livable area: 1,070 sqft
Property
Parking
- Total spaces: 1
- Parking features: Garage
- Garage spaces: 1
Features
- Patio & porch: Covered
- Exterior features: Balcony, Dock, Outdoor Shower, Tennis Court(s)
- Pool features: Heated
- Fencing: Full
- Has view: Yes
- View description: Gulf
- Has water view: Yes
- Water view: Gulf
Details
- Parcel number: 332S214219500AC203
Construction
Type & style
- Home type: Condo
- Property subtype: Condominium
Materials
- Concrete, Stucco, Steel Frame
- Foundation: Pillar/Post/Pier, Slab
Condition
- Construction Complete
- New construction: No
- Year built: 2001
Utilities & green energy
- Water: Public
Community & HOA
Community
- Features: BBQ Pit/Grill, Beach, Community Room, Elevators, Fitness Center, Gated, Picnic Area, Pool, TV Cable, Tennis Court(s), Short Term Rental - Allowed
- Subdivision: AMALFI COAST RESORT
HOA
- Has HOA: Yes
- Services included: Maintenance Grounds, Insurance, Recreational Faclty, Security, Cable TV, Trash, Water, Internet
Location
- Region: Miramar Beach
Financial & listing details
- Price per square foot: $476/sqft
- Tax assessed value: $421,313
- Annual tax amount: $3,636
- Date on market: 5/9/2026
Estimated market value
$482,200
$458,000 - $506,000
$2,341/mo
Price history
| Date | Event | Price |
|---|---|---|
| 5/9/2026 | Listed for sale | $509,500-5.6%$476/sqft |
Source:  ECAOR #1002710 Report a problem ECAOR #1002710 Report a problem | ||
| 10/29/2024 | Listing removed | $540,000$505/sqft |
Source: ECAOR #938815 Report a problem | ||
| 10/23/2024 | Price change | $540,000-1.8%$505/sqft |
Source: ECAOR #938815 Report a problem | ||
| 5/22/2024 | Price change | $550,000-6.8%$514/sqft |
Source: ECAOR #938815 Report a problem | ||
| 4/11/2024 | Price change | $590,000-1.7%$551/sqft |
Source: ECAOR #938815 Report a problem | ||
| 3/8/2024 | Price change | $599,900-1.7%$561/sqft |
Source: ECAOR #938815 Report a problem | ||
| 12/23/2023 | Listed for sale | $610,000+293.5%$570/sqft |
Source: ECAOR #938815 Report a problem | ||
| 3/8/2011 | Sold | $155,000-66.7%$145/sqft |
Source: Public Record Report a problem | ||
| 7/9/2004 | Sold | $465,000$435/sqft |
Source: Public Record Report a problem | ||
Public tax history
| Year | Property taxes | Tax assessment |
|---|---|---|
| 2025 | $3,636 -2.1% | $385,559 +10% |
| 2024 | $3,716 +4.9% | $350,508 +10% |
| 2023 | $3,541 +15.5% | $318,644 +10% |
| 2022 | $3,065 +14.6% | $289,676 +10% |
| 2021 | $2,675 +11.9% | $263,342 +10% |
| 2020 | $2,390 +2.5% | $239,402 +2% |
| 2019 | $2,331 | $234,705 +2% |
| 2018 | $2,331 +4% | $230,104 +3% |
| 2017 | $2,241 +6.8% | $223,405 +5% |
| 2016 | $2,098 +6.1% | $212,770 +10% |
| 2015 | $1,977 +8.2% | $193,424 +15.5% |
| 2014 | $1,828 | $167,466 +23.1% |
| 2013 | -- | $136,093 +3.9% |
| 2012 | -- | $130,925 -15% |
| 2011 | -- | $154,027 -9.7% |
| 2010 | -- | $170,665 +10% |
| 2009 | -- | $155,150 -15.3% |
| 2008 | -- | $183,112 -28% |
| 2007 | -- | $254,323 +14% |
| 2005 | -- | $223,090 +30% |
| 2004 | -- | $171,608 +27.1% |
| 2003 | -- | $135,071 -15% |
| 2002 | -- | $158,907 |
Find assessor info on the county website
Monthly payment
Est. payment
Payment breakdown
Explore the cost of this home by adjusting the details. Changes won't be saved.Climate risks
Neighborhood: 32550
Nearby schools
GreatSchools rating
- 9/10Van R. Butler Elementary SchoolGrades: K-5Distance: 6.2 mi
- 8/10Emerald Coast Middle SchoolGrades: 6-8Distance: 15 mi
- 8/10South Walton High SchoolGrades: 9-12Distance: 10.9 mi
Schools provided by the listing agent
- Elementary: Van R Butler
- Middle: Emerald Coast
- High: South Walton
Source: ECAOR. This data may not be complete. We recommend contacting the local school district to confirm school assignments for this home.
- $588,300-- bd-- ba-- sqft778 Scenic Gulf Dr UNIT B316, Miramar Beach, FL 32550Off Market
- $559,200-- bd-- ba-- sqft778 Scenic Gulf Dr UNIT A412, Miramar Beach, FL 32550Off Market
- $234,600-- bd-- ba-- sqft778 Scenic Gulf Dr, Miramar Beach, FL 32550Off Market
- $785,600-- bd-- ba-- sqft778 Scenic Gulf Dr UNIT A102, Miramar Beach, FL 32550Off Market
- $874,3003 bd3 ba1.8k sqft778 Scenic Gulf Dr UNIT A202, Miramar Beach, FL 32550Off Market
- $765,700-- bd-- ba-- sqft778 Scenic Gulf Dr UNIT A205, Miramar Beach, FL 32550Off Market
- $746,900-- bd-- ba-- sqft778 Scenic Gulf Dr UNIT A305, Miramar Beach, FL 32550Off Market
- $793,500-- bd-- ba-- sqft778 Scenic Gulf Dr UNIT A308, Miramar Beach, FL 32550Off Market
A local agent can set up tours, give advice and negotiate with sellers.
A local lender can help you make sure your offer is ready when you are.
Similar homes
- $525,0002 bd2 ba1.1k sqft112 Seascape Dr Unit 1507, Miramar Beach, FL 32550For Sale
 MLS ID #793257, Marc A Miller. CPAR
 - $545,0002 bd2 ba1.1k sqft112 Seascape Dr Unit 1903, Miramar Beach, FL 32550For Sale

 MLS ID #1008419, Trent D Clark, The Premier Property Group. ECAOR
 - $549,0002 bd2 ba1.2k sqft112 Seascape Dr Unit 1802, Miramar Beach, FL 32550For Sale
 MLS ID #1008046, Jon G Harstvedt, Ocean Reef Realty Inc. ECAOR
 - $499,0002 bd2 ba1.1k sqft122 Seascape Dr Unit 208, Miramar Beach, FL 32550For Sale
 MLS ID #999527, Kelly A Shultz, 1 Percent Lists Florida Coast. ECAOR
 - $515,0002 bd2 ba1.1k sqft122 Seascape Dr Unit 608, Miramar Beach, FL 32550For SaleMLS ID #993105, Lindsey K Lynch, Legendary Realty LLC. ECAOR
- $515,0002 bd2 ba958 sqft1952 Scenic Gulf Dr Unit 405, Miramar Beach, FL 32550For SaleMLS ID #1003644, Hillary Driscoll Olds, Lokation. ECAOR
- $564,0002 bd2 ba1.1k sqft122 Seascape Dr Unit 904, Miramar Beach, FL 32550For SaleMLS ID #1002940, Heather T Curry, Real Broker LLC. ECAOR
- $468,0001 bd2 ba732 sqft112 Seascape Blvd #1705, Miramar Beach, FL 32550For SaleMLS ID #1000439, Kimberly K Guy, Keller Williams Realty Destin. ECAOR
- $449,0001 bd2 ba732 sqft112 Seascape Blvd #1306, Miramar Beach, FL 32550For SaleMLS ID #1006960, Brian M Raymond, Berkshire Hathaway Home Services PenFed Realty. ECAOR
- $460,0002 bd2 ba1.1k sqft122 Seascape Dr Unit 1103, Miramar Beach, FL 32550For SaleMLS ID #965961, Christopher J Bent, Realty ONE Group Emerald Coast. ECAOR
- $499,9002 bd2 ba1.1k sqft13 Players Clb Unit 13, Miramar Beach, FL 32550For SaleMLS ID #1003433, Deborah M Speigner, Paradise Property Brokers Inc. ECAOR
- $564,0002 bd2 ba1.1k sqft122 Seascape Dr Unit 404, Destin, FL 32550For SaleMLS ID #983043, Marsha Babe, ERA American Real Estate. ECAOR
- $619,0002 bd2 ba1.2k sqft122 Seascape Dr Unit 1709, Miramar Beach, FL 32550For SaleMLS ID #1002832, Kelly A Shultz, 1 Percent Lists Florida Coast. ECAOR
- $499,0002 bd2 ba840 sqft2606 Scenic Gulf Dr Unit 3405, Miramar Beach, FL 32550For SaleMLS ID #996763, Sherrie D Salas, Keller Williams Realty Destin. ECAOR
- $440,0001 bd2 ba732 sqft112 Seascape Dr Unit 606, Miramar Beach, FL 32550For SaleMLS ID #787202, Renae Cooper. CPAR
- $425,0001 bd2 ba732 sqft122 Seascape Blvd #1906, Miramar Beach, FL 32550For SaleMLS ID #999227, Kimberly K Guy, Keller Williams Realty Destin. ECAOR
- $699,0002 bd2 ba1.2k sqft778 Scenic Gulf Dr Unit A209, Miramar Beach, FL 32550For SaleMLS ID #1001771, Walter M Hunter, RealJoy Realty LLC. ECAOR
- $420,0001 bd2 ba732 sqft122 Seascape Blvd #2305, Miramar Beach, FL 32550For SaleMLS ID #993818, Trent D Clark, The Premier Property Group. ECAOR
- $568,0003 bd2 ba1.1k sqft2076 Scenic Gulf Dr Unit 4011, Miramar Beach, FL 32550For SaleMLS ID #997143, Marie H Babin, RE/MAX by the Sea. ECAOR
- $699,0002 bd2 ba1.1k sqft1096 Scenic Gulf Dr Unit 1105, Miramar Beach, FL 32550For SaleMLS ID #1003138, Adrian M Jacob, Redfin Corporation. ECAOR
