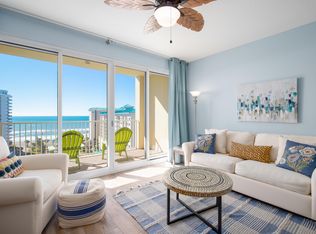
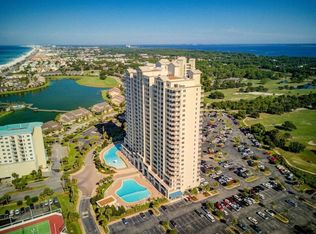
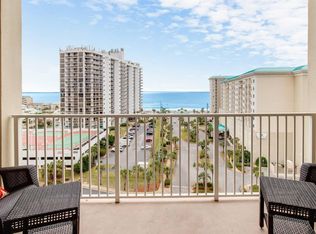
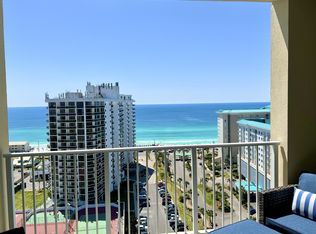
In the popular & gated Seascape Resort. Spectacular views in all directions from your 17th floor condo. Offers 9' ceilings, 8' tall, double sliding glass doors for full gulf views from the living room & kitchen, stainless appliances, and granite countertops. In-unit washer/dryer. Convenient location! Step outside where the lifestyle truly begins with 2 private pools, fitness center, tennis, pickleball, & basketball courts, and 18 hole golf course. Grab dinner & nightly music at the onsite Cabana Café or dine beachside at Whale's Tail Grill right across the street. Spend your days on 2,000 ft. of private beach or lounge poolside. Whether a second home or investment property, this is beach lifestyle done right. Enjoy Seascape Towne Center, located within Seascape Resort, featuring... shopping, dining, games, and live entertainment. This 55,000 sq.ft. lakeside development was designed for the whole family. Seascape Resort in Miramar Beach has everything you need right here on site!
For sale
$468,000
112 Seascape Blvd #1705, Miramar Beach, FL 32550
1beds
732sqft
Condominium
Built in 2006
-- sqft lot
$-- Zestimate®
$639/sqft
$-- HOA
What's special
Private beachGranite countertopsStainless appliances
- 148 days
- 55
- 2
Zillow last checked:
Listing updated:
Listed by:
Kimberly K Guy 615-415-4197,
Keller Williams Realty Destin
Source: ECAOR,MLS#: 1000439
Facts & features
Interior
Bedrooms & bathrooms
- Bedrooms: 1
- Bathrooms: 2
- Full bathrooms: 1
- 1/2 bathrooms: 1
Primary bedroom
- Level: First
- Area: 108.91 Square Feet
- Dimensions: 11.17 x 9.75
Bathroom
- Level: First
- Area: 44.04 Square Feet
- Dimensions: 8.67 x 5.08
Bathroom
- Level: First
- Area: 26.45 Square Feet
- Dimensions: 5.29 x 5
Other
- Level: First
- Area: 138.78 Square Feet
- Dimensions: 15.42 x 9
Kitchen
- Level: First
- Area: 107.03 Square Feet
- Dimensions: 15.29 x 7
Living room
- Level: First
- Area: 191.13 Square Feet
- Dimensions: 15.29 x 12.5
Heating
- Central
Cooling
- Central Air, Ceiling Fan(s)
Appliances
- Included: Dishwasher, Disposal, Dryer, Microwave, Refrigerator, Washer, Electric Water Heater
- Laundry: Washer/Dryer Hookup
Features
- Breakfast Bar
- Flooring: Tile
- Windows: Window Treatments
Interior area
- Total structure area: 732
- Total interior livable area: 732 sqft
Property
Features
- Exterior features: Balcony
- Has view: Yes
- View description: Bay, Gulf, Lake
- Has water view: Yes
- Water view: Bay,Gulf,Lake
Details
- Parcel number: 292S21425100001705
- Special conditions: Accept Backup Offers
Construction
Type & style
- Home type: Condo
- Property subtype: Condominium
Materials
- Concrete, Stucco, Steel Frame
Condition
- Construction Complete
- New construction: No
- Year built: 2006
Utilities & green energy
- Water: Public
Community & HOA
Community
- Features: BBQ Pit/Grill, Beach, Deed Access, Dumpster, Elevators, Fitness Center, Gated, Golf, Handicap Provisions, Picnic Area, Playground, Pool, TV Cable, Tennis Court(s), Pickleball, Short Term Rental - Allowed
- Security: Fire Alarm, Smoke Detector(s)
- Subdivision: ARIEL DUNES
HOA
- Has HOA: Yes
- Services included: Maintenance Grounds, Insurance, Management, Recreational Faclty, Maintenance Structure, Security, Cable TV, Trash, Water, Internet
Location
- Region: Miramar Beach
Financial & listing details
- Price per square foot: $639/sqft
- Tax assessed value: $329,729
- Annual tax amount: $2,979
- Date on market: 4/12/2026
Estimated market value
Not available
Estimated sales range
Not available
Not available
Price history
| Date | Event | Price |
|---|---|---|
| 4/12/2026 | Listed for sale | $468,000+5.2%$639/sqft |
Source:  ECAOR #1000439 Report a problem ECAOR #1000439 Report a problem | ||
| 5/9/2022 | Sold | $445,000+178.1%$608/sqft |
Source: Public Record Report a problem | ||
| 6/28/2010 | Sold | $160,000-49.7%$219/sqft |
Source: Public Record Report a problem | ||
| 9/29/2006 | Sold | $318,000$434/sqft |
Source: Public Record Report a problem | ||
Public tax history
| Year | Property taxes | Tax assessment |
|---|---|---|
| 2025 | $2,979 -1.1% | $329,729 |
| 2024 | $3,012 +0.5% | $329,729 |
| 2023 | $2,996 +25.2% | $329,729 +49.3% |
| 2022 | $2,393 +21.8% | $220,819 +10% |
| 2021 | $1,965 +7.9% | $200,745 +10% |
| 2020 | $1,822 +2.5% | $182,495 +2% |
| 2019 | $1,777 | $178,915 +7.1% |
| 2018 | $1,777 +6.7% | $167,057 +3% |
| 2017 | $1,666 +3.6% | $162,189 -5.5% |
| 2016 | $1,608 -6.3% | $171,632 +10% |
| 2015 | $1,716 +8.3% | $156,026 +5% |
| 2014 | $1,584 | $148,596 +15.5% |
| 2013 | -- | $128,649 |
| 2012 | -- | $128,649 |
| 2011 | -- | $128,649 -5% |
| 2010 | -- | $135,420 -24.1% |
| 2009 | -- | $178,352 -10.8% |
| 2008 | -- | $199,836 -10.3% |
| 2007 | -- | $222,894 |
Find assessor info on the county website
Monthly payment
Est. payment
Payment breakdown
Explore the cost of this home by adjusting the details. Changes won't be saved.Climate risks
Neighborhood: 32550
Nearby schools
Schools provided by the listing agent
- Elementary: Van R Butler
- Middle: Emerald Coast
- High: South Walton
Source: ECAOR. This data may not be complete. We recommend contacting the local school district to confirm school assignments for this home.
- $378,3001 bd2 ba732 sqft112 Seascape Blvd #1105, Miramar Beach, FL 32550Off Market
- $548,200-- bd-- ba1.1k sqft112 Seascape Dr UNIT 1208, Miramar Beach, FL 32550Off Market
- $389,0001 bd2 ba732 sqft112 Seascape Dr UNIT 906, Miramar Beach, FL 32550Off Market
- $607,4002 bd2 ba1.2k sqft112 Seascape Dr UNIT 1602, Miramar Beach, FL 32550Off Market
Similar homes
- $449,0001 bd2 ba732 sqft112 Seascape Blvd #1306, Miramar Beach, FL 32550For Sale

 MLS ID #1006960, Brian M Raymond, Berkshire Hathaway Home Services PenFed Realty. ECAOR
 - $440,0001 bd2 ba732 sqft112 Seascape Dr Unit 606, Miramar Beach, FL 32550For Sale
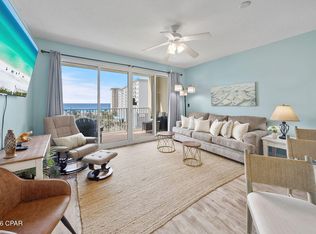 MLS ID #787202, Renae Cooper. CPAR
 - $425,0001 bd2 ba732 sqft122 Seascape Blvd #1906, Miramar Beach, FL 32550For Sale
 MLS ID #999227, Kimberly K Guy, Keller Williams Realty Destin. ECAOR
 - $425,0001 bd2 ba732 sqft122 Seascape Dr Unit 305, Miramar Beach, FL 32550For Sale
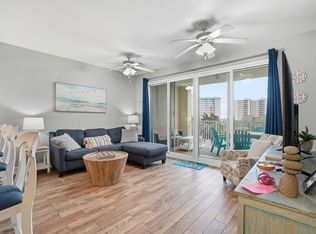 MLS ID #994004, Dawn McKenna Group, Coldwell Banker Realty. ECAOR
 - $420,0001 bd2 ba732 sqft122 Seascape Blvd #2305, Miramar Beach, FL 32550For SaleMLS ID #993818, Trent D Clark, The Premier Property Group. ECAOR
- $475,0002 bd2 ba919 sqft2076 Scenic Gulf Dr Unit 2013, Miramar Beach, FL 32550For SaleMLS ID #1007164, Cheri A Moon, Coldwell Banker Realty. ECAOR
- $530,0001 bd2 ba833 sqft1160 Scenic Gulf Dr #A307, Miramar Beach, FL 32550For SaleMLS ID #998754, Marie H Babin, RE/MAX by the Sea. ECAOR
- $509,5001 bd2 ba1k sqft778 Scenic Gulf Dr Unit A203, Miramar Beach, FL 32550For SaleMLS ID #1002710, Chris Taylor, Ocean Reef Realty Inc. ECAOR
- $560,0001 bd2 ba833 sqft1160 Scenic Gulf Dr #A707, Miramar Beach, FL 32550For SaleMLS ID #999391, Shelly I Stefanko, Realty ONE Group Emerald Coast. ECAOR
- $515,0002 bd2 ba958 sqft1952 Scenic Gulf Dr Unit 405, Miramar Beach, FL 32550For SaleMLS ID #1003644, Hillary Driscoll Olds, Lokation. ECAOR
- $499,0002 bd2 ba840 sqft2606 Scenic Gulf Dr Unit 3405, Miramar Beach, FL 32550For SaleMLS ID #996763, Sherrie D Salas, Keller Williams Realty Destin. ECAOR
- $540,0002 bd2 ba1k sqft1096 Scenic Gulf Dr Unit 409, Miramar Beach, FL 32550For SaleMLS ID #984944, Cynthia Lea Blanton, Scenic Real Estate. ECAOR
- $549,9002 bd2 ba1k sqft114 Mainsail Dr Unit 383, Miramar Beach, FL 32550For SaleMLS ID #1009311, Johnny Milan LLC, Scenic Real Estate. ECAOR
- $425,0002 bd2 ba1k sqft9200 Baytowne Wharf Blvd #432434, Miramar Beach, FL 32550For SaleMLS ID #993758, Gilmore Erikson, Keller Williams Realty Destin. ECAOR
- $380,0002 bd2 ba1k sqft9815 Us Highway 98 W Unit 213, Miramar Beach, FL 32550For SaleMLS ID #1001881, Lupe Batarao, Newman Dailey Resort Properties. ECAOR
- $389,0001 bd1 ba708 sqft5000 S Sandestin Blvd Unit 7107, Miramar Beach, FL 32550For SaleMLS ID #999627, Beverly P Langley, Berkshire Hathaway Home Services PenFed Realty. ECAOR
- $389,0001 bd1 ba708 sqft5000 S Sandestin Blvd Unit 7007, Miramar Beach, FL 32550For SaleMLS ID #999635, Beverly P Langley, Berkshire Hathaway Home Services PenFed Realty. ECAOR
- $590,0002 bd2 ba966 sqft28 Players Clb #28, Miramar Beach, FL 32550For SaleMLS ID #1008869, Todd Hancock, The Agency Northwest Florida Beaches. ECAOR
- $369,5001 bd1 ba708 sqft5000 S Sandestin Blvd Unit 7207, Miramar Beach, FL 32550For SaleMLS ID #995095, Christine A Thompson, The Agency Northwest Florida Beaches. ECAOR
- $499,0002 bd2 ba970 sqft4207 Indian Bayou Trl #2913, Destin, FL 32541For SaleMLS ID #1010846, Mary Beth Shumpert, NextHome Emerald Coast. ECAOR
