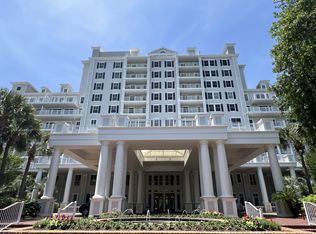
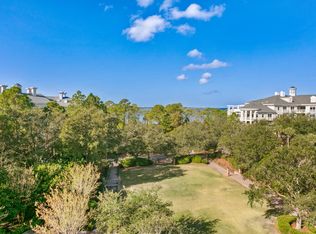
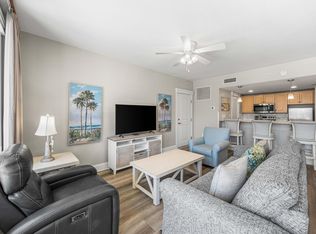
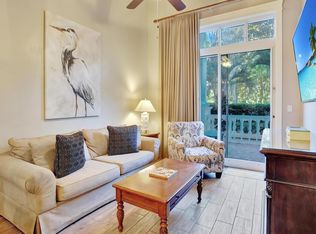
REDUCED TO SELL ......WELCOME TO THE GRAND SANDESTIN! This inviting 1-bedroom,1-bathroom unit with open-concept layout, provides the ideal space to unwind to make the most of your stay. From the well-equipped kitchen to the inviting dining area and spacious living room, come experience true resort living with an opportunity to create income as a vacation rental. With gracious architecture and luxurious amenities. The Grand Sandestin includes a swimming pool & fitness center & on-site check in. The Village of Baytowne Wharf with shopping, dining, and daily/nightly activities is adjacent to the complex for easy access for the entire family! Sandestin Golf and Beach Resort features more than 7 miles of beaches and pristine bayfront, 4 championship golf courses, 15 world-class tennis courts, a 226-slip marina, spa and celebrity chef dining. Shop, dine and play at the charming pedestrian village, The Village of Baytowne Wharf and so much more! Inside the gates of the resort, residents enjoy a balanced lifestyle of high-class living, spanning the 2,400 acres from the beach to the bay. Everything within the gates of the resort is accessible by golf cart or bicycle & the entire resort is interconnected by miles of pedestrian, bike and golf cart paths that weave through groves of live oaks, meandering past natural lagoons, fountains, man-made lakes, and meticulously landscaped fairways. Embrace the luxurious lifestyle and unparalleled amenities offered by this extraordinary coastal sanctuary.
For sale
$320,000
9500 Grand Sandestin Blvd #2625, Miramar Beach, FL 32550
1beds
793sqft
Condominium
Built in 2003
-- sqft lot
$307,400 Zestimate®
$404/sqft
$-- HOA
What's special
Swimming poolOpen-concept layoutGracious architectureWell-equipped kitchenInviting dining area
- 268 days |
- 26 |
- 0 |
Zillow last checked:
Listing updated:
Listed by:
Joseph Nacchia 850-865-0482,
Berkshire Hathaway Home Services PenFed Realty
Source: ECAOR,MLS#: 990163
Facts & features
Interior
Bedrooms & bathrooms
- Bedrooms: 1
- Bathrooms: 1
- Full bathrooms: 1
Bedroom
- Level: First
- Area: 165 Square Feet
- Dimensions: 15 x 11
Bathroom
- Level: First
- Area: 81 Square Feet
- Dimensions: 9 x 9
Dining area
- Level: First
- Area: 162 Square Feet
- Dimensions: 18 x 9
Kitchen
- Level: First
- Area: 72 Square Feet
- Dimensions: 9 x 8
Living room
- Level: First
- Area: 288 Square Feet
- Dimensions: 18 x 16
Heating
- Central
Cooling
- Central Air, Ceiling Fan(s)
Appliances
- Included: Dishwasher, Freezer, Microwave, Refrigerator, Washer, Electric Water Heater
- Laundry: Common Area
Features
- Breakfast Bar
- Flooring: Tile, Carpet
- Windows: Window Treatments
- Furnished: Yes
Interior area
- Total structure area: 793
- Total interior livable area: 793 sqft
Property
Parking
- Parking features: Garage
- Has garage: Yes
Features
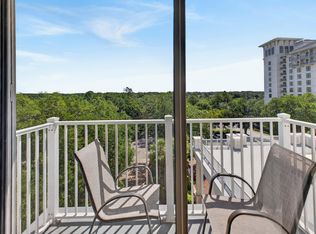
- Exterior features: Balcony
Details
- Parcel number: 232S21425000002625
- Special conditions: Accept Backup Offers
Construction
Type & style
- Home type: Condo
- Property subtype: Condominium
Condition
- Construction Complete
- New construction: No
- Year built: 2003
Utilities & green energy
- Water: Public
Community & HOA
Community
- Features: Beach, Dock, Dumpster, Elevators, Fitness Center, Fishing, Gated, Golf, Marina, Pool, Pickleball
- Security: Fire Alarm, Smoke Detector(s)
- Subdivision: GRAND SANDESTIN
HOA
- Has HOA: Yes
- Services included: Maintenance Grounds, Management, Recreational Faclty, Security, Sewer, Cable TV, Trash, Water, Internet
Location
- Region: Miramar Beach
Financial & listing details
- Price per square foot: $404/sqft
- Tax assessed value: $275,815
- Annual tax amount: $2,318
- Date on market: 11/22/2025
Estimated market value
$307,400
$292,000 - $323,000
$2,190/mo
Price history
| Date | Event | Price |
|---|---|---|
| 1/19/2026 | Price change | $320,000-5.9%$404/sqft |
Source:  ECAOR #990163 Report a problem ECAOR #990163 Report a problem | ||
| 11/22/2025 | Listed for sale | $340,000-7.9%$429/sqft |
Source: ECAOR #990163 Report a problem | ||
| 9/26/2025 | Listing removed | $369,000$465/sqft |
Source: ECAOR #974945 Report a problem | ||
| 4/27/2025 | Listed for sale | $369,000$465/sqft |
Source: ECAOR #974945 Report a problem | ||
Public tax history
| Year | Property taxes | Tax assessment |
|---|---|---|
| 2025 | $2,406 +3.8% | $257,760 +10% |
| 2024 | $2,318 +5.3% | $234,327 +10% |
| 2023 | $2,203 +15.1% | $213,025 +10% |
| 2022 | $1,913 +12.3% | $193,659 +10% |
| 2021 | $1,704 -3% | $176,054 |
| 2020 | $1,757 +2.5% | $176,054 +2% |
| 2019 | $1,714 | $172,604 +2% |
| 2018 | $1,714 +1.6% | $169,218 +3% |
| 2017 | $1,687 +3.6% | $164,286 +5% |
| 2016 | $1,628 +4.6% | $156,459 |
| 2015 | $1,556 +2.8% | $156,459 +5% |
| 2014 | $1,513 | $149,005 +28.4% |
| 2013 | -- | $116,048 +10.3% |
| 2012 | -- | $105,255 |
| 2011 | -- | $105,255 -30.2% |
| 2010 | -- | $150,733 -28% |
| 2009 | -- | $209,352 -13.3% |
| 2008 | -- | $241,530 -10% |
| 2007 | -- | $268,367 |
| 2005 | -- | $268,367 +15% |
| 2004 | -- | $233,363 |
Find assessor info on the county website
Monthly payment
Est. payment
Payment breakdown
Explore the cost of this home by adjusting the details. Changes won't be saved.Climate risks
Neighborhood: 32550
Nearby schools
GreatSchools rating
- 9/10Van R. Butler Elementary SchoolGrades: K-5Distance: 4.4 mi
- 8/10Emerald Coast Middle SchoolGrades: 6-8Distance: 12.9 mi
- 8/10South Walton High SchoolGrades: 9-12Distance: 8.7 mi
Schools provided by the listing agent
- Elementary: Van R Butler
- Middle: Emerald Coast
- High: South Walton
Source: ECAOR. This data may not be complete. We recommend contacting the local school district to confirm school assignments for this home.
- $145,000-- bd1 ba446 sqft9500 Grand Sandestin Blvd #2217, Miramar Beach, FL 32550Auction
- $363,0002 bd3 ba1.3k sqft9500 Grand Sandestin Blvd #2516/2518, Miramar Beach, FL 32550Sold
- $540,0002 bd3 ba1.3k sqft9500 Grand Sandestin Blvd #2312-2314, Miramar Beach, FL 32550For Sale
- $215,000-- bd1 ba446 sqft9500 Grand Sandestin Blvd #2511, Miramar Beach, FL 32550For Sale
- $475,0002 bd3 ba1.3k sqft9500 Grand Sandestin Blvd #2613/2615, Miramar Beach, FL 32550For Sale
- $203,300-- bd1 ba446 sqft9500 Grand Sandestin Blvd #2213, Miramar Beach, FL 32550Off Market
- $339,0001 bd2 ba737 sqft9500 Grand Sandestin Blvd #2503, Miramar Beach, FL 32550For Sale
- $305,0001 bd1 ba620 sqft9500 Grand Sandestin Blvd #2109, Miramar Beach, FL 32550Sold
A local agent can set up tours, give advice and negotiate with sellers.
A local lender can help you make sure your offer is ready when you are.
Similar homes
- $319,0001 bd1 ba772 sqft9800 Grand Sandestin Blvd Unit 5508, Miramar Beach, FL 32550For Sale

 MLS ID #1008493, Eric A Guilbeau, The Agency Northwest Florida Beaches. ECAOR
 - $344,0001 bd1 ba704 sqft9100 Baytowne Wharf Blvd Unit 453, Miramar Beach, FL 32550For Sale
 MLS ID #1005258, Lisa A Collier, The Agency Northwest Florida Beaches. ECAOR
 - $344,0001 bd2 ba737 sqft9200 Baytowne Wharf Blvd Unit 541, Miramar Beach, FL 32550For Sale
 BHHS broker feed
 - $325,0001 bd1 ba620 sqft9500 Grand Sandestin Blvd #2103, Miramar Beach, FL 32550For Sale
 MLS ID #386733, Adam Lassiter, Waypoint Properties. TBR
 - $350,0001 bd1 ba863 sqft9500 Grand Sandestin Blvd #2226, Miramar Beach, FL 32550For SaleMLS ID #1002671, Gary Bowman, The Agency Northwest Florida Beaches. ECAOR
- $298,7501 bd1 ba772 sqft9800 Grand Sandestin Blvd Unit 5609, Miramar Beach, FL 32550For SaleMLS ID #984901, Bruce Fults, The Agency Northwest Florida Beaches. ECAOR
- $289,0001 bd1 ba772 sqft9800 Grand Sandestin Blvd Unit 5414, Miramar Beach, FL 32550For SaleMLS ID #993498, Adrian M Jacob, Redfin Corporation. ECAOR
- $295,0001 bd1 ba620 sqft9500 Grand Sandestin Blvd #2703, Miramar Beach, FL 32550For SaleMLS ID #975396, Marty L Boggs, Real Estate Empowered LLC. ECAOR
- $425,0002 bd2 ba1.1k sqft9300 Baytowne Wharf Blvd #519/521, Miramar Beach, FL 32550For SaleMLS ID #1009786, Cheryl K Manganiello, Compass. ECAOR
- $319,0001 bd1 ba708 sqft5000 S Sandestin Blvd #6707, Miramar Beach, FL 32550For SaleMLS ID #1008064, Robin A Lee, Florida Sales Realty. ECAOR
- $349,9001 bd1 ba832 sqft9800 Grand Sandestin Blvd Unit 5306, Miramar Beach, FL 32550For SaleMLS ID #942207, Brian M Raymond, Berkshire Hathaway Home Services PenFed Realty. ECAOR
- $359,0001 bd1 ba820 sqft9700 Grand Sandestin Blvd Unit 4412, Miramar Beach, FL 32550For SaleMLS ID #988769, Shantel F Peterson, Real Broker LLC. ECAOR
- $248,8881 bd2 ba737 sqft9600 Grand Sandestin Blvd Unit 3408, Miramar Beach, FL 32550For SaleMLS ID #1002774, Karen L Phillips, The Agency Northwest Florida Beaches. ECAOR
- $415,0002 bd2 ba1.1k sqft9300 Baytowne Wharf #414-416, Miramar Beach, FL 32550For SaleMLS ID #1008232, Amy M Berry, The Agency Northwest Florida Beaches. ECAOR
- $375,0001 bd2 ba737 sqft9600 Grand Sandestin Blvd Unit 3008, Miramar Beach, FL 32550For SaleMLS ID #993603, Cynthia B Kennedy, The Agency Northwest Florida Beaches. ECAOR
- $269,0001 bd2 ba737 sqft9600 Grand Sandestin Blvd Unit 3308, Miramar Beach, FL 32550For SaleMLS ID #995728, Adam R Polimeni, The Agency Northwest Florida Beaches. ECAOR
- $389,0001 bd2 ba737 sqft9500 Grand Sandestin Blvd #2524, Miramar Beach, FL 32550For SaleMLS ID #995612, Kimberly H Rose, Berkshire Hathaway HomeServices. ECAOR
- $404,9002 bd2 ba1.1k sqft9500 Grand Sandestin Blvd #2500, Miramar Beach, FL 32550For SaleMLS ID #1002207, Karen L Phillips, The Agency Northwest Florida Beaches. ECAOR
- $407,0002 bd2 ba834 sqft9200 Baytowne Wharf Blvd Unit 543, Miramar Beach, FL 32550For SaleMLS ID #1005629, Julie Endsley, Gulf Realty 30A LLC. ECAOR
- $425,0002 bd2 ba1.1k sqft9200 Baytowne Wharf Blvd #444/446, Miramar Beach, FL 32550For SaleMLS ID #1007381, Delawalla Group, Christies International Real Estate Emerald Coast. ECAOR
