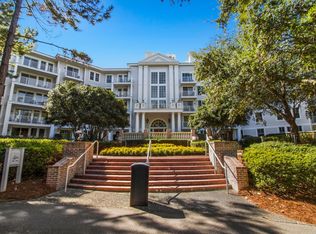
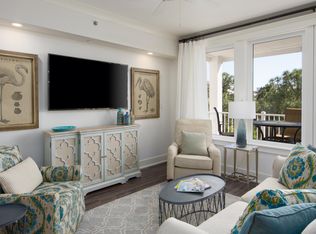
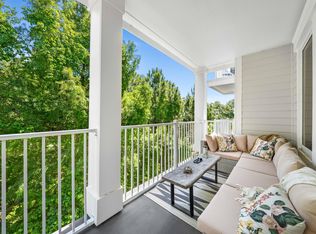
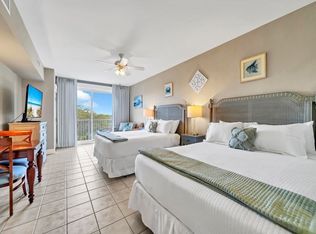
Discover relaxed coastal living in this beautifully furnished condo at Lasata within the prestigious Sandestin Golf and Beach Resort. Featuring soothing coastal tones, granite countertops, spacious living areas, and an oversized covered balcony, this inviting residence offers the perfect blend of comfort and resort-style charm. The open-concept layout flows effortlessly from the kitchen and breakfast bar into the dining and living spaces, creating an ideal setting for entertaining or unwinding after a day at the beach.
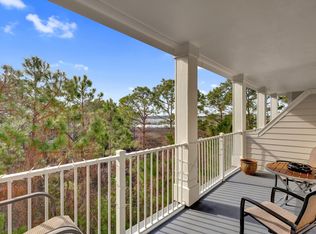
The spacious primary suite provides a peaceful retreat with a king-size bed, large windows overlooking the lush natural surroundings, and a generously sized en-suite bath with double vanities and granite countertops. Guests will appreciate the comfortable living accommodations and the tranquil backdrop of mature greenery with glimpses toward the bay from the expansive balcony.
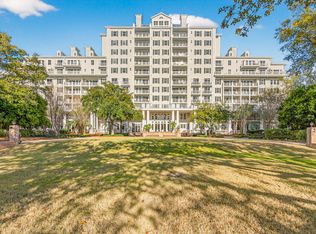
Located within the Grand Complex and adjacent to the vibrant Village of Baytowne Wharf, Lasata owners and guests enjoy easy access to dining, shopping, nightlife, festivals, and entertainment. Community amenities include a resort-style pool, hot tub, fitness center, and access to the exclusive Solstice Club -- a private owners-only retreat featuring grills, a screened porch with a gas fireplace, indoor bar, flat-screen TV, and comfortable indoor and outdoor seating areas. Whether you are searching for a full-time residence, vacation getaway, or investment opportunity, this Lasata condo offers an exceptional opportunity to enjoy the Sandestin lifestyle.
In addition, Hotel Effie is just a few steps away with a rooftop pool and bar and fine dining at Ovide. Owners also have access to the private Solstice Club, an amenity for owners and their guests, featuring grills, screened porch with gas fireplace, indoor bar, flat screen TV and comfortable seating inside and out.
As an introduction to the Sandestin lifestyle, we invite our new owners to explore amenities that make Sandestin special. The listing brokerage and seller(s) are presenting the buyer(s) of this property with (2) 90-minute rounds of Tennis court time, a golf foursome at one of our three championship courses, and a round of golf for up to four (4) players at the unrivaled Burnt Pine Golf Club.
Sandestin Golf and Beach Resort feature more than seven miles of beaches and pristine bay front, four championship golf courses, 15 world-class tennis courts, a 226-slip marina, a fitness center, spa and celebrity chef dining. Shop, dine and play at the charming pedestrian village, The Village of Baytowne Wharf and more. Inside the gates of the resort, residents enjoy a balanced lifestyle of high-class living, spanning the 2,400 acres from the beach to the bay. Everything within the gates of the resort is accessible by golf cart or bicycle. The entire resort is interconnected by miles of pedestrian, bike and golf cart paths that weave through groves of live oaks, meandering past natural lagoons, fountains, man-made lakes, and meticulously landscaped fairways.
For sale
Price cut: $10.1K (8/3)
$248,888
9600 Grand Sandestin Blvd Unit 3408, Miramar Beach, FL 32550
1beds
737sqft
Condominium
Built in 2004
-- sqft lot
$238,400 Zestimate®
$338/sqft
$-- HOA
What's special
- 94 days |
- 223 |
- 5 |
Zillow last checked:
Listing updated:
Listed by:
Karen L Phillips 850-598-6440,
The Agency Northwest Florida Beaches
Source: ECAOR,MLS#: 1002774
Facts & features
Interior
Bedrooms & bathrooms
- Bedrooms: 1
- Bathrooms: 2
- Full bathrooms: 2
Primary bedroom
- Level: First
- Area: 150 Square Feet
- Dimensions: 15 x 10
Kitchen
- Level: First
- Area: 61.6 Square Feet
- Dimensions: 11.2 x 5.5
Living room
- Level: First
- Area: 236.07 Square Feet
- Dimensions: 18.3 x 12.9
Heating
- Central
Cooling
- Central Air, Ceiling Fan(s)
Appliances
- Included: Dishwasher, Disposal, Dryer, Microwave, Refrigerator, Washer, Electric Water Heater
- Laundry: Common Area, Washer/Dryer Hookup
Features
- Breakfast Bar, Recessed Lighting, Owner's Closet
- Flooring: Tile, Carpet
- Windows: Window Treatments
- Furnished: Yes
Interior area
- Total structure area: 737
- Total interior livable area: 737 sqft
Property
Parking
- Parking features: Garage
- Has garage: Yes
Features
- Exterior features: Balcony
- Has view: Yes
- View description: Bay
- Has water view: Yes
- Water view: Bay
Details
- Parcel number: 232S21425010003408
Construction
Type & style
- Home type: Condo
- Property subtype: Condominium
Materials
- Concrete
Condition
- Construction Complete
- New construction: No
- Year built: 2004
Utilities & green energy
- Water: Public
Community & HOA
Community
- Features: BBQ Pit/Grill, Beach, Dumpster, Elevators, Fitness Center, Fishing, Gated, Golf, Marina, Picnic Area, Playground, Pool, Sauna/Steam Room, Separate Storage, TV Cable, Tennis Court(s), Pickleball, Short Term Rental - Allowed
- Security: Smoke Detector(s)
- Subdivision: LASATA
HOA
- Has HOA: Yes
- Services included: Maintenance Grounds, Land Recreation, Management, Recreational Faclty, Security, Cable TV, Trash
Location
- Region: Miramar Beach
Financial & listing details
- Price per square foot: $338/sqft
- Tax assessed value: $260,787
- Annual tax amount: $2,199
- Date on market: 5/12/2026
Estimated market value
$238,400
$226,000 - $250,000
$2,285/mo
Price history
| Date | Event | Price |
|---|---|---|
| 8/3/2026 | Price change | $248,888-3.9%$338/sqft |
Source:  ECAOR #1002774 Report a problem ECAOR #1002774 Report a problem | ||
| 5/12/2026 | Listed for sale | $259,000+26.3%$351/sqft |
Source: ECAOR #1002774 Report a problem | ||
| 3/24/2017 | Sold | $205,000-4.6%$278/sqft |
Source: ECAOR #770665 Report a problem | ||
| 3/7/2017 | Listed for sale | $214,900-50%$292/sqft |
Source: SRE #770665 Report a problem | ||
| 5/4/2005 | Sold | $430,000$583/sqft |
Source: Public Record Report a problem | ||
Public tax history
| Year | Property taxes | Tax assessment |
|---|---|---|
| 2025 | $2,233 -2% | $235,016 +10% |
| 2024 | $2,280 +13.7% | $213,651 +10% |
| 2023 | $2,005 +12.8% | $194,228 +10% |
| 2022 | $1,778 +11.4% | $176,571 +10% |
| 2021 | $1,597 +9.6% | $160,519 +10% |
| 2020 | $1,457 -15.1% | $145,926 -15.5% |
| 2019 | $1,716 | $172,745 +2% |
| 2018 | $1,716 +1.6% | $169,355 +3% |
| 2017 | $1,689 +8.2% | $164,425 +5% |
| 2016 | $1,560 +6.2% | $156,598 +10% |
| 2015 | $1,470 +8.2% | $142,359 +5% |
| 2014 | $1,359 | $135,579 +32% |
| 2013 | -- | $102,716 +10.3% |
| 2012 | -- | $93,164 |
| 2011 | -- | $93,164 -33.5% |
| 2010 | -- | $140,089 -28% |
| 2009 | -- | $194,568 -15% |
| 2008 | -- | $228,839 -10% |
| 2007 | -- | $254,265 +37513.2% |
| 2004 | -- | $676 |
Find assessor info on the county website
Monthly payment
Est. payment
Payment breakdown
Explore the cost of this home by adjusting the details. Changes won't be saved.Climate risks
Neighborhood: 32550
Nearby schools
GreatSchools rating
- 9/10Van R. Butler Elementary SchoolGrades: K-5Distance: 4.4 mi
- 8/10Emerald Coast Middle SchoolGrades: 6-8Distance: 12.9 mi
- 8/10South Walton High SchoolGrades: 9-12Distance: 8.7 mi
Schools provided by the listing agent
- Elementary: Van R Butler
- Middle: Emerald Coast
- High: South Walton
Source: ECAOR. This data may not be complete. We recommend contacting the local school district to confirm school assignments for this home.
- $634,0003 bd3 ba1.8k sqft9600 Grand Sandestin Blvd UNIT 3314, Miramar Beach, FL 32550Sold

- $209,900-- bd1 ba396 sqft9600 Grand Sandestin Blvd UNIT 3407, Miramar Beach, FL 32550For Sale
- $395,0001 bd2 ba737 sqft9600 Grand Sandestin Blvd UNIT 3406, Miramar Beach, FL 32550Sold
- $355,0001 bd1 ba787 sqft9600 Grand Sandestin Blvd UNIT 3302, Miramar Beach, FL 32550Sold
- $595,0003 bd3 ba1.9k sqft9600 Grand Sandestin Blvd UNIT 3316, Miramar Beach, FL 32550For Sale
- $292,5001 bd2 ba737 sqft9600 Grand Sandestin Blvd UNIT 3208, Miramar Beach, FL 32550Sold
- $179,900-- bd1 ba396 sqft9600 Grand Sandestin Blvd UNIT 3513, Miramar Beach, FL 32550For Sale
- $199,000-- bd1 ba396 sqft9600 Grand Sandestin Blvd UNIT 3121, Miramar Beach, FL 32550Sold
A local agent can set up tours, give advice and negotiate with sellers.
A local lender can help you make sure your offer is ready when you are.
Similar homes
- $269,0001 bd2 ba737 sqft9600 Grand Sandestin Blvd Unit 3308, Miramar Beach, FL 32550For Sale
 MLS ID #995728, Adam R Polimeni, The Agency Northwest Florida Beaches. ECAOR
 - $250,000-- bd1 ba446 sqft9500 Grand Sandestin Blvd #2211, Miramar Beach, FL 32550For Sale
 MLS ID #997370, Taylor R Labno, ERA American Real Estate. ECAOR
 - $233,000-- bd1 ba446 sqft9500 Grand Sandestin Blvd #2411, Miramar Beach, FL 32550For Sale
 MLS ID #996138, Kyle G Allen, Crye-Leike Coastal Realty. ECAOR
 - $224,500-- bd1 ba408 sqft9500 Grand Sandestin Blvd #2104, Miramar Beach, FL 32550For Sale
 MLS ID #1007404, Dawn McKenna Group, Coldwell Banker Realty. ECAOR
 - $219,000-- bd1 ba446 sqft9500 Grand Sandestin Blvd #2520, Miramar Beach, FL 32550For SaleMLS ID #1006349, Bruce Fults, The Agency Northwest Florida Beaches. ECAOR
- $219,000-- bd1 ba396 sqft9600 Grand Sandestin Blvd Unit 3105, Miramar Beach, FL 32550For SaleMLS ID #1001655, Bruce Fults, The Agency Northwest Florida Beaches. ECAOR
- $225,000-- bd1 ba396 sqft9600 Grand Sandestin Blvd Unit 3305, Miramar Beach, FL 32550For SaleMLS ID #993949, Bruce Fults, The Agency Northwest Florida Beaches. ECAOR
- $225,000-- bd1 ba408 sqft9500 Grand Sandestin Blvd #2405, Miramar Beach, FL 32550For SaleMLS ID #997662, Gary Bowman, The Agency Northwest Florida Beaches. ECAOR
- $219,000-- bd1 ba445 sqft9800 Grand Sandestin Blvd Unit 5313, Miramar Beach, FL 32550For SaleMLS ID #993773, Bruce Fults, The Agency Northwest Florida Beaches. ECAOR
- $319,0001 bd2 ba737 sqft9500 Grand Sandestin Blvd #2403, Miramar Beach, FL 32550For SaleMLS ID #1003756, Karen L Phillips, The Agency Northwest Florida Beaches. ECAOR
- $289,0001 bd1 ba772 sqft9800 Grand Sandestin Blvd Unit 5414, Miramar Beach, FL 32550For SaleMLS ID #993498, Adrian M Jacob, Redfin Corporation. ECAOR
- $319,0001 bd1 ba772 sqft9800 Grand Sandestin Blvd Unit 5508, Miramar Beach, FL 32550For SaleMLS ID #1008493, Eric A Guilbeau, The Agency Northwest Florida Beaches. ECAOR
- $298,7501 bd1 ba772 sqft9800 Grand Sandestin Blvd Unit 5609, Miramar Beach, FL 32550For SaleMLS ID #984901, Bruce Fults, The Agency Northwest Florida Beaches. ECAOR
- $295,0001 bd1 ba620 sqft9500 Grand Sandestin Blvd #2703, Miramar Beach, FL 32550For SaleMLS ID #975396, Marty L Boggs, Real Estate Empowered LLC. ECAOR
- $170,000-- bd1 ba445 sqft9800 Grand Sandestin Blvd Unit 5120, Miramar Beach, FL 32550For SaleMLS ID #1009513, Gary Bowman, The Agency Northwest Florida Beaches. ECAOR
- $219,900-- bd1 ba385 sqft5000 S Sandestin Blvd Unit 6107, Miramar Beach, FL 32550For SaleMLS ID #1009141, Sara Pilko, Coldwell Banker Realty. ECAOR
- $199,000-- bd1 ba396 sqft9500 Grand Sandestin Blvd #2502, Miramar Beach, FL 32550For SaleMLS ID #1005972, Clayton F Bonjean, Mainsail Realty Company. ECAOR
- $198,000-- bd1 ba445 sqft9800 Grand Sandestin Blvd Unit 5616, Miramar Beach, FL 32550For SaleMLS ID #1001744, Gary Bowman, The Agency Northwest Florida Beaches. ECAOR
- $209,900-- bd1 ba396 sqft9600 Grand Sandestin Blvd Unit 3407, Miramar Beach, FL 32550For SaleMLS ID #988470, Patrick N Stephens, Realty ONE Group Emerald Coast. ECAOR
- $344,0001 bd1 ba704 sqft9100 Baytowne Wharf Blvd Unit 453, Miramar Beach, FL 32550For SaleMLS ID #1005258, Lisa A Collier, The Agency Northwest Florida Beaches. ECAOR
