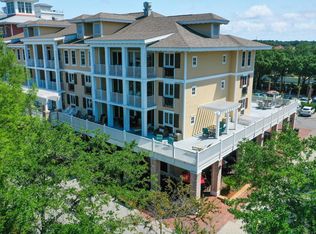
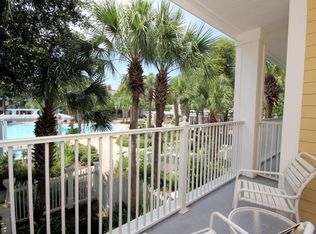
Welcome to your perfect Baytowne Wharf retreat! Ideally situated on the 4th floor, this beautifully furnished 1-bedroom condo features a covered balcony overlooking the resort-style amenity terrace and lush tropical landscaping below. The open-concept floor plan offers comfortable living and entertaining space, enhanced by durable luxury vinyl plank flooring throughout and a newer hot water heater installed in 2020.
Inside, you'll find a bright and inviting interior with neutral coastal finishes and relaxed beach-inspired décor. The fully equipped kitchen showcases stainless steel appliances, a breakfast bar, and adjacent dining space, flowing seamlessly into the spacious living area complete with ample seating and a flat-screen TV.
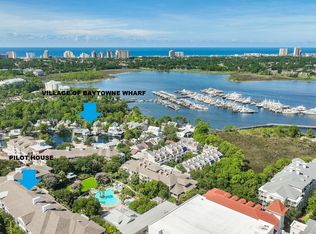
Located in the heart of The Village of Baytowne Wharf, this condo places you just steps from an exciting array of restaurants, boutiques, entertainment venues, nightlife, seasonal events, and family-friendly attractions. Whether you're seeking a vacation getaway, investment property, or full-time residence, this is an opportunity to enjoy the best of resort living in one of the area's most vibrant destinations.
Observation Point owners enjoy exclusive access to the amenities terrace including resort style pool, kiddie pool, hot tub, and barbecue grilling area. Owners and their guest also have private access to the Founders Club, a gathering place with kitchen, couches, big screen tv, pool table and balcony overlooking the events plaza. As an introduction to the Sandestin lifestyle, we invite our new owners to explore amenities that make Sandestin special. The listing brokerage and seller(s) are presenting the buyer(s) of this property with (2) 90-minute rounds of Tennis court time, a golf foursome at one of our three championship courses, and a round of golf for up to four (4) players at the unrivaled Burnt Pine Golf Club.
Sandestin Golf and Beach Resort features more than seven miles of beaches and pristine bay front, four championship golf courses, 15 world-class tennis courts, a 226-slip marina, a fitness center, spa and celebrity chef dining. Shop, dine and play at the charming pedestrian village, The Village of Baytowne Wharf and more. Inside the gates of the resort, residents enjoy a balanced lifestyle of high-class living, spanning the 2,400 acres from the beach to the bay. Everything within the gates of the resort is accessible by golf cart or bicycle. The entire resort is interconnected by miles of pedestrian, bike and golf cart paths that weave through groves of live oaks, meandering past natural lagoons, fountains, man-made lakes, and meticulously landscaped fairways.
For sale
Price cut: $15K (7/30)
$344,000
9100 Baytowne Wharf Blvd Unit 453, Miramar Beach, FL 32550
1beds
704sqft
Condominium
Built in 2002
-- sqft lot
$332,900 Zestimate®
$489/sqft
$-- HOA
What's special
Breakfast barOpen-concept floor planFully equipped kitchenStainless steel appliances
- 72 days |
- 58 |
- 1 |
Zillow last checked:
Listing updated:
Listed by:
Lisa A Collier 850-259-1745,
The Agency Northwest Florida Beaches,
Amy M Berry 850-830-2000,
The Agency Northwest Florida Beaches
Source: ECAOR,MLS#: 1005258
Facts & features
Interior
Bedrooms & bathrooms
- Bedrooms: 1
- Bathrooms: 1
- Full bathrooms: 1
Primary bedroom
- Level: First
- Area: 180 Square Feet
- Dimensions: 18 x 10
Bathroom
- Level: First
- Area: 40 Square Feet
- Dimensions: 8 x 5
Dining room
- Description: Dining/Living Combo
- Level: First
- Area: 195 Square Feet
- Dimensions: 15 x 13
Heating
- Central
Cooling
- Central Air, Ceiling Fan(s)
Appliances
- Included: Dishwasher, Dryer, Microwave, Washer, Electric Water Heater
- Laundry: Common Area
Features
- Breakfast Bar, Owner's Closet
- Flooring: Vinyl
- Windows: Window Treatments
- Furnished: Yes
Interior area
- Total structure area: 704
- Total interior livable area: 704 sqft
Property
Parking
- Parking features: Guest, Garage
- Has attached garage: Yes
Features
- Exterior features: Balcony
Details
- Parcel number: 262S21420110000453
Construction
Type & style
- Home type: Condo
- Property subtype: Condominium
Materials
- Concrete
Condition
- Construction Complete
- New construction: No
- Year built: 2002
Utilities & green energy
- Water: Public
Community & HOA
Community
- Features: BBQ Pit/Grill, Beach, Community Room, Deed Access, Dumpster, Elevators, Fitness Center, Fishing, Gated, Golf, Marina, Pavillion/Gazebo, Picnic Area, Playground, Pool, Separate Storage, TV Cable, Tennis Court(s), Pickleball, Short Term Rental - Allowed
- Security: Smoke Detector(s)
- Subdivision: OBSERVATION POINT
HOA
- Has HOA: Yes
- Services included: Maintenance Grounds, Insurance, Management, Recreational Faclty, Maintenance Structure, Security, Sewer, Cable TV, Trash, Water, Internet
Location
- Region: Miramar Beach
Financial & listing details
- Price per square foot: $489/sqft
- Tax assessed value: $249,480
- Annual tax amount: $2,254
- Date on market: 6/11/2026
Estimated market value
$332,900
$316,000 - $350,000
$2,057/mo
Price history
| Date | Event | Price |
|---|---|---|
| 7/30/2026 | Price change | $344,000-4.2%$489/sqft |
Source:  ECAOR #1005258 Report a problem ECAOR #1005258 Report a problem | ||
| 6/11/2026 | Listed for sale | $359,000-3%$510/sqft |
Source: ECAOR #1005258 Report a problem | ||
| 7/25/2023 | Sold | $370,000-4.6%$526/sqft |
Source: ECAOR #923929 Report a problem | ||
| 6/13/2023 | Pending sale | $388,000$551/sqft |
Source: ECAOR #923929 Report a problem | ||
| 5/23/2023 | Listed for sale | $388,000+116.8%$551/sqft |
Source: ECAOR #923929 Report a problem | ||
| 8/11/2018 | Sold | $179,000-10.1%$254/sqft |
Source: Public Record Report a problem | ||
| 7/13/2018 | Pending sale | $199,000$283/sqft |
Source: Berkshire Hathaway Home Services #789258 Report a problem | ||
| 4/11/2018 | Price change | $199,000-5.2%$283/sqft |
Source: Berkshire Hathaway Home Services #789258 Report a problem | ||
| 3/19/2018 | Price change | $210,000-4.5%$298/sqft |
Source: Berkshire Hathaway Home Services #789258 Report a problem | ||
| 1/10/2018 | Price change | $219,900-2.2%$312/sqft |
Source: Berkshire Hathaway Home Services #789258 Report a problem | ||
| 10/13/2017 | Price change | $224,900-1.8%$319/sqft |
Source: SRE #774808 Report a problem | ||
| 5/4/2017 | Listed for sale | $229,000+23.8%$325/sqft |
Source: SRE #774808 Report a problem | ||
| 6/24/2016 | Sold | $185,000-7.5%$263/sqft |
Source: ECAOR #745668 Report a problem | ||
| 2/2/2016 | Listed for sale | $199,999-28.6%$284/sqft |
Source: SRE #745668 Report a problem | ||
| 2/10/2004 | Sold | $280,000+12%$398/sqft |
Source: Public Record Report a problem | ||
| 6/26/2002 | Sold | $249,900$355/sqft |
Source: Public Record Report a problem | ||
Public tax history
| Year | Property taxes | Tax assessment |
|---|---|---|
| 2025 | $2,254 -1.1% | $249,480 |
| 2024 | $2,279 +17.7% | $249,480 +37.7% |
| 2023 | $1,937 +15.3% | $181,152 +10% |
| 2022 | $1,679 +15.9% | $164,684 +10% |
| 2021 | $1,449 -3% | $149,713 |
| 2020 | $1,494 +2.5% | $149,713 +2% |
| 2019 | $1,458 | $146,777 +2% |
| 2018 | $1,458 +1.6% | $143,898 +3% |
| 2017 | $1,435 +3.6% | $139,709 -5.5% |
| 2016 | $1,385 +3.5% | $147,840 +30.7% |
| 2015 | $1,338 +19.1% | $113,084 +5% |
| 2014 | $1,124 | $107,698 +21% |
| 2013 | -- | $89,007 |
| 2012 | -- | $89,007 |
| 2011 | -- | $89,007 -23.3% |
| 2010 | -- | $116,019 -20% |
| 2009 | -- | $145,024 -15% |
| 2008 | -- | $170,577 -19% |
| 2007 | -- | $210,589 -15% |
| 2005 | -- | $247,751 +15.9% |
| 2004 | -- | $213,700 +15.5% |
| 2003 | -- | $185,022 |
Find assessor info on the county website
Monthly payment
Est. payment
Payment breakdown
Explore the cost of this home by adjusting the details. Changes won't be saved.Climate risks
Neighborhood: 32550
Nearby schools
GreatSchools rating
- 9/10Van R. Butler Elementary SchoolGrades: K-5Distance: 4.3 mi
- 8/10Emerald Coast Middle SchoolGrades: 6-8Distance: 12.8 mi
- 8/10South Walton High SchoolGrades: 9-12Distance: 8.6 mi
Schools provided by the listing agent
- Elementary: Van R Butler
- Middle: Emerald Coast
- High: South Walton
Source: ECAOR. This data may not be complete. We recommend contacting the local school district to confirm school assignments for this home.
- $650,0003 bd3 ba1.4k sqft9100 Baytowne Wharf Blvd #274/276, Miramar Beach, FL 32550For Sale
- $470,0003 bd3 ba1.4k sqft9100 Baytowne Wharf Blvd UNIT 366-8, Miramar Beach, FL 32550Sold

- $194,000-- bd1 ba349 sqft9300 Baytowne Wharf Blvd UNIT 418, Miramar Beach, FL 32550Sold
- $390,0002 bd2 ba1.1k sqft9300 Baytowne Wharf Blvd UNIT 315-7, Miramar Beach, FL 32550Sold
- $425,0002 bd2 ba1.1k sqft9200 Baytowne Wharf Blvd #444/446, Miramar Beach, FL 32550For Sale
- $457,0002 bd2 ba1k sqft9200 Baytowne Wharf Blvd #337/339, Miramar Beach, FL 32550Off Market
- $407,0002 bd2 ba834 sqft9200 Baytowne Wharf Blvd UNIT 543, Miramar Beach, FL 32550For Sale
- $439,0002 bd2 ba1k sqft9200 Baytowne Wharf Blvd UNIT 349, Miramar Beach, FL 32550For Sale
A local agent can set up tours, give advice and negotiate with sellers.
A local lender can help you make sure your offer is ready when you are.
Similar homes
- $350,0001 bd1 ba863 sqft9500 Grand Sandestin Blvd #2226, Miramar Beach, FL 32550For Sale

 MLS ID #1002671, Gary Bowman, The Agency Northwest Florida Beaches. ECAOR
 - $339,0001 bd2 ba737 sqft9500 Grand Sandestin Blvd #2503, Miramar Beach, FL 32550For Sale
 MLS ID #963344, Bruce Fults, The Agency Northwest Florida Beaches. ECAOR
 - $319,0001 bd2 ba737 sqft9500 Grand Sandestin Blvd #2403, Miramar Beach, FL 32550For Sale
 MLS ID #1003756, Karen L Phillips, The Agency Northwest Florida Beaches. ECAOR
 - $319,0001 bd1 ba772 sqft9800 Grand Sandestin Blvd Unit 5508, Miramar Beach, FL 32550For Sale
 MLS ID #1008493, Eric A Guilbeau, The Agency Northwest Florida Beaches. ECAOR
 - $365,0001 bd2 ba737 sqft9600 Grand Sandestin Blvd Unit 3008, Miramar Beach, FL 32550For SaleMLS ID #993603, Cynthia B Kennedy, The Agency Northwest Florida Beaches. ECAOR
- $359,0001 bd1 ba820 sqft9700 Grand Sandestin Blvd Unit 4412, Miramar Beach, FL 32550For SaleMLS ID #988769, Shantel F Peterson, Real Broker LLC. ECAOR
- $349,9001 bd1 ba832 sqft9800 Grand Sandestin Blvd Unit 5306, Miramar Beach, FL 32550For SaleMLS ID #942207, Brian M Raymond, Berkshire Hathaway Home Services PenFed Realty. ECAOR
- $320,0001 bd1 ba793 sqft9500 Grand Sandestin Blvd #2625, Miramar Beach, FL 32550For SaleMLS ID #990163, Joseph Nacchia, Berkshire Hathaway Home Services PenFed Realty. ECAOR
- $389,0001 bd2 ba737 sqft9500 Grand Sandestin Blvd #2524, Miramar Beach, FL 32550For SaleMLS ID #995612, Kimberly H Rose, Berkshire Hathaway HomeServices. ECAOR
- $407,0002 bd2 ba834 sqft9200 Baytowne Wharf Blvd Unit 543, Miramar Beach, FL 32550For SaleMLS ID #1005629, Julie Endsley, Gulf Realty 30A LLC. ECAOR
- $298,7501 bd1 ba772 sqft9800 Grand Sandestin Blvd Unit 5609, Miramar Beach, FL 32550For SaleMLS ID #984901, Bruce Fults, The Agency Northwest Florida Beaches. ECAOR
- $349,9001 bd1 ba752 sqft5002 S Sandestin Blvd Unit 6127, Miramar Beach, FL 32550For SaleMLS ID #999958, Wanda Duke, Crye-Leike Coastal Realty. ECAOR
- $380,0001 bd2 ba735 sqft5000 S Sandestin Blvd Unit 6210, Miramar Beach, FL 32550For SaleMLS ID #1005398, Justin D Wilkerson, Real Broker LLC. ECAOR
- $365,0001 bd1 ba795 sqft5002 S Sandestin Blvd Unit 6229, Miramar Beach, FL 32550For SaleMLS ID #1000849, Eric A Guilbeau, The Agency Northwest Florida Beaches. ECAOR
- $248,8881 bd2 ba737 sqft9600 Grand Sandestin Blvd Unit 3408, Miramar Beach, FL 32550For SaleMLS ID #1002774, Karen L Phillips, The Agency Northwest Florida Beaches. ECAOR
- $434,0002 bd2 ba1k sqft9200 Baytowne Wharf Blvd Unit 248, Miramar Beach, FL 32550For SaleMLS ID #998168, Cherie C Himes, Better Homes and Gardens Real Estate Emerald Coast. ECAOR
- $369,5001 bd1 ba708 sqft5000 S Sandestin Blvd Unit 7207, Miramar Beach, FL 32550For SaleMLS ID #995095, Christine A Thompson, The Agency Northwest Florida Beaches. ECAOR
- $425,0002 bd2 ba1k sqft9200 Baytowne Wharf Blvd #432434, Miramar Beach, FL 32550For SaleMLS ID #993758, Gilmore Erikson, Keller Williams Realty Destin. ECAOR
- $377,0001 bd1 ba881 sqft2316 Crystal Cove Ln #606, Sandestin, FL 32550For SaleMLS ID #1000236, Leigh A Fincher, Christies International Real Estate Emerald Coast. ECAOR
- $448,9002 bd2 ba1k sqft9100 Baytowne Wharf Blvd Unit 451, Miramar Beach, FL 32550For SaleMLS ID #998011, Scott S Suber, Beach Haven Realty LLC. ECAOR
