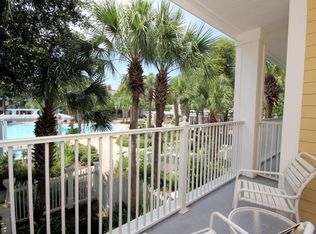
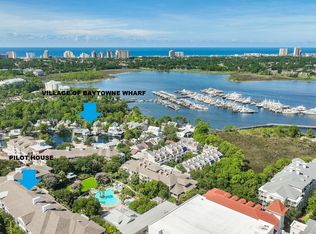
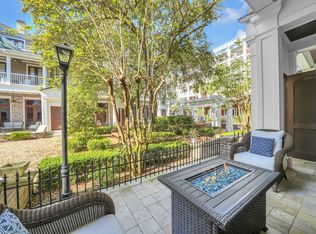
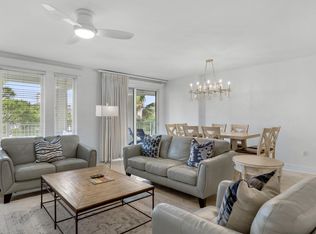
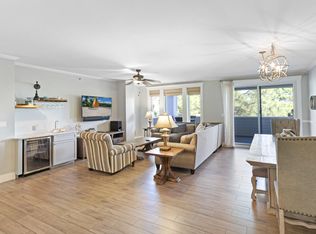
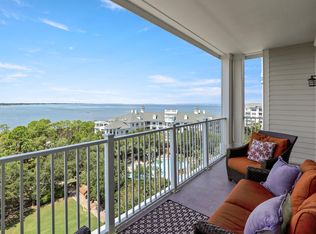
Unique floor plan on the 2nd floor of Observation Point South boasting the largest wrap around balcony in the complex with front row seats overlooking the events plaza which hosts spectacular seasonal fireworks shows, concerts, festivals and more. Perfect for entertaining with new patio furniture! This 3 bedroom condo can easily be modified back into a 2-bedroom/Studio lock-off, giving you the opportunity to further enhance your rental revenue potential. The open living space features an L-shaped sectional perfect for an evening movie night. Spend the day cooking your favorite meals using the stainless steel kitchen appliances. The beautifully updated coastal color pallet and decor continue into the third bedroom or studio condo featuring two queen beds, private bathroom, and wine fridge. Observation Point owners have exclusive access to the lushly landscaped amenities terrace featuring a resort style pool, hot tub, fitness center, lawn, and lovely grilling area as well as to the Founders Club, featuring a game room with pool table and bar and a balcony overlooking the events plaza. Just outside your door, the vibrant Village of Baytowne Wharf invites you to enjoy waterfront dining, boutique shopping, and a calendar full of festivals, concerts, and family-friendly events. Grand Boulevard is just minutes away with upscale dining and retail favorites like Emeril's, Fleming's, and Pottery Barn. Sacred Heart Hospital is a short drive from the resort, and Destin-Fort Walton Beach Airport (VPS) is conveniently located just 30 minutes away.
As an introduction to the Sandestin lifestyle, we invite our new owners to explore amenities that make Sandestin special. The listing brokerage and seller(s) are presenting the buyer(s) of this property with (2) 90-minute rounds of Tennis court time, a golf foursome at one of our three championship courses, and a round of golf for up to four (4) players at the unrivaled Burnt Pine Golf Club.
For sale
$650,000
9100 Baytowne Wharf Blvd #274/276, Miramar Beach, FL 32550
3beds
1,424sqft
Condominium
Built in 2002
-- sqft lot
$628,600 Zestimate®
$456/sqft
$-- HOA
What's special
- 70 days
- 90
- 2
Zillow last checked:
Listing updated:
Listed by:
Gary Bowman 850-217-8382,
The Agency Northwest Florida Beaches
Source: ECAOR,MLS#: 1005820
Facts & features
Interior
Bedrooms & bathrooms
- Bedrooms: 3
- Bathrooms: 3
- Full bathrooms: 3
Primary bedroom
- Level: First
- Area: 165 Square Feet
- Dimensions: 15 x 11
Bedroom
- Level: First
- Area: 198 Square Feet
- Dimensions: 18 x 11
Bedroom
- Level: First
- Area: 110 Square Feet
- Dimensions: 11 x 10
Primary bathroom
- Level: First
- Area: 56 Square Feet
- Dimensions: 8 x 7
Dining area
- Level: First
- Area: 437 Square Feet
- Dimensions: 23 x 19
Heating
- Central
Cooling
- Central Air, Ceiling Fan(s)
Appliances
- Included: Dishwasher, Dryer, Freezer, Microwave, Refrigerator, Washer, Electric Water Heater
- Laundry: Common Area, Washer/Dryer Hookup
Features
- Breakfast Bar, Owner's Closet, Pantry, Split Bedroom, Wet Bar
- Flooring: Hardwood, Tile, Carpet
- Windows: Window Treatments
- Furnished: Yes
Interior area
- Total structure area: 1,424
- Total interior livable area: 1,424 sqft
Property
Parking
- Parking features: Guest, Other, Garage
- Has garage: Yes
Features
- Exterior features: Balcony
Details
- Parcel number: 262S21420110000274
Construction
Type & style
- Home type: Condo
- Property subtype: Condominium
Materials
- Concrete
- Roof: Shake
Condition
- Construction Complete
- New construction: No
- Year built: 2002
Utilities & green energy
- Water: Public
Community & HOA
Community
- Features: BBQ Pit/Grill, Beach, Community Room, Elevators, Fitness Center, Fishing, Gated, Golf, Marina, Pavillion/Gazebo, Picnic Area, Playground, Pool, Separate Storage, TV Cable, Tennis Court(s), Pickleball, Short Term Rental - Allowed
- Security: Fire Alarm, Smoke Detector(s)
- Subdivision: OBSERVATION POINT
HOA
- Has HOA: Yes
- Services included: Maintenance Grounds, Insurance, Management, Recreational Faclty, Security, Sewer, Cable TV, Trash, Water, Internet
Location
- Region: Miramar Beach
Financial & listing details
- Price per square foot: $456/sqft
- Annual tax amount: $4,267
- Date on market: 6/19/2026
Estimated market value
$628,600
$597,000 - $660,000
$3,539/mo
Price history
| Date | Event | Price |
|---|---|---|
| 6/19/2026 | Listed for sale | $650,000-6.5%$456/sqft |
Source:  ECAOR #1005820 Report a problem ECAOR #1005820 Report a problem | ||
| 11/11/2025 | Listing removed | $695,000$488/sqft |
Source: ECAOR #976042 Report a problem | ||
| 5/9/2025 | Listed for sale | $695,000-11.9%$488/sqft |
Source: ECAOR #976042 Report a problem | ||
| 11/1/2023 | Listing removed | -- |
Source: ECAOR #922130 Report a problem | ||
| 5/25/2023 | Listing removed | $789,000$554/sqft |
Source: ECAOR #922130 Report a problem | ||
| 4/28/2023 | Listed for sale | $789,000+34.9%$554/sqft |
Source: ECAOR #922130 Report a problem | ||
| 2/15/2021 | Listing removed | -- |
Source: ECAOR #853206 Report a problem | ||
| 8/14/2020 | Listed for sale | $585,000$411/sqft |
Source: SRE #853206 Report a problem | ||
Public tax history
Tax history is unavailable.
Monthly payment
Est. payment
Payment breakdown
Explore the cost of this home by adjusting the details. Changes won't be saved.Climate risks
Neighborhood: 32550
Nearby schools
Schools provided by the listing agent
- Elementary: Van R Butler
- Middle: Emerald Coast
- High: South Walton
Source: ECAOR. This data may not be complete. We recommend contacting the local school district to confirm school assignments for this home.
- $344,0001 bd1 ba704 sqft9100 Baytowne Wharf Blvd UNIT 453, Miramar Beach, FL 32550For Sale

- $470,0003 bd3 ba1.4k sqft9100 Baytowne Wharf Blvd UNIT 366-8, Miramar Beach, FL 32550Sold

- $194,000-- bd1 ba349 sqft9300 Baytowne Wharf Blvd UNIT 418, Miramar Beach, FL 32550Sold
- $390,0002 bd2 ba1.1k sqft9300 Baytowne Wharf Blvd UNIT 315-7, Miramar Beach, FL 32550Sold
Similar homes
- $629,0003 bd4 ba1.7k sqft9201 Market Street Inn Unit 151, Miramar Beach, FL 32550For Sale
 MLS ID #1010369, Shannyn P Stevenson, Dalton Wade Inc. ECAOR
 - $650,0003 bd3 ba1.9k sqft9600 Grand Sandestin Blvd Unit 3518, Miramar Beach, FL 32550For Sale
 MLS ID #1007451, Wayne West, Keller Williams Success Realty. ECAOR
 - $649,0003 bd3 ba1.9k sqft9600 Grand Sandestin Blvd Unit 3418, Miramar Beach, FL 32550For Sale
 MLS ID #1003759, Karen L Phillips, The Agency Northwest Florida Beaches. ECAOR
 - $650,0003 bd3 ba1.7k sqft9500 Grand Sandestin Blvd #2902, Miramar Beach, FL 32550For Sale
 MLS ID #983694, Gary Bowman, The Agency Northwest Florida Beaches. ECAOR
 - $629,0002 bd3 ba1.3k sqft9500 Grand Sandestin Blvd #2616/2618, Miramar Beach, FL 32550For SaleMLS ID #1006363, Debbie L Bell, The Agency Northwest Florida Beaches. ECAOR
- $500,0002 bd2 ba1.2k sqft9200 Baytowne Wharf Blvd Unit 532, Miramar Beach, FL 32550For SaleMLS ID #1010842, Gary Bowman, The Agency Northwest Florida Beaches. ECAOR
- $614,0003 bd3 ba1.7k sqft9500 Grand Sandestin Blvd #2904, Miramar Beach, FL 32550For SaleMLS ID #1002721, Randa S Bowman, Watersound Real Estate. ECAOR
- $695,0003 bd3 ba1.6k sqft8547 Turnberry Ct #8547, Miramar Beach, FL 32550For SaleMLS ID #1005453, Eric A Guilbeau, The Agency Northwest Florida Beaches. ECAOR
- $735,0003 bd4 ba1.6k sqft9201 Market St #Inn-173, Miramar Beach, FL 32550For SaleMLS ID #1005722, Cora J Rasmussen, Realty ONE Group Emerald Coast. ECAOR
- $579,9003 bd4 ba1.7k sqft9201 Market St #Inn-161, Miramar Beach, FL 32550For SaleMLS ID #1001526, Crystal D Hillenburg, BluPrint Real Estate Group. ECAOR
- $595,0003 bd3 ba1.4k sqft9100 Baytowne Wharf Blvd Unit 474-6, Miramar Beach, FL 32550For SaleMLS ID #987836, Dustin L Cornwell, Dream Destin Realty PLLC. ECAOR
- $699,0003 bd3 ba1.7k sqft9800 Grand Sandestin Blvd #5602/5604, Miramar Beach, FL 32550For SaleMLS ID #977645, Debbie L Bell, The Agency Northwest Florida Beaches. ECAOR
- $649,0003 bd4 ba1.6k sqft9201 Market St #Inn-169, Miramar Beach, FL 32550For SaleMLS ID #992255, Amy M Berry, The Agency Northwest Florida Beaches. ECAOR
- $529,0002 bd3 ba1.3k sqft9600 Grand Sandestin Blvd Unit 3507, Miramar Beach, FL 32550For SaleMLS ID #1009764, Elizabeth C Butler-Kral, LPT Realty LLC. ECAOR
- $699,5003 bd3 ba1.7k sqft8502 Turnberry Ct #8502, Miramar Beach, FL 32550For SaleMLS ID #970653, Deborah M Speigner, Paradise Property Brokers Inc. ECAOR
- $610,0002 bd2 ba1.1k sqft9100 Baytowne Wharf Blvd Unit 458-0, Miramar Beach, FL 32550For SaleMLS ID #990086, Kristina J Hutchison, Compass. ECAOR
- $699,0003 bd3 ba1.5k sqft8987 Heron Walk Dr #8987, Miramar Beach, FL 32550For SaleMLS ID #1006719, Stephen K Hachey, Flat Fee MLS Realty. ECAOR
- $575,0003 bd3 ba1.9k sqft9600 Grand Sandestin Blvd Unit 3316, Miramar Beach, FL 32550For SaleMLS ID #982171, Darin Pavone, Darin Pavone Real Estate LLC. ECAOR
