This TOTALLY renovated unit is a must see for anyone looking for a move in ready unit with a 6 seater golf cart. Not only is the unit renovated but the entire complex is soon to be updated. In the fall all buildings will be painted a soft, white and new light fixtures will be added, along with new striping in the parking lot and new trash bins. It will look like a totally different complex. The good news is the assessment has already been paid. The main level has an open concept with a large living and dining area which is tastefully furnished. A unique ceiling and wall of shiplap are in the living area. The kitchen has quartz countertops, all NEW stainless steel appliances, a beautiful backsplash and pantry. A bar area is great for extra seating. The primary bedroom is very large with a king bed, sitting area and large walk-in closet. The bath adjoins with double vanities, a large shower and garden tub. One guest room has a king bed, and one has two queen beds. A laundry room has a new washer and dryer and a new TANKLESS water heater. There is LVP flooring throughout the unit. The unit is conveniently located near the Baytowne Wharf, with all types of restaurants, tennis courts and the marina. This is a great rental unit or vacation home for you and your family to make life time memories.
For sale
Price cut: $15.4K (7/20)
$699,500
8502 Turnberry Ct #8502, Miramar Beach, FL 32550
3beds
1,771sqft
:
Get pre-qualified$4,364/mo
Condominium
Built in 1996
-- sqft lot
$-- Zestimate®
$395/sqft
$-- HOA
What's special
Renovated unitBeautiful backsplashNew tankless water heaterLarge walk-in closet
- 512 days |
- 243 |
- 10 |
Zillow last checked:
Listing updated:
Listed by:
Deborah M Speigner 205-253-0620,
Paradise Property Brokers Inc
Source: ECAOR,MLS#: 970653
Facts & features
Interior
Bedrooms & bathrooms
- Bedrooms: 3
- Bathrooms: 3
- Full bathrooms: 2
- 1/2 bathrooms: 1
Primary bedroom
- Level: Second
- Area: 280.5 Square Feet
- Dimensions: 17 x 16.5
Bedroom
- Level: Second
Bedroom
- Level: Second
Primary bathroom
- Level: Second
Bathroom
- Level: First
- Area: 36 Square Feet
- Dimensions: 6 x 6
Dining room
- Level: First
- Area: 120 Square Feet
- Dimensions: 12 x 10
Kitchen
- Level: First
- Area: 140 Square Feet
- Dimensions: 14 x 10
Living room
- Level: First
- Area: 288 Square Feet
- Dimensions: 18 x 16
Heating
- Central
Cooling
- Central Air, Ceiling Fan(s)
Appliances
- Included: Dishwasher, Disposal, Dryer, Microwave, Washer, Electric Water Heater
Features
- Breakfast Bar, Newly Painted, Owner's Closet, Woodwork Painted
- Flooring: Laminate, Vinyl
- Windows: Window Treatments
- Furnished: Yes
Interior area
- Total structure area: 1,771
- Total interior livable area: 1,771 sqft
Property
Features
- Patio & porch: Porch
- Exterior features: Balcony
- Has view: Yes
- View description: Lake
- Has water view: Yes
- Water view: Lake
- Waterfront features: Lake Front
Details
- Parcel number: 262s21426000008502
Construction
Type & style
- Home type: Condo
- Property subtype: Condominium
Materials
- Stucco
- Roof: Slate
Condition
- Construction Complete
- New construction: No
- Year built: 1996
Utilities & green energy
- Water: Public
Community & HOA
Community
- Features: Beach, Fitness Center, Game Room, Gated, Golf, Handicap Provisions, Marina, Picnic Area, Playground, Pool, TV Cable, Tennis Court(s), Waterfront, Pickleball, Short Term Rental - Allowed
- Security: Fire Alarm
- Subdivision: TURNBERRY VILLAS CONDO
HOA
- Has HOA: Yes
- Services included: Maintenance Grounds, Insurance, Management, Recreational Faclty, Maintenance Structure, Security, Cable TV, Trash
Location
- Region: Miramar Beach
Financial & listing details
- Price per square foot: $395/sqft
- Annual tax amount: $4,875
- Date on market: 3/9/2025
Estimated market value
Not available
Estimated sales range
Not available
Not available
Price history
| Date | Event | Price |
|---|---|---|
| 7/20/2026 | Price change | $699,500-2.2%$395/sqft |
Source:  ECAOR #970653 Report a problem ECAOR #970653 Report a problem | ||
| 4/24/2026 | Price change | $714,900-3.4%$404/sqft |
Source: ECAOR #970653 Report a problem | ||
| 2/19/2026 | Price change | $739,900-0.7%$418/sqft |
Source: ECAOR #970653 Report a problem | ||
| 10/24/2025 | Price change | $744,900-0.7%$421/sqft |
Source: ECAOR #970653 Report a problem | ||
| 7/16/2025 | Price change | $749,900-3.8%$423/sqft |
Source: ECAOR #970653 Report a problem | ||
| 6/18/2025 | Price change | $779,900-0.6%$440/sqft |
Source: ECAOR #970653 Report a problem | ||
| 5/17/2025 | Price change | $785,000-1.3%$443/sqft |
Source: ECAOR #970653 Report a problem | ||
| 3/9/2025 | Price change | $795,000+2.6%$449/sqft |
Source: ECAOR #970653 Report a problem | ||
| 9/12/2022 | Pending sale | $775,000$438/sqft |
Source: ECAOR #907096 Report a problem | ||
| 9/1/2022 | Listed for sale | $775,000+84.1%$438/sqft |
Source: ECAOR #907096 Report a problem | ||
| 10/2/2020 | Sold | $421,000-1.5%$238/sqft |
Source: ECAOR #846973 Report a problem | ||
| 8/7/2020 | Price change | $427,500-1.6%$241/sqft |
Source: Beach Blue Properties LLC #846973 Report a problem | ||
| 6/26/2020 | Price change | $434,500-1%$245/sqft |
Source: Beach Blue Properties LLC #846973 Report a problem | ||
| 5/22/2020 | Listed for sale | $439,000$248/sqft |
Source: Beach Blue Properties LLC #846973 Report a problem | ||
Public tax history
Tax history is unavailable.
Monthly payment
Est. payment
Payment breakdown
Explore the cost of this home by adjusting the details. Changes won't be saved.Climate risks
Neighborhood: 32550
Nearby schools
GreatSchools rating
- 9/10Van R. Butler Elementary SchoolGrades: K-5Distance: 4 mi
- 8/10Emerald Coast Middle SchoolGrades: 6-8Distance: 12.6 mi
- 8/10South Walton High SchoolGrades: 9-12Distance: 8.4 mi
Schools provided by the listing agent
- Elementary: Van R Butler
- Middle: Emerald Coast
- High: South Walton
Source: ECAOR. This data may not be complete. We recommend contacting the local school district to confirm school assignments for this home.
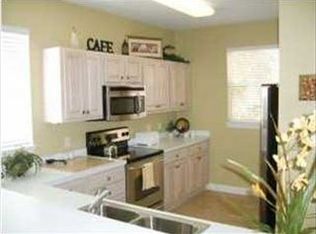
- $634,8003 bd2 ba1.7k sqft8502 Turnberry Ct, Miramar Beach, FL 32550Off Market
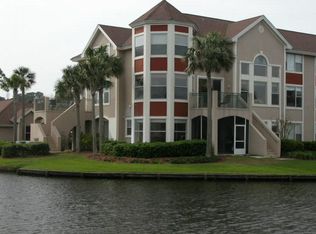
- $724,5003 bd3 ba2k sqft8503 Turnberry Ct, Miramar Beach, FL 32550Off Market
- $776,400-- bd-- ba-- sqft8501 Turnberry Ct, Miramar Beach, FL 32550Off Market
- $747,6003 bd4 ba2.2k sqft8504 Turnberry Ct, Miramar Beach, FL 32550Off Market
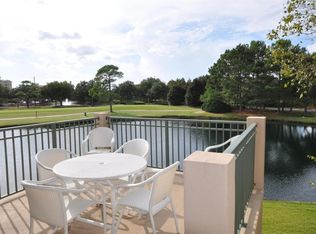
- $736,4003 bd4 ba2k sqft8503 Turnberry Ct #8503, Miramar Beach, FL 32550Off Market
- $571,3002 bd2 ba1.6k sqft8505 Turnberry Ct, Miramar Beach, FL 32550Off Market
- $611,6002 bd3 ba1.6k sqft8505 Turnberry Ct, Destin, FL 32550Off Market
- $725,000-- bd-- ba-- sqft8506 Turnberry Ct, Miramar Beach, FL 32550Sold
A local agent can set up tours, give advice and negotiate with sellers.
A local lender can help you make sure your offer is ready when you are.
Similar homes
- $695,0003 bd3 ba1.6k sqft8547 Turnberry Ct #8547, Miramar Beach, FL 32550For Sale

 MLS ID #1005453, Eric A Guilbeau, The Agency Northwest Florida Beaches. ECAOR
 - $699,0003 bd3 ba1.5k sqft8987 Heron Walk Dr #8987, Miramar Beach, FL 32550For Sale
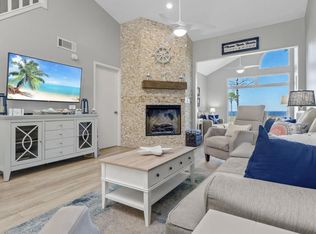 MLS ID #1006719, Stephen K Hachey, Flat Fee MLS Realty. ECAOR
 - $675,0003 bd3 ba1.4k sqft9100 Baytowne Wharf Blvd #470/472, Sandestin, FL 32550For Sale
 MLS ID #396438, Adam Lassiter, Waypoint Properties. TBR
 - $700,0003 bd3 ba1.7k sqft9500 Grand Sandestin Blvd #2902, Miramar Beach, FL 32550For Sale
 MLS ID #983694, Gary Bowman, The Agency Northwest Florida Beaches. ECAOR
 - $689,0003 bd3 ba1.9k sqft20 Forest Hills Ln #20F, Miramar Beach, FL 32550For SaleMLS ID #1008084, Mary E Fletcher, Compass. ECAOR
- $650,0003 bd3 ba1.9k sqft9600 Grand Sandestin Blvd Unit 3518, Miramar Beach, FL 32550For SaleMLS ID #1007451, Wayne West, Keller Williams Success Realty. ECAOR
- $735,0003 bd4 ba1.6k sqft9201 Market St #Inn-173, Miramar Beach, FL 32550For SaleMLS ID #1005722, Cora J Rasmussen, Realty ONE Group Emerald Coast. ECAOR
- $719,0003 bd3 ba1.5k sqft8965 Heron Walk Dr #8965, Miramar Beach, FL 32550For SaleMLS ID #997532, Greg Kohls, Kohls Group LLC. ECAOR
- $699,0003 bd3 ba1.7k sqft9800 Grand Sandestin Blvd #5602/5604, Miramar Beach, FL 32550For SaleMLS ID #977645, Debbie L Bell, The Agency Northwest Florida Beaches. ECAOR
- $650,0003 bd3 ba1.4k sqft9100 Baytowne Wharf Blvd #274/276, Miramar Beach, FL 32550For SaleMLS ID #1005820, Gary Bowman, The Agency Northwest Florida Beaches. ECAOR
- $669,0003 bd4 ba1.7k sqft9201 Market Street Inn Unit 151, Miramar Beach, FL 32550For SaleMLS ID #999233, Shannyn P Stevenson, Newman Dailey Resort Properties. ECAOR
- $649,0003 bd3 ba1.9k sqft9600 Grand Sandestin Blvd Unit 3418, Miramar Beach, FL 32550For SaleMLS ID #1003759, Karen L Phillips, The Agency Northwest Florida Beaches. ECAOR
- $590,0003 bd4 ba1.6k sqft9201 Market Street Inn Unit 164, Miramar Beach, FL 32550For SaleMLS ID #792675, Andrei Cunitin. CPAR
- $615,0003 bd4 ba1.7k sqft9201 Market St #Inn-161, Miramar Beach, FL 32550For SaleMLS ID #1001526, Crystal D Hillenburg, BluPrint Real Estate Group. ECAOR
- $614,0003 bd3 ba1.7k sqft9500 Grand Sandestin Blvd #2904, Miramar Beach, FL 32550For SaleMLS ID #1002721, Randa S Bowman, Watersound Real Estate. ECAOR
- $749,9003 bd3 ba1.7k sqft9700 Grand Sandestin Blvd Unit 4402/4404, Miramar Beach, FL 32550For SaleMLS ID #985193, Bruce Fults, The Agency Northwest Florida Beaches. ECAOR
- $699,0003 bd4 ba1.6k sqft9201 Market St #Inn-167, Miramar Beach, FL 32550For SaleMLS ID #985548, Linda B Lee, Christies International Real Estate Emerald Coast. ECAOR
- $675,0003 bd4 ba1.6k sqft9201 Market St #Inn-150, Miramar Beach, FL 32550For SaleMLS ID #790028, Melissa A Haworth. CPAR
- $699,0004 bd2 ba1.5k sqft512 Magnolia Pl #512, Miramar Beach, FL 32550For SaleMLS ID #1000125, Michael P Bell, Compass. ECAOR
- $725,0004 bd3 ba1.6k sqft501 Magnolia Pl #501, Miramar Beach, FL 32550For SaleMLS ID #1002984, Crystal L Watkins, Compass. ECAOR
