Price cut--Wow! This is the opportunity buyers wait for. The lowest-priced 3-bedroom home with an optional 4th bedroom in all of Sandestin, offering unmatched value in one of the most coveted resort communities on the Emerald Coast. Fully renovated, rental-ready, and sharing no walls with neighbors, this home delivers the rare combination of privacy, style, and income potential that investors and second-home seekers crave.
Welcome to 512 Magnolia Place, a beautifully reimagined retreat in the prestigious Sandestin Golf & Beach Resort. This thoughtfully updated 3-bedroom, 2-bath home--complete with a stunning sunroom that easily converts into a 4th bedroom--offers the perfect blend of comfort, versatility, and financial upside.
Every inch of this home has been refreshed. Enjoy brand-new flooring, fresh designer paint, and a fully renovated kitchen and bathrooms featuring modern, on-trend finishes that feel straight out of a magazine. The result is a crisp, turnkey property ready to impress guests and generate income from day one. With flexible sleeping arrangements--including the optional 4th bedroom--this home is primed to host larger groups, boosting nightly rates and maximizing rental performance.
Step outside to find a convenient carport and dedicated outdoor storage, ideal for bikes, beach gear, and everything needed for effortless coastal living. Positioned just inside the resort entrance, the location offers incredibly quick access in and out--an underrated advantage for both owners and guests--while still granting full enjoyment of Sandestin's world-class amenities.
If you've been searching for a standout opportunity in Sandestin, this is the one that checks every box. Don't wait--homes like this disappear fast. Schedule your showing today before it's gone.
Pending
$699,000
512 Magnolia Pl #512, Miramar Beach, FL 32550
4beds
1,562sqft
Condominium
Built in 1976
-- sqft lot
$-- Zestimate®
$448/sqft
$-- HOA
What's special
- 190 days
- 248
- 8
Zillow last checked:
Listing updated:
Listed by:
Michael P Bell 678-761-2512,
Compass
Source: ECAOR,MLS#: 1000125
Facts & features
Interior
Bedrooms & bathrooms
- Bedrooms: 4
- Bathrooms: 2
- Full bathrooms: 2
Primary bedroom
- Level: First
- Area: 180 Square Feet
- Dimensions: 12 x 15
Bedroom
- Level: First
- Area: 180 Square Feet
- Dimensions: 12 x 15
Bedroom
- Level: First
- Area: 96 Square Feet
- Dimensions: 8 x 12
Bedroom
- Level: First
- Area: 154 Square Feet
- Dimensions: 11 x 14
Dining area
- Level: First
- Area: 160 Square Feet
- Dimensions: 16 x 10
Kitchen
- Level: First
- Area: 70 Square Feet
- Dimensions: 10 x 7
Living room
- Level: First
- Area: 240 Square Feet
- Dimensions: 20 x 12
Heating
- Central
Cooling
- Central Air
Appliances
- Included: Dishwasher, Disposal, Dryer, Freezer, Microwave, Range Hood, Refrigerator, Washer
- Laundry: Common Area
Features
- Vaulted Ceiling(s), Recessed Lighting, Newly Painted, Pantry, Split Bedroom
- Flooring: Tile
- Windows: Window Treatments
Interior area
- Total structure area: 1,562
- Total interior livable area: 1,562 sqft
Property
Parking
- Total spaces: 3
- Parking features: Attached Carport, Golf Cart Garage, Guest, Carport, Covered
- Carport spaces: 1
Features
- Patio & porch: Patio
Details
- Parcel number: 272S21420400005120
Construction
Type & style
- Home type: Condo
- Property subtype: Condominium
Materials
- Vinyl Siding, Trim Wood
- Foundation: Slab
- Roof: Composition
Condition
- Construction Complete,Renovated
- New construction: No
- Year built: 1976
Utilities & green energy
- Water: Public
Community & HOA
Community
- Features: BBQ Pit/Grill, Beach, Deed Access, Dumpster, Fishing, Gated, Golf, Marina, Picnic Area, Playground, Pool, TV Cable, Tennis Court(s), Pickleball, Short Term Rental - Allowed
- Security: Smoke Detector(s)
- Subdivision: MAGNOLIA VILLAGE CONDO
HOA
- Has HOA: Yes
- Services included: Maintenance Grounds, Insurance, Management, Security, Cable TV, Trash
Location
- Region: Miramar Beach
Financial & listing details
- Price per square foot: $448/sqft
- Annual tax amount: $2,833
- Date on market: 4/8/2026
Estimated market value
Not available
Estimated sales range
Not available
Not available
Price history
| Date | Event | Price |
|---|---|---|
| 9/29/2026 | Pending sale | $699,000$448/sqft |
Source:  ECAOR #1000125 Report a problem ECAOR #1000125 Report a problem | ||
| 6/2/2026 | Price change | $699,000-2.8%$448/sqft |
Source: ECAOR #1000125 Report a problem | ||
| 4/8/2026 | Listed for sale | $719,000+18.8%$460/sqft |
Source: ECAOR #1000125 Report a problem | ||
| 6/6/2025 | Sold | $605,000-3.8%$387/sqft |
Source: ECAOR #973251 Report a problem | ||
| 5/20/2025 | Pending sale | $629,000$403/sqft |
Source: ECAOR #973251 Report a problem | ||
| 5/14/2025 | Price change | $629,000-1.6%$403/sqft |
Source: ECAOR #973251 Report a problem | ||
| 4/24/2025 | Price change | $639,000-1.5%$409/sqft |
Source: ECAOR #973251 Report a problem | ||
| 4/8/2025 | Listed for sale | $649,000-5.8%$415/sqft |
Source: ECAOR #973251 Report a problem | ||
| 10/21/2023 | Listing removed | -- |
Source: ECAOR #929715 Report a problem | ||
| 8/11/2023 | Listed for sale | $689,000+138%$441/sqft |
Source: ECAOR #929715 Report a problem | ||
| 7/25/2016 | Listing removed | $289,500$185/sqft |
Source: Platinum Realty LLC #730357 Report a problem | ||
| 3/29/2016 | Listed for sale | $289,500+6.4%$185/sqft |
Source: Platinum Realty LLC #730357 Report a problem | ||
| 5/6/2013 | Sold | $272,000$174/sqft |
Source: ECAOR #589241 Report a problem | ||
Public tax history
Tax history is unavailable.
Monthly payment
Est. payment
Payment breakdown
Explore the cost of this home by adjusting the details. Changes won't be saved.Climate risks
Neighborhood: 32550
Nearby schools
Schools provided by the listing agent
- Elementary: Van R Butler
- Middle: Emerald Coast
- High: South Walton
Source: ECAOR. This data may not be complete. We recommend contacting the local school district to confirm school assignments for this home.
- $605,0002 bd2 ba1.6k sqft512 Magnolia Pl, Miramar Beach, FL 32550Sold

- $466,9003 bd2 ba1.2k sqft511 Magnolia Pl, Miramar Beach, FL 32550Off Market
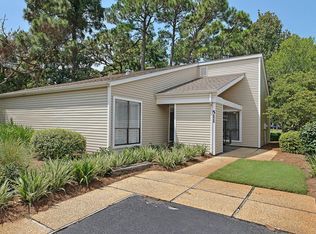
- $436,7003 bd2 ba1.2k sqft511 Magnolia Pl #511, Miramar Beach, FL 32550Off Market

- $699,500-- bd-- ba-- sqft541 Augusta Dr #11804, Miramar Beach, FL 32550Off Market
Similar homes
- $699,0004 bd3 ba1.6k sqft501 Magnolia Pl #501, Miramar Beach, FL 32550For Sale
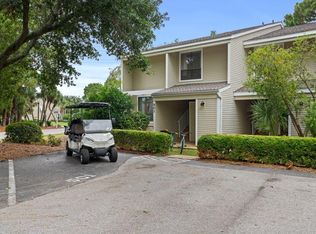
 MLS ID #1002984, Crystal L Watkins, Compass. ECAOR
 - $667,0003 bd2 ba1.4k sqft559 Augusta Dr, Miramar Beach, FL 32550For Sale
 MLS ID #999238, Cheryl L Bateman, Rock-It Real Estate. ECAOR
 - $559,0002 bd2 ba1.2k sqft8985 Heron Walk Dr #8985, Miramar Beach, FL 32550For Sale
 MLS ID #1013770, Bruce Fults, The Agency Northwest Florida Beaches. ECAOR
 - $730,0003 bd3 ba1.6k sqft545 Augusta Dr #11705, Destin, FL 32550For Sale
 MLS ID #988355, Neal Owens, Beach Blue Real Estate LLC. ECAOR
 - $689,0003 bd3 ba1.9k sqft20 Forest Hills Ln #20F, Miramar Beach, FL 32550For SaleMLS ID #1008084, Mary E Fletcher, Compass. ECAOR
- $719,0003 bd3 ba1.5k sqft8965 Heron Walk Dr #8965, Miramar Beach, FL 32550For SaleMLS ID #997532, Greg Kohls, Kohls Group LLC. ECAOR
- $698,0002 bd2 ba1.4k sqft5150 Beachwalk Cir, Miramar Beach, FL 32550For SaleMLS ID #1012158, Karen L Phillips, The Agency Northwest Florida Beaches. ECAOR
- $699,0003 bd3 ba1.6k sqft515 Topsl Beach Blvd APT 705, Miramar Beach, FL 32550For SaleMLS ID #1002954, Gilmore Erikson, Keller Williams Realty Destin. ECAOR
- $659,0003 bd3 ba1.6k sqft515 Topsl Beach Blvd APT 309, Miramar Beach, FL 32550For SaleMLS ID #1013052, Mary E Fletcher, Compass. ECAOR
- $830,0004 bd3 ba1.9k sqft736 Sandpiper Pl #525, Miramar Beach, FL 32550For SaleMLS ID #993721, Christopher F Markham, Blueprint Real Estate Services. ECAOR
- $699,0003 bd3 ba1.6k sqft515 Topsl Beach Blvd APT 605, Miramar Beach, FL 32550For SaleMLS ID #996486, Brett M Bianca, Compass. ECAOR
- $799,0003 bd2 ba1.8k sqft745 Sandpiper Dr #10531, Destin, FL 32550For SaleMLS ID #996189, Christine A Thompson, The Agency Northwest Florida Beaches. ECAOR
- $589,0002 bd2 ba1.1k sqft515 Topsl Beach Blvd APT 902, Miramar Beach, FL 32550For SaleMLS ID #1013724, David A Duncan, Beach Blue Real Estate LLC. ECAOR
- $659,0002 bd2 ba1k sqft824 Harbour Point Dr #824, Miramar Beach, FL 32550For SaleMLS ID #1007325, John Paul Somers, Somers & Company. ECAOR
- $579,0002 bd3 ba1.3k sqft503 Magnolia Pl #503, Miramar Beach, FL 32550For SaleMLS ID #1007888, Eric A Guilbeau, The Agency Northwest Florida Beaches. ECAOR
- $582,5002 bd2 ba1.3k sqft5232 Tivoli Dr #5232, Miramar Beach, FL 32550For SaleMLS ID #1012989, Jessica L Forrester, FIV Realty Co Florida LLC. ECAOR
- $652,5002 bd2 ba1.2k sqft9000 Heron Walk Dr E #4302, Miramar Beach, FL 32550For SaleMLS ID #1011577, Northwest Florida Beaches Team, The Agency Northwest Florida Beaches. ECAOR
- $659,0003 bd2 ba1.4k sqft496 Linkside Dr, Miramar Beach, FL 32550For SaleMLS ID #1009334, Destinie L Collins, The Agency Northwest Florida Beaches. ECAOR
- $574,9002 bd2 ba1.5k sqft651 Bayou Dr #651, Miramar Beach, FL 32550For SaleMLS ID #1003424, Julia A Reeves, Inlet Beach Real Estate. ECAOR
- $540,0002 bd3 ba1.4k sqft611 Bayou Dr #10995, Miramar Beach, FL 32550For SaleMLS ID #1000434, Stephanie Phillips, Resort Real Estate Group LLC. ECAOR
