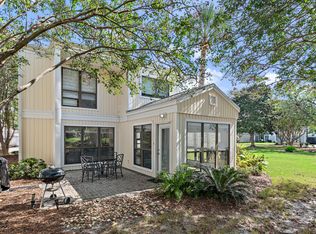
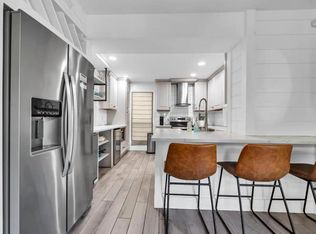
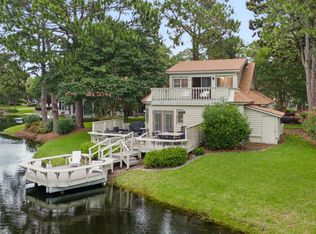
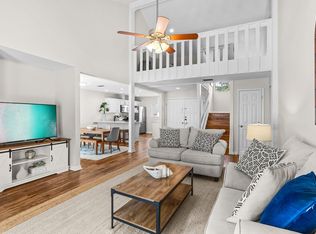
Highly sought after Sandpiper Village 4 Bedroom condo, where your insurance is included in your HOA dues. Located on the 10th fairway of the Links course, this nicely remodeled condo includes an upgraded kitchen with beautiful quartz countertops, upgraded bathrooms, flooring, and much more. This rare condo is standalone, with no shared walls, and generated $100k in 2025 as a vacation rental. Includes two golf carts for easy access to the pools, the beach, Grand Boulevard, and all the other amenities that Sandestin has to offer.
The resort boasts more than seven miles of sugar-white sand beach and bayfront property, four championship golf courses, 15 world-class tennis courts, 19 swimming pools, a 123-slip marina, water sports, children's programs, a fitness center and spa, 65,000 square feet of meeting space and a pedestrian village featuring a host of boutique shops, casual and fine dining restaurants, nightclubs and bars that come alive with strolling musicians, street performers, dancing fountains and lively festivals and events. In this complete vacation world, owners and guests can create their own, one-of-a-kind, memorable experience.
For sale
$830,000
736 Sandpiper Pl #525, Miramar Beach, FL 32550
4beds
1,988sqft
Condominium
Built in 1976
-- sqft lot
$-- Zestimate®
$418/sqft
$-- HOA
What's special
Nicely remodeled condoFour championship golf coursesUpgraded bathrooms
- 261 days
- 47
- 5
Zillow last checked:
Listing updated:
Listed by:
Christopher F Markham 850-830-2983,
Blueprint Real Estate Services
Source: ECAOR,MLS#: 993721
Facts & features
Interior
Bedrooms & bathrooms
- Bedrooms: 4
- Bathrooms: 3
- Full bathrooms: 3
Bedroom
- Level: Second
- Area: 187 Square Feet
- Dimensions: 11 x 17
Bedroom
- Level: Second
- Area: 108 Square Feet
- Dimensions: 9 x 12
Bedroom
- Level: Second
- Area: 108 Square Feet
- Dimensions: 9 x 12
Other
- Level: First
- Area: 64 Square Feet
- Dimensions: 8 x 8
Dining room
- Level: First
- Area: 150 Square Feet
- Dimensions: 15 x 10
Kitchen
- Level: First
- Area: 120 Square Feet
- Dimensions: 10 x 12
Living room
- Level: First
- Area: 225 Square Feet
- Dimensions: 15 x 15
Sitting room
- Description: sittiing room in guest bedroom
- Level: Second
- Area: 90 Square Feet
- Dimensions: 15 x 6
Heating
- Central
Cooling
- Central Air, Ceiling Fan(s)
Appliances
- Included: Dishwasher, Dryer, Microwave, Refrigerator, Washer, Electric Water Heater
- Laundry: Washer/Dryer Hookup
Features
- Kitchen Island, Owner's Closet, Shelving
- Flooring: Laminate, Tile
- Windows: Window Treatments
- Furnished: Yes
Interior area
- Total structure area: 1,988
- Total interior livable area: 1,988 sqft
Property
Features
- Patio & porch: Patio
- Has view: Yes
- View description: Lake
- Has water view: Yes
- Water view: Lake
Details
- Parcel number: 272S21420600010525
Construction
Type & style
- Home type: Condo
- Property subtype: Condominium
Materials
- Frame, Vinyl Siding
- Foundation: Slab
- Roof: Shingle
Condition
- Construction Complete,Renovated
- New construction: No
- Year built: 1976
Utilities & green energy
- Water: Public
Community & HOA
Community
- Features: Beach, Deed Access, Dock, Fishing, Gated, Golf, Marina, Playground, Pool, TV Cable, Tennis Court(s), Waterfront, Pickleball, Short Term Rental - Allowed
- Security: Smoke Detector(s)
- Subdivision: SANDPIPER VILLAGE CONDO
HOA
- Has HOA: Yes
- Services included: Maintenance Grounds, Insurance, Legal, Management, Maintenance Structure, Security, Cable TV, Trash
Location
- Region: Miramar Beach
Financial & listing details
- Price per square foot: $418/sqft
- Annual tax amount: $4,927
- Date on market: 1/26/2026
Estimated market value
Not available
Estimated sales range
Not available
Not available
Price history
| Date | Event | Price |
|---|---|---|
| 5/7/2026 | Price change | $830,000-2.4%$418/sqft |
Source:  ECAOR #993721 Report a problem ECAOR #993721 Report a problem | ||
| 3/7/2026 | Price change | $850,000-1.3%$428/sqft |
Source: ECAOR #993721 Report a problem | ||
| 1/26/2026 | Listed for sale | $861,600$433/sqft |
Source: ECAOR #993721 Report a problem | ||
Public tax history
Tax history is unavailable.
Monthly payment
Est. payment
Payment breakdown
Explore the cost of this home by adjusting the details. Changes won't be saved.Climate risks
Neighborhood: 32550
Nearby schools
Schools provided by the listing agent
- Elementary: Van R Butler
- Middle: Emerald Coast
- High: South Walton
Source: ECAOR. This data may not be complete. We recommend contacting the local school district to confirm school assignments for this home.
- $830,0004 bd3 ba1.9k sqft736 Sandpiper Pl #10525, Miramar Beach, FL 32550For Sale
- $850,0004 bd3 ba1.9k sqft736 Sandpiper Pl #10525, Miramar Beach, FL 32550Sold
- $617,6003 bd3 ba1.9k sqft736 Sandpiper Dr #736, Miramar Beach, FL 32550Off Market

- $617,6003 bd3 ba1.9k sqft736 Sandpiper Pl, Miramar Beach, FL 32550Off Market
Similar homes
- $830,0004 bd3 ba1.9k sqft736 Sandpiper Pl #10525, Miramar Beach, FL 32550For Sale
 MLS ID #1010167, Christopher F Markham, Blueprint Real Estate Services. ECAOR
 - $849,9003 bd3 ba1.7k sqft205 Sandestin Blvd W, Miramar Beach, FL 32550For Sale
 MLS ID #1004505, Joshua H Callahan, Scenic Sotheby's International Realty. ECAOR
 - $825,0003 bd3 ba1.6k sqft515 Topsl Beach Blvd APT 906, Miramar Beach, FL 32550For Sale
 MLS ID #1005597, Lauren K Norris, Gilbert Realty. ECAOR
 - $775,0003 bd3 ba1.7k sqft453 Linkside Pl E, Miramar Beach, FL 32550For Sale
 MLS ID #1001002, Cheryl L Bateman, Rock-It Real Estate. ECAOR
 - $864,9003 bd3 ba1.6k sqft8603 Magnolia Bay Ln, Miramar Beach, FL 32550For SaleMLS ID #1013307, Eric S Hepple, Paradise Property Brokers Inc. ECAOR
- $667,0003 bd2 ba1.4k sqft559 Augusta Dr, Miramar Beach, FL 32550For SaleMLS ID #999238, Cheryl L Bateman, Rock-It Real Estate. ECAOR
- $859,0002 bd2 ba1.2k sqft204 Sandestin Blvd W, Miramar Beach, FL 32550For SaleMLS ID #999170, Jason J Karraker, Christies International Real Estate Emerald Coast. ECAOR
- $899,0003 bd3 ba1.6k sqft1108 Prestwick Pl, Miramar Beach, FL 32550For SaleMLS ID #1003613, Karen Hartley Fillingim, Scenic Sotheby's International Realty. ECAOR
- $939,9003 bd2 ba1.9k sqft8836 Saint Andrews Dr, Miramar Beach, FL 32550For SaleMLS ID #999177, Karon D Higginbotham, Compass. ECAOR
- $939,0003 bd3 ba1.6k sqft1373 Ravens Run, Miramar Beach, FL 32550For SaleMLS ID #1013509, Clifford W Milam, Paradise Property Brokers Inc. ECAOR
- $594,0003 bd2 ba1.3k sqft457 Linkside Pl E, Miramar Beach, FL 32550For SaleMLS ID #1010175, Clifford W Milam, Paradise Property Brokers Inc. ECAOR
- $650,0003 bd3 ba1.6k sqft515 Topsl Beach Blvd APT 109, Miramar Beach, FL 32550For SaleMLS ID #1004569, Gilmore Erikson, Keller Williams Realty Destin. ECAOR
- $990,0003 bd4 ba2.2k sqft55 Vantage Point, Miramar Beach, FL 32550For SaleMLS ID #967604, Jason A Green, Watersound Real Estate. ECAOR
- $697,0002 bd3 ba1.4k sqft171 Driftwood Bay S Unit 105, Miramar Beach, FL 32550For SaleMLS ID #1010750, Jacklyn M Riley, Corcoran Reverie SRB. ECAOR
- $869,0003 bd3 ba1.6k sqft47 Saint Simon Cir, Miramar Beach, FL 32550For SaleMLS ID #1011328, Damon R Green, The Premier Property Group. ECAOR
- $950,0004 bd2 ba1.9k sqft423 Sandy Cay Dr, Miramar Beach, FL 32550For SaleMLS ID #1006847, Christopher J Bent, Realty ONE Group Emerald Coast. ECAOR
- $530,0002 bd2 ba1k sqft9815 Us Highway 98 W Unit 204, Miramar Beach, FL 32550For SaleMLS ID #994178, Deborah M Wooley, Wooley Luxury Properties LLC. ECAOR
- $969,0003 bd2 ba2k sqft158 Sandy Cay Dr, Miramar Beach, FL 32550For SaleMLS ID #1008912, Crystal D Ragan-Kotulak, Keller Williams Realty Destin. ECAOR
- $1,190,0004 bd4 ba2.5k sqft2046 Crystal Lake Dr, Miramar Beach, FL 32550For SaleMLS ID #1013197, Cheryl K Manganiello, Compass. ECAOR
- $499,0002 bd3 ba1.2k sqft26 Forest Hills Ln #26B, Miramar Beach, FL 32550For SaleMLS ID #1002889, Justin A Endsley, Gulf Realty 30A LLC. ECAOR
