**FURNISHED** **GOLF CART INCLUDED** **GARAGE** **LAKE VIEWS** Beach-town living with built-in income potential inside the Sandestin Golf and Beach Resort. This renovated townhome is ready for you to arrive, unpack, and start enjoying the Emerald Coast. Updates throughout mean less to think about and more time to relax, while the thoughtful layout gives family and friends room to spread out after a long day in the sun. The garage makes coming and going with beach gear, bikes, golf clubs, and luggage effortless. Currently operating as a vacation rental, this townhome is a smart fit for second-home buyers who want personal getaways with rental income when they are away, and for investors looking to add to their Destin to 30A portfolio. Life inside Sandestin is a lifestyle in itself: four championship golf courses, a full-service marina, tennis and pickleball, miles of biking and walking trails, and the Village of Baytowne Wharf for dining, shopping, and events, all close at hand. The Gulf's beaches and Grand Boulevard's restaurants and boutiques are nearby. Whether you are planning long weekends, a full summer, or a calendar of happy guests, this is a rare opportunity to own a renovated townhome in one of Florida's most celebrated resort communities.
For sale
Price cut: $5K (10/30)
$859,900
8603 Magnolia Bay Ln, Miramar Beach, FL 32550
3beds
1,618sqft
Townhouse
Built in 2000
-- sqft lot
$826,800 Zestimate®
$531/sqft
$-- HOA
What's special
Lake viewsThoughtful layoutRenovated townhome
- 43 days
- 285
- 20
Likely to sell faster than
Zillow last checked:
Listing updated:
Listed by:
Eric S Hepple 954-918-3115,
Paradise Property Brokers Inc
Source: ECAOR,MLS#: 1013307
Facts & features
Interior
Bedrooms & bathrooms
- Bedrooms: 3
- Bathrooms: 3
- Full bathrooms: 2
- 1/2 bathrooms: 1
Primary bedroom
- Level: Second
- Area: 182 Square Feet
- Dimensions: 14 x 13
Bedroom
- Level: Second
- Area: 132 Square Feet
- Dimensions: 12 x 11
Bedroom
- Level: Second
- Area: 132 Square Feet
- Dimensions: 12 x 11
Dining area
- Level: First
- Area: 140 Square Feet
- Dimensions: 14 x 10
Living room
- Level: First
- Area: 192 Square Feet
- Dimensions: 16 x 12
Cooling
- Central Air, Ceiling Fan(s)
Appliances
- Included: Dishwasher, Disposal, Dryer, Microwave, Range Hood, Refrigerator, Washer
- Laundry: Common Area, Washer/Dryer Hookup
Features
- Breakfast Bar, Vaulted Ceiling(s), Owner's Closet
- Flooring: Tile, Vinyl
- Windows: Window Treatments
- Furnished: Yes
Interior area
- Total structure area: 1,618
- Total interior livable area: 1,618 sqft
Property
Parking
- Total spaces: 2
- Parking features: Garage - Attached
- Attached garage spaces: 1
Features
- Stories: 2
- Patio & porch: Enclosed
- Has view: Yes
- View description: Lake
- Has water view: Yes
- Water view: Lake
Details
- Parcel number: 262S21426300008603
- Zoning description: Resid Single Family
Construction
Type & style
- Home type: Townhouse
- Property subtype: Townhouse
Materials
- Wood Siding
- Roof: Shake
Condition
- Construction Complete
- New construction: No
- Year built: 2000
Utilities & green energy
- Water: Public
Community & HOA
Community
- Features: Beach, Dumpster, Fitness Center, Fishing, Gated, Golf, Marina, Picnic Area, Playground, Pool, TV Cable, Tennis Court(s), Pickleball, Short Term Rental - Allowed
- Subdivision: MAGNOLIA BAY
HOA
- Has HOA: Yes
- Services included: Maintenance Grounds, Recreational Faclty, Security, Cable TV, Trash, Internet
Location
- Region: Miramar Beach
Financial & listing details
- Price per square foot: $531/sqft
- Tax assessed value: $280,440
- Annual tax amount: $6,365
- Date on market: 10/5/2026
- Road surface type: Paved
Estimated market value
$826,800
$785,000 - $868,000
$4,285/mo
Price history
| Date | Event | Price |
|---|---|---|
| 10/30/2026 | Price change | $859,900-0.6%$531/sqft |
Source:  ECAOR #1013307 Report a problem | ||
| 10/5/2026 | Listed for sale | $864,900+6.1%$535/sqft |
Source: ECAOR #1013307 Report a problem | ||
| 9/2/2025 | Sold | $815,000$504/sqft |
Source: ECAOR #976095 Report a problem | ||
| 7/31/2025 | Pending sale | $815,000$504/sqft |
Source: ECAOR #976095 Report a problem | ||
| 5/11/2025 | Listed for sale | $815,000+176.4%$504/sqft |
Source: ECAOR #976095 Report a problem | ||
| 9/5/2000 | Sold | $294,900$182/sqft |
Source: Public Record Report a problem | ||
Public tax history
| Year | Property taxes | Tax assessment |
|---|---|---|
| 2015 | $2,851 -0.9% | $280,440 |
| 2014 | $2,877 +8.2% | $280,440 +8% |
| 2013 | $2,659 +17.7% | $259,776 +13.3% |
| 2012 | $2,259 +12.4% | $229,304 +10% |
| 2010 | $2,011 -24.7% | $208,458 -30% |
| 2009 | $2,670 -8.4% | $297,798 -15% |
| 2008 | $2,914 +1% | $350,350 |
| 2007 | $2,886 -8% | $350,350 |
| 2006 | $3,137 -8.5% | $350,350 |
| 2005 | $3,428 +8.7% | $350,350 +30% |
| 2004 | $3,154 | $269,500 |
Find assessor info on the county website
Monthly payment
Est. payment
Payment breakdown
Explore the cost of this home by adjusting the details. Changes won't be saved.Climate risks
Neighborhood: 32550
Nearby schools
Schools provided by the listing agent
- Elementary: Van R Butler
- Middle: Emerald Coast
- High: South Walton
Source: ECAOR. This data may not be complete. We recommend contacting the local school district to confirm school assignments for this home.
- $814,8003 bd3 ba1.5k sqft8603 Magnolia Bay Ln, Miramar Beach, FL 32550Off Market
- $710,0003 bd3 ba1.6k sqft8602 Magnolia Bay Ln, Miramar Beach, FL 32550Off Market

- $949,5003 bd3 ba2k sqft8604 Magnolia Bay Ln, Miramar Beach, FL 32550Off Market
- $909,6003 bd3 ba1.9k sqft8601 Magnolia Bay Ln, Miramar Beach, FL 32550Off Market
Similar homes
- $925,0003 bd3 ba1.9k sqft5278 Tivoli Way #5278, Miramar Beach, FL 32550For Sale
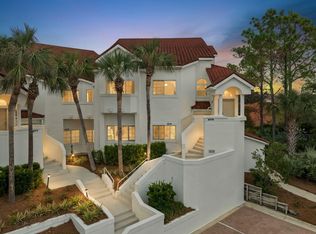
 MLS ID #1015691, Ginger G Hallmark, Destin Luxury Real Estate and Rental. ECAOR
- $854,0003 bd3 ba1.8k sqft8563 Turnberry Dr #8563, Miramar Beach, FL 32550For Sale
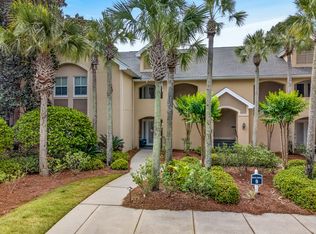 MLS ID #1001232, Bruce Fults, The Agency Northwest Florida Beaches. ECAOR
- $850,0003 bd3 ba1.8k sqft5351 Pine Ridge Ln #5351, Miramar Beach, FL 32550For Sale
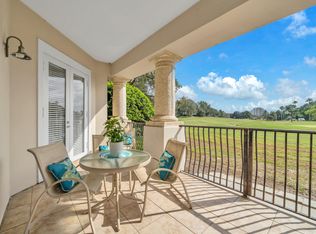 MLS ID #1014523, Darlene S Kluck, Lokation. ECAOR
- $914,9003 bd3 ba1.8k sqft1968 Baytowne Loop, Miramar Beach, FL 32550For Sale
 MLS ID #1007454, Cheramie L Reeder, LPT Realty LLC. ECAOR
- $899,0003 bd2 ba1.7k sqft1998 Shannons Cv, Miramar Beach, FL 32550For SaleMLS ID #1005814, Cindy R Jefcoat, The Agency Northwest Florida Beaches. ECAOR
- $980,0003 bd4 ba1.9k sqft1869 Boardwalk Dr, Miramar Beach, FL 32550For SaleMLS ID #1008718, Bruce Fults, The Agency Northwest Florida Beaches. ECAOR
- $997,0003 bd3 ba1.8k sqft8014 Legend Creek Dr, Miramar Beach, FL 32550For SaleMLS ID #1013452, Bruce Fults, The Agency Northwest Florida Beaches. ECAOR
- $795,0004 bd3 ba1.9k sqft72 Vantage Point, Miramar Beach, FL 32550For SaleMLS ID #1001581, Eric A Guilbeau, The Agency Northwest Florida Beaches. ECAOR
- $629,0003 bd3 ba1.7k sqft8537 Turnberry Ct #8537, Miramar Beach, FL 32550For SaleMLS ID #1013248, Maria Kazak, Kazak Realty Inc. ECAOR
- $995,0003 bd3 ba1.9k sqft8857 Baypine Dr, Miramar Beach, FL 32550For SaleMLS ID #1006862, Sydney Volkert, Corcoran Reverie SRB. ECAOR
- $849,0002 bd2 ba1.2k sqft9011 Us Highway 98 W #C-602, Miramar Beach, FL 32550For SaleMLS ID #1014321, Lisa A Collier, The Agency Northwest Florida Beaches. ECAOR
- $695,0003 bd4 ba1.6k sqft9201 Market St #Inn-173, Miramar Beach, FL 32550For SaleMLS ID #1005722, Cora J Rasmussen, Realty ONE Group Emerald Coast. ECAOR
- $869,0003 bd3 ba1.6k sqft47 Saint Simon Cir, Miramar Beach, FL 32550For SaleMLS ID #1011328, Damon R Green, The Premier Property Group. ECAOR
- $990,0003 bd4 ba2.2k sqft55 Vantage Point, Miramar Beach, FL 32550For SaleMLS ID #967604, Jason A Green, Watersound Real Estate. ECAOR
- $799,0003 bd2 ba1.8k sqft745 Sandpiper Dr #10531, Destin, FL 32550For SaleMLS ID #996189, Christine A Thompson, The Agency Northwest Florida Beaches. ECAOR
- $775,0003 bd3 ba1.7k sqft453 Linkside Pl E, Miramar Beach, FL 32550For SaleMLS ID #1001002, Cheryl L Bateman, Rock-It Real Estate. ECAOR
- $1,050,0004 bd4 ba2.1k sqft1961 Baytowne Loop, Miramar Beach, FL 32550For SaleMLS ID #995244, Spears Group, Compass. ECAOR
- $849,0002 bd2 ba1.2k sqft204 Sandestin Blvd W, Miramar Beach, FL 32550For SaleMLS ID #999170, Jason J Karraker, Christies International Real Estate Emerald Coast. ECAOR
- $1,100,0004 bd4 ba2.2k sqft1948 Boardwalk Dr, Miramar Beach, FL 32550For SaleMLS ID #1008818, Sherry Smith, simpliHOM. ECAOR
- $775,0003 bd2 ba1.3k sqft498 Linkside Dr, Miramar Beach, FL 32550For SaleMLS ID #994328, Cheryl L Bateman, Rock-It Real Estate. ECAOR
