3-Bedroom, 3-Bath Pine Ridge Villa in Sandestin® -- Private Garage, Golf Course Views & Full ResortLifestyle. Thiss elegant 3-bedroom, 3-bath villa in the exclusive Pine Ridge community delivers a true residential feel with the full advantages of ownership inside Sandestin Golf and Beach Resort. Set among only 36 residences on the beachside of the resort, the home offers a quieter, lower-density setting than many other Sandestin neighborhoods, yet remains just a short golf cart ride through the underpass to the beach, Baytowne Wharf, Grand Boulevard, golf, tennis, spa, and marina. One side bedroom opens through a ground-level door to a small terrace, providing convenient outdoor access once you descend the gentle hill. From there, you can step straight to your golf cart for effortless movement around the property and resort. The open living, dining, and kitchen layout, paired with the golf course setting, makes it easy for children to play outside within sight or for a dog to be walked right from the door. The full-width balcony and wall of windows frame beautiful Baytowne Golf Course views, creating an inviting outdoor living space for morning coffee or evening relaxation. Inside, the kitchen features granite countertops, stainless steel appliances, and a breakfast bar that flows seamlessly into the main living area. Travertine flooring runs throughout, while all three bedrooms have private baths--ideal for families, guests, or short-term rental use. The primary suite includes golf course views, a walk-in closet, dual vanities, a soaking tub, and a separate shower. Additional highlights include a wet bar, a large laundry room, generous storage, and an oversized private garage for beach gear, bikes, golf clubs, and everyday storage--an uncommon and highly sought feature on the beachside of Sandestin. The Sandestin Resort lifestyle is the reason buyers come here. You can live almost entirely on a golf cart without leaving the gates. The resort's sugar-white beaches and emerald Gulf waters are just minutes away, with easy access for swimming, shelling, or simply watching the sunset. Championship golf on four courses, world-class tennis, a full-service marina, Serenity by the Sea Spa, multiple pools, and the lively Village of Baytowne Wharf (dining, shopping, live music, and nightlife) are all within a short cart ride. Grand Boulevard sits just outside the gates and is fully golf-cart accessible, offering a movie theater, grocery shopping, pharmacy, boutiques, and everyday conveniences--even Sacred Heart Hospital is reachable by cart. Whether you want the beach, golf, shopping, dining, or simply the freedom of a car-free resort lifestyle, Sandestin delivers it all in one place.Pine Ridge offers a more private, house-like atmosphere while keeping the complete Sandestin lifestyle within easy reach. Whether you are seeking a primary residence, a lock-and-leave second home, a family golf and beach villa, or an income-producing short-term rental in Miramar Beach, this 3-bedroom Pine Ridge home provides the space, privacy, and resort setting that buyers consistently look for.
For sale
$850,000
5351 Pine Ridge Ln #5351, Miramar Beach, FL 32550
3beds
1,864sqft
Condominium
Built in 2004
-- sqft lot
$823,700 Zestimate®
$456/sqft
$-- HOA
What's special
Full-width balconyLarge laundry roomGranite countertopsGolf course viewsGenerous storageWet barSoaking tub
- 2 days
- 160
- 4
Zillow last checked:
Listing updated:
Listed by:
Darlene S Kluck 850-865-7355,
Lokation
Source: ECAOR,MLS#: 1014523
Facts & features
Interior
Bedrooms & bathrooms
- Bedrooms: 3
- Bathrooms: 3
- Full bathrooms: 3
Primary bedroom
- Level: First
- Area: 208 Square Feet
- Dimensions: 16 x 13
Bedroom
- Level: First
- Area: 169 Square Feet
- Dimensions: 13 x 13
Bedroom
- Level: First
- Area: 182 Square Feet
- Dimensions: 14 x 13
Primary bathroom
- Level: First
- Area: 132 Square Feet
- Dimensions: 11 x 12
Other
- Level: First
- Area: 351 Square Feet
- Dimensions: 13 x 27
Garage
- Level: First
- Area: 231 Square Feet
- Dimensions: 21 x 11
Kitchen
- Level: First
- Area: 120 Square Feet
- Dimensions: 10 x 12
Laundry
- Level: First
- Area: 48 Square Feet
- Dimensions: 6 x 8
Living room
- Description: Kitchen, Living & Dining Room
- Level: First
- Area: 560 Square Feet
- Dimensions: 20 x 28
Pantry
- Level: First
- Area: 54 Square Feet
- Dimensions: 9 x 6
Storage
- Level: First
- Area: 30 Square Feet
- Dimensions: 6 x 5
Other
- Level: First
- Area: 100 Square Feet
- Dimensions: 10 x 10
Heating
- Central
Cooling
- Central Air, Ceiling Fan(s)
Appliances
- Included: Cooktop, Dishwasher, Disposal, Dryer, Microwave, Double Oven, Refrigerator, Washer, Electric Water Heater
- Laundry: Washer/Dryer Hookup
Features
- Breakfast Bar, Crown Molding, Recessed Lighting, Owner's Closet, Wet Bar
- Flooring: Laminate, Tile
- Windows: Window Treatments
- Furnished: Yes
Interior area
- Total structure area: 1,864
- Total interior livable area: 1,864 sqft
Property
Parking
- Total spaces: 3
- Parking features: Garage Door Opener, Garage
- Attached garage spaces: 1
Features
- Patio & porch: Covered, Porch
- Exterior features: Balcony, Columns
- Pool features: Heated, In Ground
- On waterfront: Yes
Details
- Parcel number: 262S21429000015351
Construction
Type & style
- Home type: Condo
- Property subtype: Condominium
Materials
- Block, Concrete, Stucco
- Roof: Slate
Condition
- Construction Complete
- New construction: No
- Year built: 2004
Utilities & green energy
- Water: Public
Community & HOA
Community
- Features: Beach, Fishing, Gated, Handicap Provisions, Marina, Playground, Pool, Separate Storage, TV Cable, Tennis Court(s), Waterfront, Short Term Rental - Allowed
- Security: Smoke Detector(s)
- Subdivision: PINE RIDGE VILLAS
HOA
- Has HOA: Yes
- Services included: Maintenance Grounds, Insurance, Management, Security, Cable TV, Trash, Water
Location
- Region: Miramar Beach
Financial & listing details
- Price per square foot: $456/sqft
- Annual tax amount: $7,073
- Date on market: 10/29/2026
Estimated market value
$823,700
$783,000 - $865,000
$4,431/mo
Price history
| Date | Event | Price |
|---|---|---|
| 10/29/2026 | Listed for sale | $850,000-12.8%$456/sqft |
Source:  ECAOR #1014523 Report a problem | ||
| 9/8/2025 | Listing removed | $975,000$523/sqft |
Source:  BeachesMLS #F10478190 Report a problem | ||
| 10/7/2024 | Listed for sale | $975,000+6.1%$523/sqft |
Source: ECAOR #959032 Report a problem | ||
| 3/4/2022 | Pending sale | $919,000$493/sqft |
Source: ECAOR #891797 Report a problem | ||
| 2/23/2022 | Listed for sale | $919,000+75%$493/sqft |
Source: ECAOR #891797 Report a problem | ||
| 6/5/2018 | Listing removed | $525,000$282/sqft |
Source: Keller Williams Realty Emerald Coast #800097 Report a problem | ||
| 6/5/2018 | Pending sale | $525,000$282/sqft |
Source: Keller Williams Realty Emerald Coast #800097 Report a problem | ||
| 6/2/2018 | Listed for sale | $525,000$282/sqft |
Source: Keller Williams Realty Emerald Coast #800097 Report a problem | ||
Public tax history
Tax history is unavailable.
Monthly payment
Est. payment
Payment breakdown
Explore the cost of this home by adjusting the details. Changes won't be saved.Climate risks
Neighborhood: 32550
Nearby schools
Schools provided by the listing agent
- Elementary: Van R Butler
- Middle: Emerald Coast
- High: South Walton
Source: ECAOR. This data may not be complete. We recommend contacting the local school district to confirm school assignments for this home.
- $927,5003 bd3 ba1.8k sqft5351 Pine Ridge Ln, Miramar Beach, FL 32550Off Market
- $633,5003 bd3 ba1.8k sqft5351 Pine Ridge Ln, Sandestin, FL 32550Off Market
- $825,800-- bd-- ba-- sqft5352 Pine Ridge Ln, Miramar Beach, FL 32550Off Market
- $846,8003 bd3 ba1.8k sqft5352 Pine Ridge Ln UNIT 5352, Miramar Beach, FL 32550Off Market
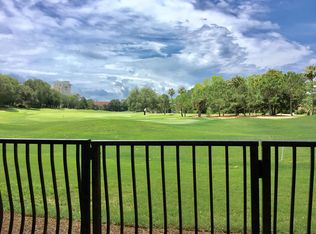
Similar homes
- $869,5003 bd3 ba1.7k sqft5385 Pine Ridge Ln #5385, Miramar Beach, FL 32550For Sale
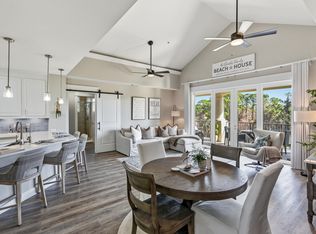
 MLS ID #994009, Holli C Persall, ERA Neubauer Commercial. ECAOR
- $869,5003 bd3 ba1.7k sqft5385 Pine Ridge Ln, Miramar Beach, FL 32550For Sale
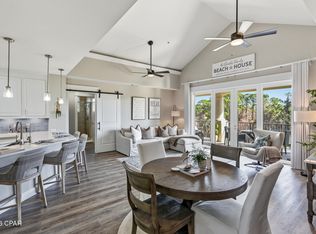 MLS ID #784395, Holli Persall. CPAR
- $935,0003 bd3 ba2.3k sqft5261 Tivoli Way #5261, Miramar Beach, FL 32550For Sale
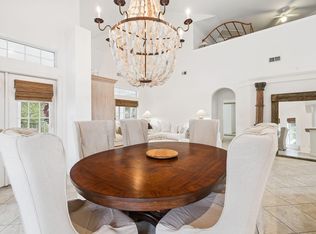 MLS ID #987267, Ginger G Hallmark, Destin Luxury Real Estate and Rental. ECAOR
- $825,0003 bd3 ba1.6k sqft515 Topsl Beach Blvd APT 906, Miramar Beach, FL 32550For Sale
 MLS ID #1005597, Lauren K Norris, Gilbert Realty. ECAOR
- $859,9003 bd3 ba1.6k sqft8603 Magnolia Bay Ln, Miramar Beach, FL 32550For SaleMLS ID #1013307, Eric S Hepple, Paradise Property Brokers Inc. ECAOR
- $659,0003 bd3 ba1.6k sqft515 Topsl Beach Blvd APT 309, Miramar Beach, FL 32550For SaleMLS ID #1013052, Mary E Fletcher, Compass. ECAOR
- $835,0002 bd2 ba1.2k sqft550 Topsl Beach Blvd Unit 1309, Miramar Beach, FL 32550For SaleMLS ID #1009543, Mary E Fletcher, Compass. ECAOR
- $719,0003 bd3 ba1.5k sqft8965 Heron Walk Dr #8965, Miramar Beach, FL 32550For SaleMLS ID #997532, Greg Kohls, Kohls Group LLC. ECAOR
- $699,0003 bd3 ba1.6k sqft515 Topsl Beach Blvd APT 605, Miramar Beach, FL 32550For SaleMLS ID #996486, Brett M Bianca, Compass. ECAOR
- $715,0003 bd3 ba1.5k sqft9100 Baytowne Wharf Blvd Unit 452, Miramar Beach, FL 32550For SaleMLS ID #1011804, Lisa A Collier, The Agency Northwest Florida Beaches. ECAOR
- $965,0003 bd4 ba2.2k sqft25 Players Clb Unit 25, Miramar Beach, FL 32550For SaleMLS ID #1010462, Karen L Phillips, The Agency Northwest Florida Beaches. ECAOR
- $650,0003 bd3 ba1.6k sqft515 Topsl Beach Blvd APT 109, Miramar Beach, FL 32550For SaleMLS ID #1004569, Gilmore Erikson, Keller Williams Realty Destin. ECAOR
- $869,0003 bd3 ba1.6k sqft47 Saint Simon Cir, Miramar Beach, FL 32550For SaleMLS ID #1011328, Damon R Green, The Premier Property Group. ECAOR
- $1,100,0003 bd3 ba2k sqft1 Beach Club Dr Unit 604, Miramar Beach, FL 32550For SaleMLS ID #1005110, Gary Bowman, The Agency Northwest Florida Beaches. ECAOR
- $649,0003 bd3 ba1.7k sqft8537 Turnberry Ct #8537, Miramar Beach, FL 32550For SaleMLS ID #1013248, Maria Kazak, Kazak Realty Inc. ECAOR
- $750,0003 bd3 ba1.6k sqft825 Seascape Dr Unit 401, Miramar Beach, FL 32550For SaleMLS ID #1005818, Jamie M Wrobleski Hall, Watersound Real Estate. ECAOR
- $650,0003 bd3 ba1.9k sqft9600 Grand Sandestin Blvd Unit 3518, Miramar Beach, FL 32550For SaleMLS ID #1007451, Wayne West, Keller Williams Success Realty. ECAOR
- $914,9003 bd3 ba1.8k sqft1968 Baytowne Loop, Miramar Beach, FL 32550For SaleMLS ID #1007454, Cheramie L Reeder, LPT Realty LLC. ECAOR
- $997,0003 bd3 ba1.8k sqft8014 Legend Creek Dr, Miramar Beach, FL 32550For SaleMLS ID #1013452, Bruce Fults, The Agency Northwest Florida Beaches. ECAOR
- $649,0003 bd3 ba1.9k sqft9600 Grand Sandestin Blvd Unit 3418, Miramar Beach, FL 32550For SaleMLS ID #1003759, Karen L Phillips, The Agency Northwest Florida Beaches. ECAOR
