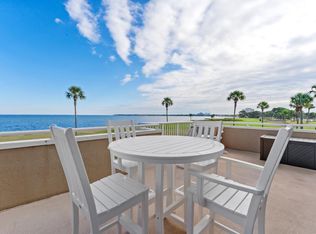
PENTHOUSE LIVING!!! Experience elevated bayfront living from this exceptional 3-bedroom, 3.5-bath penthouse residence in Players Club on the Bay, an intimate community of just 28 residences within Sandestin Golf & Beach Resort. Offering 2,213 square feet of beautifully designed living space, this fifth-floor retreat showcases sweeping views of the Choctawhatchee Bay and the 9th fairway of the Linkside Golf Course from nearly every room. Step onto the private balcony and enjoy a front-row seat to the natural beauty of the Bay-from peaceful mornings and colorful sunsets to passing boats, coastal birds, and the occasional dolphin. Inside, soaring ceilings and abundant natural light create an open, airy atmosphere, complemented by luxury vinyl plank flooring and custom window treatments. As one of only three 3-bedroom residences in Players Club, this penthouse offers a rare combination of space, privacy, and spectacular views. The main level primary suite provides a relaxing owner's retreat with a spa-inspired bath featuring marble countertops, dual vanities, a walk-in shower, and generous storage. Upstairs, two additional bedrooms each feature an ensuite bath along with beautiful views overlooking the Bay and golf course. Thoughtful updates enhance the home's move-in-ready appeal, including new flooring in 2024, HVAC replaced in 2023, fresh interior paint, stainless steel appliances, and updated furnishings. Players Club on the Bay is exceptionally well maintained and offers desirable convenience including a covered parking space, dedicated golf cart parking, ground-level storage, a private community pool, and a spacious communal patio ideal for gathering with friends and neighbors. Significant building improvements include a new elevator installed in 2022, a steel metal tile roof completed in 2023 and rated for Category 5 winds, and extensive waterproofing improvements completed in 2024. The Florida Structural Integrity Reserve Study and Milestone Inspection have also been completed.
Tucked away in a peaceful bayfront setting yet convenient to everything Sandestin has to offer, this remarkable penthouse places championship golf, dining, shopping, entertainment, and the sugar-white beaches of the Emerald Coast within easy reach. Rarely available and beautifully positioned, this is a special opportunity to enjoy the very best of the Sandestin lifestyle.
As an introduction to the Sandestin lifestyle, we invite our new owners to explore amenities that make Sandestin special. The listing brokerage and seller(s) are presenting the buyer(s) of this property with (2) 90-minute rounds of Tennis court time, a golf foursome at one of our three championship courses, and a round of golf for up to four (4) players at the unrivaled Burnt Pine Golf Club. Sandestin Golf and Beach Resort features more than seven miles of beaches and pristine bay front, four championship golf courses, 15 world-class tennis courts, a 226-slip marina, a fitness center, spa and celebrity chef dining. Shop, dine and play at the charming pedestrian village, The Village of Baytowne Wharf and more. Inside the gates of the resort, residents enjoy a balanced lifestyle of high-class living, spanning the 2,400 acres from the beach to the bay. Everything within the gates of the resort is accessible by golf cart or bicycle. The entire resort is interconnected by miles of pedestrian, bike and golf cart paths that weave through groves of live oaks, meandering past natural lagoons, fountains, man-made lakes, and meticulously landscaped fairways.
For sale
$965,000
25 Players Clb Unit 25, Miramar Beach, FL 32550
3beds
2,213sqft
Condominium
Built in 1985
-- sqft lot
$915,300 Zestimate®
$436/sqft
$-- HOA
What's special
Private balconyGround-level storageFresh interior paintAbundant natural lightPeaceful bayfront settingCovered parking spacePrivate community pool
- 13 days
- 318
- 4
Likely to sell faster than
Zillow last checked:
Listing updated:
Listed by:
Karen L Phillips 850-598-6440,
The Agency Northwest Florida Beaches
Source: ECAOR,MLS#: 1010462
Facts & features
Interior
Bedrooms & bathrooms
- Bedrooms: 3
- Bathrooms: 4
- Full bathrooms: 3
- 1/2 bathrooms: 1
Primary bedroom
- Level: First
- Area: 195 Square Feet
- Dimensions: 15 x 13
Bedroom
- Level: Second
- Area: 169 Square Feet
- Dimensions: 13 x 13
Bedroom
- Level: Third
- Area: 162.5 Square Feet
- Dimensions: 13 x 12.5
Great room
- Description: Living/Dining Area
- Level: First
- Area: 420 Square Feet
- Dimensions: 30 x 14
Kitchen
- Level: First
- Area: 156 Square Feet
- Dimensions: 12 x 13
Heating
- Central
Cooling
- Central Air, Ceiling Fan(s)
Appliances
- Included: Dishwasher, Disposal, Dryer, Microwave, Double Oven, Refrigerator, Washer, Electric Water Heater
- Laundry: Common Area, Washer/Dryer Hookup
Features
- Breakfast Bar, Cathedral Ceiling(s), Split Bedroom
- Flooring: Laminate, Tile
- Windows: Window Treatments
Interior area
- Total structure area: 2,213
- Total interior livable area: 2,213 sqft
Property
Parking
- Total spaces: 3
- Parking features: Golf Cart Garage, Garage, See Remarks
- Garage spaces: 1
Features
- Exterior features: Balcony
- Has view: Yes
- View description: Bay
- Has water view: Yes
- Water view: Bay
- Waterfront features: Bay
Details
- Parcel number: 272S21427100000250
- Special conditions: Accept Backup Offers
Construction
Type & style
- Home type: Condo
- Property subtype: Condominium
Materials
- Concrete, Stucco
- Roof: Slate
Condition
- Construction Complete,Renovated
- New construction: No
- Year built: 1985
Utilities & green energy
- Water: Public
Community & HOA
Community
- Features: BBQ Pit/Grill, Beach, Dumpster, Elevators, Fitness Center, Fishing, Gated, Golf, Marina, Picnic Area, Playground, Pool, Sauna/Steam Room, Separate Storage, TV Cable, Tennis Court(s), Waterfront, Pickleball, Short Term Rental - Allowed
- Security: Fire Alarm, Smoke Detector(s)
- Subdivision: PLAYERS CLUB AT SANDESTIN
HOA
- Has HOA: Yes
- Services included: Maintenance Grounds, Management, Recreational Faclty, Security, Cable TV, Trash
Location
- Region: Miramar Beach
Financial & listing details
- Price per square foot: $436/sqft
- Tax assessed value: $697,095
- Annual tax amount: $6,046
- Date on market: 8/24/2026
Estimated market value
$915,300
$870,000 - $961,000
$6,485/mo
Price history
| Date | Event | Price |
|---|---|---|
| 8/24/2026 | Listed for sale | $965,000-2%$436/sqft |
Source:  ECAOR #1010462 Report a problem ECAOR #1010462 Report a problem | ||
| 7/21/2026 | Listing removed | $985,000$445/sqft |
Source: ECAOR #997708 Report a problem | ||
| 6/25/2026 | Price change | $985,000-1.3%$445/sqft |
Source: ECAOR #997708 Report a problem | ||
| 5/20/2026 | Price change | $997,500-4.1%$451/sqft |
Source: ECAOR #997708 Report a problem | ||
| 3/12/2026 | Listed for sale | $1,040,000-4.5%$470/sqft |
Source: ECAOR #997708 Report a problem | ||
| 1/1/2026 | Listing removed | $1,088,800$492/sqft |
Source: ECAOR #970997 Report a problem | ||
| 10/8/2025 | Price change | $1,088,800-0.6%$492/sqft |
Source: ECAOR #970997 Report a problem | ||
| 7/9/2025 | Price change | $1,095,000-6.8%$495/sqft |
Source: ECAOR #970997 Report a problem | ||
| 4/9/2025 | Price change | $1,175,000-1.7%$531/sqft |
Source: ECAOR #970997 Report a problem | ||
| 3/13/2025 | Listed for sale | $1,195,000-0.3%$540/sqft |
Source: ECAOR #970997 Report a problem | ||
| 11/25/2024 | Listing removed | $1,199,000$542/sqft |
Source: ECAOR #959344 Report a problem | ||
| 11/25/2024 | Price change | $1,199,000-3.2%$542/sqft |
Source: ECAOR #959344 Report a problem | ||
| 10/26/2024 | Price change | $1,239,000-3.9%$560/sqft |
Source: ECAOR #959344 Report a problem | ||
| 10/14/2024 | Price change | $1,289,000-0.4%$582/sqft |
Source: ECAOR #959344 Report a problem | ||
| 9/18/2024 | Listed for sale | $1,294,000+9.8%$585/sqft |
Source: ECAOR #959344 Report a problem | ||
| 6/2/2023 | Listing removed | -- |
Source: ECAOR #922691 Report a problem | ||
| 5/18/2023 | Price change | $1,179,000-2.5%$533/sqft |
Source: ECAOR #922691 Report a problem | ||
| 5/5/2023 | Listed for sale | $1,209,000+76.5%$546/sqft |
Source: ECAOR #922691 Report a problem | ||
| 10/28/2021 | Sold | $685,000-5.5%$310/sqft |
Source: ECAOR #877981 Report a problem | ||
| 8/22/2021 | Pending sale | $725,000$328/sqft |
Source: ECAOR #877981 Report a problem | ||
| 7/28/2021 | Listed for sale | $725,000+95.9%$328/sqft |
Source: ECAOR #877981 Report a problem | ||
| 8/14/2015 | Sold | $370,000$167/sqft |
Source: Public Record Report a problem | ||
Public tax history
| Year | Property taxes | Tax assessment |
|---|---|---|
| 2025 | $6,299 -1.4% | $697,095 +1.2% |
| 2024 | $6,387 +5.6% | $688,845 +10% |
| 2023 | $6,051 +14.7% | $626,223 +10% |
| 2022 | $5,276 +23.1% | $569,294 +28.6% |
| 2021 | $4,284 +0.1% | $442,600 +6.8% |
| 2020 | $4,280 +14.4% | $414,489 +10% |
| 2019 | $3,742 | $376,808 +2% |
| 2018 | $3,742 +1.6% | $369,416 +3% |
| 2017 | $3,684 +3.6% | $358,661 +5% |
| 2016 | $3,555 +4% | $341,577 |
| 2015 | $3,418 -1.6% | $341,577 +5% |
| 2014 | $3,472 | $325,311 |
| 2013 | -- | $325,311 +22.5% |
| 2012 | -- | $265,560 +12.8% |
| 2011 | -- | $235,463 |
| 2010 | -- | $235,463 -20% |
| 2009 | -- | $294,329 -12.1% |
| 2008 | -- | $334,712 |
| 2007 | -- | $334,712 +10% |
| 2005 | -- | $304,283 +30% |
| 2004 | -- | $234,064 +19.7% |
| 2003 | -- | $195,615 |
| 2002 | -- | $195,615 +9.3% |
| 2001 | -- | $178,971 |
Find assessor info on the county website
Monthly payment
Est. payment
Payment breakdown
Explore the cost of this home by adjusting the details. Changes won't be saved.Climate risks
Neighborhood: 32550
Nearby schools
Schools provided by the listing agent
- Elementary: Van R Butler
- Middle: Emerald Coast
- High: South Walton
Source: ECAOR. This data may not be complete. We recommend contacting the local school district to confirm school assignments for this home.

Similar homes
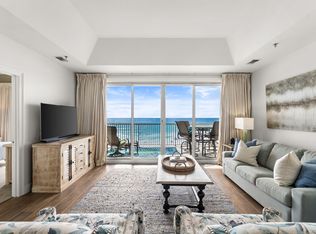
- $1,100,0003 bd3 ba1.9k sqft1272 Scenic Gulf Dr Unit 502, Miramar Beach, FL 32550For Sale
 MLS ID #1011028, Diane Green, Newman Dailey Resort Properties. ECAOR
 - $925,0003 bd3 ba1.7k sqft9815 Us Highway 98 W Unit 32, Miramar Beach, FL 32550For Sale
 MLS ID #1000413, Deborah M Wooley, Wooley Luxury Properties LLC. ECAOR
 - $1,000,0003 bd3 ba1.8k sqft1 Beach Club Dr Unit 602, Miramar Beach, FL 32550For Sale
 MLS ID #998063, Karen L Phillips, The Agency Northwest Florida Beaches. ECAOR
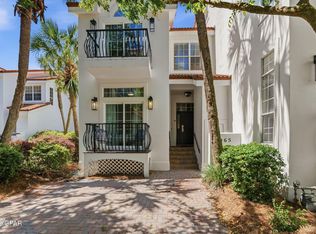
 - $900,0005 bd3 ba2.5k sqft65 Vantage Point, Miramar Beach, FL 32550For Sale
 MLS ID #788094, Mindi A Sato. CPAR
 - $790,0003 bd3 ba1.5k sqft264 Eagle Dr, Miramar Beach, FL 32550For SaleMLS ID #1008781, Doshia A Myers, The Agency Northwest Florida Beaches. ECAOR
- $599,9003 bd3 ba1.4k sqft9815 Us Highway 98 W Unit 199, Miramar Beach, FL 32550For SaleMLS ID #1011127, Deborah M Wooley, Wooley Luxury Properties LLC. ECAOR
- $869,0003 bd3 ba1.8k sqft8563 Turnberry Dr #8563, Miramar Beach, FL 32550For SaleMLS ID #1001232, Bruce Fults, The Agency Northwest Florida Beaches. ECAOR
- $1,100,0003 bd3 ba2k sqft1 Beach Club Dr Unit 604, Miramar Beach, FL 32550For SaleMLS ID #1005110, Gary Bowman, The Agency Northwest Florida Beaches. ECAOR
- $940,0002 bd2 ba1.1k sqft4083 Beachside One Dr #4083, Miramar Beach, FL 32550For SaleMLS ID #982230, Robert L Shoemaker, Berkshire Hathaway HomeServices. ECAOR
- $989,9002 bd2 ba1.3k sqft4701 Westwinds Dr #4701, Miramar Beach, FL 32550For SaleMLS ID #999167, Lynn M Richardson, Coastline Real Estate and Property Management Group LLC. ECAOR
- $999,9992 bd3 ba1.1k sqft4717 Westwinds Dr #4717, Miramar Beach, FL 32550For SaleMLS ID #995469, Whitney E Cooley, Scenic Sotheby's International Realty. ECAOR
- $849,9003 bd3 ba1.8k sqft5144 Beachwalk Cir, Miramar Beach, FL 32550For SaleMLS ID #997859, Jennifer L Crawford, Keller Williams Realty SRB. ECAOR
- $748,0003 bd3 ba2k sqft825 Seascape Dr Unit 412, Miramar Beach, FL 32550For SaleMLS ID #1006019, Spears Group, Compass. ECAOR
- $835,0002 bd2 ba1.2k sqft550 Topsl Beach Blvd Unit 1309, Miramar Beach, FL 32550For SaleMLS ID #1009543, Mary E Fletcher, Compass. ECAOR
- $795,0003 bd3 ba1.5k sqft112 Seascape Dr Unit 1410, Miramar Beach, FL 32550For SaleMLS ID #1007011, Abbott Martin Group, EXP Realty LLC. ECAOR
- $1,100,0003 bd4 ba1.9k sqft1869 Boardwalk Dr, Miramar Beach, FL 32550For SaleMLS ID #1008718, Bruce Fults, The Agency Northwest Florida Beaches. ECAOR
- $679,0003 bd2 ba1.4k sqft496 Linkside Dr, Miramar Beach, FL 32550For SaleMLS ID #1009334, Destinie L Collins, The Agency Northwest Florida Beaches. ECAOR
- $719,0003 bd3 ba1.5k sqft8965 Heron Walk Dr #8965, Miramar Beach, FL 32550For SaleMLS ID #997532, Greg Kohls, Kohls Group LLC. ECAOR
- $499,9002 bd2 ba1.1k sqft13 Players Clb Unit 13, Miramar Beach, FL 32550For SaleMLS ID #1003433, Deborah M Speigner, Paradise Property Brokers Inc. ECAOR
- $699,0002 bd3 ba1.4k sqft171 Driftwood Bay S Unit 105, Miramar Beach, FL 32550For SaleMLS ID #1010750, Jacklyn M Riley, Corcoran Reverie SRB. ECAOR
