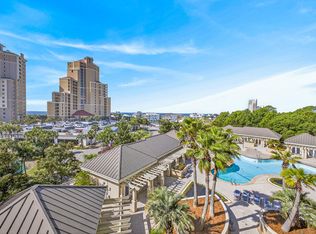
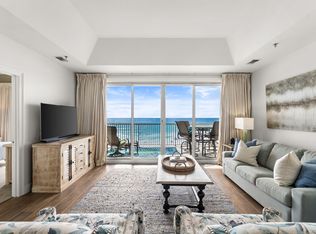
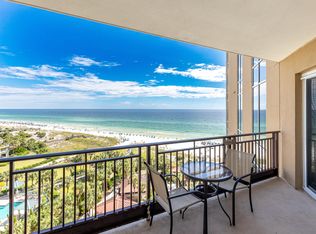
Pristine, one-owner condominium in Sandestin's premier non-rental beachfront building, offered fully furnished and complete with deeded covered garage parking space #81. Never before sold and meticulously maintained, this immaculate sixth-floor residence showcases breathtaking views in every direction--from the emerald waters and spectacular sunsets of the Gulf to the fireworks and vibrant atmosphere of The Village of Baytowne Wharf. Designed for comfortable coastal living, the spacious kitchen features granite countertops, double ovens, and a breakfast bar that opens seamlessly to the great room. Floor-to-ceiling windows and sliding glass doors fill the home with natural light while framing beautiful views of the lagoon-style pool and Gulf from the expansive south-facing terrace. The Gulf-facing primary suite offers direct terrace access, a walk-in closet, linen closet, and a private en-suite bath. Two guest bedrooms open to a north-facing balcony overlooking the resort, lake, marina, and bay. This exceptional residence combines luxury, comfort, and unmatched views in one of Sandestin's most sought-after residential communities. Private building amenities exclusive to One Beach Club Drive include a tennis/pickleball court, a large lagoon-style pool surrounded by private heated and cooled cabanas, an outdoor kitchen, two guest suites, a media room, a social/game room with catering kitchen, a well-equipped fitness center, and more. Each unit transfers with a membership in the private Beach Club which is adjacent to the property*(fees apply).
As an introduction to the Sandestin lifestyle, we invite our new owners to explore amenities that make Sandestin special. The listing brokerage and seller(s) are presenting the buyer(s) of this property with (2) 90-minute rounds of Tennis court time, a golf foursome at one of our three championship courses, and a round of golf for up to four (4) players at the unrivaled Burnt Pine Golf Club.
For sale
$1,100,000
1 Beach Club Dr Unit 604, Miramar Beach, FL 32550
3beds
2,080sqft
:
Get pre-qualified$6,498/mo
Condominium
Built in 2002
-- sqft lot
$1,052,100 Zestimate®
$529/sqft
$-- HOA
What's special
Fully furnishedTwo guest suitesOutdoor kitchenFloor-to-ceiling windowsGranite countertopsMedia roomGulf-facing primary suite
- 48 days |
- 227 |
- 8 |
Zillow last checked:
Listing updated:
Listed by:
Gary Bowman 850-217-8382,
The Agency Northwest Florida Beaches
Source: ECAOR,MLS#: 1005110
Facts & features
Interior
Bedrooms & bathrooms
- Bedrooms: 3
- Bathrooms: 3
- Full bathrooms: 3
Primary bedroom
- Level: First
- Area: 209.41 Square Feet
- Dimensions: 15.33 x 13.66
Bedroom
- Level: First
- Area: 177.58 Square Feet
- Dimensions: 13.66 x 13
Bedroom
- Level: First
- Area: 195 Square Feet
- Dimensions: 15 x 13
Great room
- Level: First
- Area: 390 Square Feet
- Dimensions: 26 x 15
Kitchen
- Level: First
- Area: 176 Square Feet
- Dimensions: 16 x 11
Other
- Level: First
- Area: 310 Square Feet
- Dimensions: 31 x 10
Other
- Level: First
- Area: 198 Square Feet
- Dimensions: 22 x 9
Cooling
- Central Air
Appliances
- Included: Dishwasher, Disposal, Dryer, Microwave, Double Oven, Washer, Electric Water Heater
- Laundry: Common Area, Washer/Dryer Hookup
Features
- Breakfast Bar, Pantry, Split Bedroom
- Flooring: Tile, Carpet
- Windows: Storm Window(s), Window Treatments
- Furnished: Yes
Interior area
- Total structure area: 2,080
- Total interior livable area: 2,080 sqft
Property
Parking
- Total spaces: 1
- Parking features: Deeded, Detached, Guest, Garage, See Remarks
- Garage spaces: 1
Features
- Patio & porch: Covered
- Exterior features: Balcony
- Has view: Yes
- View description: Gulf, Lake
- Has water view: Yes
- Water view: Gulf,Lake
Details
- Parcel number: 342S21428500000604
Construction
Type & style
- Home type: Condo
- Property subtype: Condominium
Materials
- Concrete, Stucco, Trim Aluminum
- Foundation: Pillar/Post/Pier
- Roof: Metal
Condition
- Construction Complete
- New construction: No
- Year built: 2002
Utilities & green energy
- Water: Public
Community & HOA
Community
- Features: BBQ Pit/Grill, Beach, Community Room, Elevators, Fitness Center, Fishing, Game Room, Gated, Golf, Handicap Provisions, Marina, No Rental, Short Term Rental - Not Allowed, Pavillion/Gazebo, Picnic Area, Pool, Separate Storage, TV Cable, Tennis Court(s), Pickleball
- Security: Smoke Detector(s)
- Subdivision: ONE BEACH CLUB DRIVE
HOA
- Has HOA: Yes
- Services included: Maintenance Grounds, Insurance, Licenses/Permits, Management, Utilities, Recreational Faclty, Maintenance Structure, Security, Sewer, Cable TV, Trash, Water, Internet
Location
- Region: Miramar Beach
Financial & listing details
- Price per square foot: $529/sqft
- Tax assessed value: $993,720
- Annual tax amount: $8,978
- Date on market: 6/10/2026
Estimated market value
$1,052,100
$999,000 - $1.10M
$3,331/mo
Price history
| Date | Event | Price |
|---|---|---|
| 6/10/2026 | Listed for sale | $1,100,000+63%$529/sqft |
Source:  ECAOR #1005110 Report a problem ECAOR #1005110 Report a problem | ||
| 2/7/2003 | Sold | $674,900$324/sqft |
Source: Public Record Report a problem | ||
Public tax history
| Year | Property taxes | Tax assessment |
|---|---|---|
| 2025 | $8,979 -4.3% | $993,720 +7.1% |
| 2024 | $9,383 +5.1% | $927,441 +10% |
| 2023 | $8,924 +12.8% | $843,128 +10% |
| 2022 | $7,908 +17.2% | $766,480 +10% |
| 2021 | $6,745 -0.3% | $696,800 +2.8% |
| 2020 | $6,766 +2.5% | $677,810 +2% |
| 2019 | $6,599 | $664,518 +2% |
| 2018 | $6,599 +1.6% | $651,498 +3% |
| 2017 | $6,496 +3.6% | $632,528 -0.2% |
| 2016 | $6,269 -1.2% | $634,109 |
| 2015 | $6,345 -1.6% | $634,109 +5% |
| 2014 | $6,446 | $603,907 |
| 2013 | -- | $603,907 +10.3% |
| 2012 | -- | $547,747 |
| 2011 | -- | $547,747 +9.7% |
| 2010 | -- | $499,200 -20% |
| 2009 | -- | $624,000 -14.3% |
| 2008 | -- | $728,000 -11.6% |
| 2007 | -- | $823,174 +11.2% |
| 2005 | -- | $740,597 +30% |
| 2004 | -- | $569,690 +10% |
| 2003 | -- | $517,900 |
Find assessor info on the county website
Monthly payment
Est. payment
Payment breakdown
Explore the cost of this home by adjusting the details. Changes won't be saved.Climate risks
Neighborhood: 32550
Nearby schools
GreatSchools rating
- 9/10Van R. Butler Elementary SchoolGrades: K-5Distance: 4.5 mi
- 8/10Emerald Coast Middle SchoolGrades: 6-8Distance: 13.2 mi
- 8/10South Walton High SchoolGrades: 9-12Distance: 9.2 mi
Schools provided by the listing agent
- Elementary: Van R Butler
- Middle: Emerald Coast
- High: South Walton
Source: ECAOR. This data may not be complete. We recommend contacting the local school district to confirm school assignments for this home.
- $1,515,1002 bd3 ba1.5k sqftOne Beach Club Drive #1705, Miramar Beach, FL 32550Off Market
- $913,4002 bd3 ba1.1k sqft4735 Westwinds Dr #4735, Miramar Beach, FL 32550Off Market
- $900,0002 bd3 ba1.5k sqft1 Beach Club Dr UNIT 1205, Miramar Beach, FL 32550Sold

- $882,9002 bd3 ba1.5k sqft405 One Beach Club Dr, Miramar Beach, FL 32550Off Market

- $1,279,300-- bd-- ba-- sqft1 Beach Club Dr UNIT 206, Miramar Beach, FL 32550Off Market
- $1,149,500-- bd-- ba-- sqft1 Beach Club Dr UNIT 301, Miramar Beach, FL 32550Off Market
- $1,209,6003 bd3 ba2.1k sqft1 Beach Club Dr UNIT 303, Miramar Beach, FL 32550Off Market
- $1,520,400-- bd-- ba-- sqft1 Beach Club Dr UNIT 406, Miramar Beach, FL 32550Off Market
A local agent can set up tours, give advice and negotiate with sellers.
A local lender can help you make sure your offer is ready when you are.
Similar homes
- $1,050,0003 bd3 ba1.8k sqft1 Beach Club Dr Unit 602, Miramar Beach, FL 32550For Sale

 MLS ID #998063, Karen L Phillips, The Agency Northwest Florida Beaches. ECAOR
 - $949,9003 bd3 ba1.8k sqft1 Beach Club Dr Unit 502, Miramar Beach, FL 32550For Sale
 MLS ID #999633, Karen L Phillips, The Agency Northwest Florida Beaches. ECAOR
 - $1,100,0003 bd3 ba1.9k sqft1272 Scenic Gulf Dr Unit 502, Miramar Beach, FL 32550For Sale
 MLS ID #1000573, Heather Sprigler, Newman Dailey Resort Properties. ECAOR
 - $1,100,0002 bd2 ba1k sqft4776 Westwinds Dr #4776, Miramar Beach, FL 32550For Sale
 MLS ID #959108, Gary Bowman, The Agency Northwest Florida Beaches. ECAOR
 - $1,249,0003 bd3 ba1.6k sqft5002 Sandestin Blvd S #7126/7128, Miramar Beach, FL 32550For SaleMLS ID #995452, Karen L Phillips, The Agency Northwest Florida Beaches. ECAOR
- $949,0002 bd2 ba1k sqft4704 Westwinds Dr #4704, Miramar Beach, FL 32550For SaleMLS ID #1006150, Karen L Phillips, The Agency Northwest Florida Beaches. ECAOR
- $940,0003 bd3 ba1.7k sqft9815 Us Highway 98 W Unit 32, Miramar Beach, FL 32550For SaleMLS ID #1000413, Deborah M Wooley, Wooley Luxury Properties LLC. ECAOR
- $989,9002 bd2 ba1.3k sqft4701 Westwinds Dr #4701, Miramar Beach, FL 32550For SaleMLS ID #999167, Lynn M Richardson, Coastline Real Estate and Property Management Group LLC. ECAOR
- $1,425,0003 bd2 ba1.7k sqft4410 Southwinds Dr #4410, Miramar Beach, FL 32550For SaleMLS ID #1006477, Robin A Lee, Florida Sales Realty. ECAOR
- $945,0002 bd2 ba1.1k sqft4083 Beachside One Dr #4083, Miramar Beach, FL 32550For SaleMLS ID #982230, Robert L Shoemaker, Berkshire Hathaway HomeServices. ECAOR
- $950,0002 bd2 ba1.2k sqft4260 Beachside Two Dr #260, Miramar Beach, FL 32550For SaleMLS ID #999522, Sam Kinkaid, RE/MAX by the Sea. ECAOR
- $735,0003 bd3 ba1.4k sqft5224 Tivoli Dr #5224, Miramar Beach, FL 32550For SaleMLS ID #1006665, Royce W Mitchell, Berkshire Hathaway Home Services PenFed Realty. ECAOR
- $1,599,0002 bd3 ba2k sqft4401 Southwinds Dr #4401, Miramar Beach, FL 32550For SaleMLS ID #1006527, Jamie M Wrobleski Hall, Watersound Real Estate. ECAOR
- $1,550,0003 bd3 ba1.5k sqft4832 Westwinds Dr #4832, Miramar Beach, FL 32550For SaleMLS ID #955077, Spears Group, Compass. ECAOR
- $795,0002 bd2 ba1.2k sqft4214 Beachside Two Dr #214, Miramar Beach, FL 32550For SaleMLS ID #1006698, Eric A Guilbeau, The Agency Northwest Florida Beaches. ECAOR
- $779,0002 bd2 ba1.2k sqft550 Topsl Beach Blvd Unit 809, Miramar Beach, FL 32550For SaleMLS ID #1007082, Michele Bailey, Compass. ECAOR
- $849,0002 bd2 ba1.2k sqft550 Topsl Beach Blvd Unit 909, Miramar Beach, FL 32550For SaleMLS ID #997719, Cindy Cole, Cindy Cole Fine Homes LLC. ECAOR
- $795,0003 bd3 ba1.5k sqft112 Seascape Dr Unit 1410, Miramar Beach, FL 32550For SaleMLS ID #1007011, Abbott Martin Group, EXP Realty LLC. ECAOR
- $849,0002 bd2 ba1.1k sqft4024 Beachside One Dr #4024, Miramar Beach, FL 32550For SaleMLS ID #990874, Karen L Phillips, The Agency Northwest Florida Beaches. ECAOR
- $1,350,0004 bd4 ba2.2k sqft112 Seascape Dr #Penthouse 2402, Miramar Beach, FL 32550For SaleMLS ID #999355, Lisa J Urdahl, Compass. ECAOR
