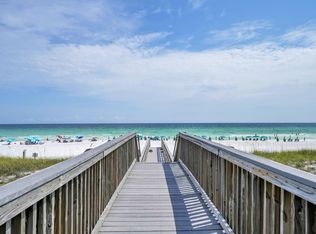
This stunning 4B/4B Penthouse Condo with breathtaking, panoramic views of the Gulf will have you at H E L L O! Enjoy the pristine views from your living room, dining room and primary bedroom or step onto one of two balcony's offering a mesmerizing scene from sunrise to sunset! Rarely does a property of this caliber with it's high-end design, tasteful finishes, and unique floor plan become available. This priceless gem is located in Seascape Resort, a gated community that offers a 2000 ft private beach, golf, tennis, pickleball, multiple pools, and Cabana Cafe restaurant/bar on the ground floor! This turnkey fully furnished property will make an excellent rental investment, second home or primary residence. Buyer and Buyers agent to verify all information Herein
For sale
Price cut: $25K (6/23)
$1,350,000
112 Seascape Dr #Penthouse 2402, Miramar Beach, FL 32550
4beds
2,216sqft
:
Get pre-qualified$7,975/mo
Condominium
Built in 2006
-- sqft lot
$-- Zestimate®
$609/sqft
$-- HOA
What's special
Unique floor planTasteful finishesTurnkey fully furnished propertyHigh-end design
- 130 days |
- 221 |
- 12 |
Zillow last checked:
Listing updated:
Listed by:
Lisa J Urdahl 850-830-0304,
Compass,
Scott C Urdahl 850-830-6596,
Compass
Source: ECAOR,MLS#: 999355
Facts & features
Interior
Bedrooms & bathrooms
- Bedrooms: 4
- Bathrooms: 4
- Full bathrooms: 3
- 1/2 bathrooms: 1
Primary bedroom
- Level: First
- Area: 225 Square Feet
- Dimensions: 15 x 15
Bedroom
- Description: Second Master with King Bed and EnSuite
- Level: First
- Area: 156 Square Feet
- Dimensions: 13 x 12
Bedroom
- Level: First
- Area: 143 Square Feet
- Dimensions: 11 x 13
Bedroom
- Level: First
- Area: 144 Square Feet
- Dimensions: 12 x 12
Dining area
- Level: First
- Area: 140 Square Feet
- Dimensions: 14 x 10
Kitchen
- Level: First
- Area: 90 Square Feet
- Dimensions: 10 x 9
Living room
- Level: First
- Area: 340 Square Feet
- Dimensions: 20 x 17
Heating
- Central
Cooling
- Central Air, Ceiling Fan(s)
Appliances
- Included: Dishwasher, Disposal, Dryer, Microwave, Range Hood, Refrigerator, Washer, Electric Water Heater
- Laundry: Washer/Dryer Hookup
Features
- Vaulted Ceiling(s), Recessed Lighting, Newly Painted, Owner's Closet, Split Bedroom
- Flooring: Vinyl
- Windows: Window Treatments
- Furnished: Yes
Interior area
- Total structure area: 2,216
- Total interior livable area: 2,216 sqft
Property
Features
- Exterior features: Balcony
- Has view: Yes
- View description: Gulf, Lake
- Has water view: Yes
- Water view: Gulf,Lake
Details
- Parcel number: 292S21425100002402
- Special conditions: Accept Backup Offers
Construction
Type & style
- Home type: Condo
- Property subtype: Condominium
Materials
- Concrete
Condition
- Construction Complete,Renovated
- New construction: No
- Year built: 2006
Community & HOA
Community
- Features: BBQ Pit/Grill, Beach, Dock, Dumpster, Elevators, Fitness Center, Fishing, Gated, Golf, Handicap Provisions, Picnic Area, Pool, TV Cable, Tennis Court(s), Pickleball, Short Term Rental - Allowed
- Security: Fire Alarm, Smoke Detector(s)
- Subdivision: ARIEL DUNES
HOA
- Has HOA: Yes
- Services included: Electricity, Maintenance Grounds, Insurance, Management, Maintenance Structure, Sewer, Trash, Water, Internet
Location
- Region: Miramar Beach
Financial & listing details
- Price per square foot: $609/sqft
- Annual tax amount: $7,855
- Date on market: 3/31/2026
Estimated market value
Not available
Estimated sales range
Not available
Not available
Price history
| Date | Event | Price |
|---|---|---|
| 6/23/2026 | Price change | $1,350,000-1.8%$609/sqft |
Source:  ECAOR #999355 Report a problem ECAOR #999355 Report a problem | ||
| 5/7/2026 | Price change | $1,375,000-3.8%$620/sqft |
Source: ECAOR #999355 Report a problem | ||
| 3/31/2026 | Listed for sale | $1,429,000$645/sqft |
Source: ECAOR #999355 Report a problem | ||
| 2/27/2026 | Listing removed | $1,429,000$645/sqft |
Source: ECAOR #970296 Report a problem | ||
| 1/14/2026 | Price change | $1,429,000-0.4%$645/sqft |
Source: ECAOR #970296 Report a problem | ||
| 11/5/2025 | Price change | $1,435,000-1%$648/sqft |
Source: ECAOR #970296 Report a problem | ||
| 9/4/2025 | Price change | $1,450,000-3.3%$654/sqft |
Source: ECAOR #970296 Report a problem | ||
| 4/22/2025 | Price change | $1,499,999-4.8%$677/sqft |
Source: ECAOR #970296 Report a problem | ||
| 3/6/2025 | Listed for sale | $1,575,000$711/sqft |
Source: ECAOR #970296 Report a problem | ||
Public tax history
Tax history is unavailable.
Monthly payment
Est. payment
Payment breakdown
Explore the cost of this home by adjusting the details. Changes won't be saved.Climate risks
Neighborhood: 32550
Nearby schools
GreatSchools rating
- 9/10Van R. Butler Elementary SchoolGrades: K-5Distance: 6.4 mi
- 8/10Emerald Coast Middle SchoolGrades: 6-8Distance: 15.2 mi
- 8/10South Walton High SchoolGrades: 9-12Distance: 11.1 mi
Schools provided by the listing agent
- Elementary: Destin
- Middle: Destin
- High: Destin
Source: ECAOR. This data may not be complete. We recommend contacting the local school district to confirm school assignments for this home.
- $465,0001 bd2 ba732 sqft112 Seascape Dr UNIT 2006, Miramar Beach, FL 32550Sold
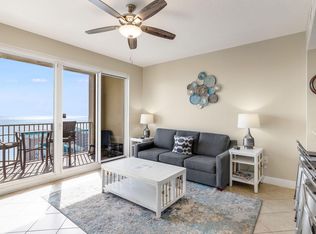
- $1,150,0004 bd4 ba2.2k sqft112 Seascape Dr UNIT 2405, Miramar Beach, FL 32550Sold

- $472,8002 bd2 ba1.1k sqft112 Seascape Dr UNIT 203, Miramar Beach, FL 32550Off Market
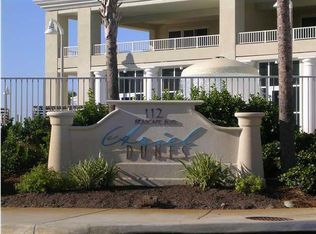
- $505,6002 bd2 ba1.1k sqft112 Seascape Dr UNIT 1404, Miramar Beach, FL 32550Off Market

- $499,8002 bd2 ba1.1k sqft112 Seascape Dr UNIT 1307, Miramar Beach, FL 32550Off Market
- $565,0002 bd2 ba1.1k sqft112 Seascape Dr UNIT 2308, Miramar Beach, FL 32550Sold
- $598,5002 bd2 ba1.1k sqft112 Seascape Dr UNIT 1607, Miramar Beach, FL 32550Off Market
- $500,6002 bd2 ba1.2k sqft112 Seascape Blvd #508, Miramar Beach, FL 32550Off Market
A local agent can set up tours, give advice and negotiate with sellers.
A local lender can help you make sure your offer is ready when you are.
Similar homes
- $1,100,0003 bd3 ba1.9k sqft1272 Scenic Gulf Dr Unit 502, Miramar Beach, FL 32550For Sale
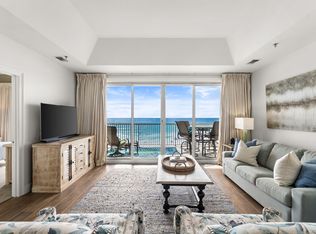
 MLS ID #1000573, Heather Sprigler, Newman Dailey Resort Properties. ECAOR
 - $1,695,0004 bd5 ba2.8k sqft49 Monaco St, Miramar Beach, FL 32550For Sale
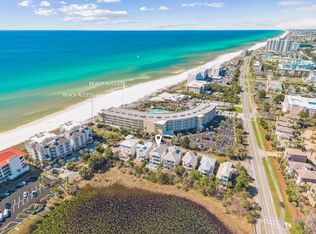 MLS ID #1009302, Spears Group, Compass. ECAOR
 - $1,375,0003 bd2 ba1.7k sqft4410 Southwinds Dr #4410, Miramar Beach, FL 32550For Sale
 MLS ID #1006477, Robin A Lee, Florida Sales Realty. ECAOR
 - $1,089,0003 bd4 ba1.9k sqft319 The Grove Dr #229, Miramar Beach, FL 32550For Sale
 MLS ID #1009349, Christopher W Rowland, Florida Homes Realty & Mortgage Limited Liability Company. ECAOR
 - $1,689,0003 bd3 ba2.6k sqft1272 Scenic Gulf Dr Unit 304, Miramar Beach, FL 32550For SaleMLS ID #1001596, Diane Green, Newman Dailey Resort Properties. ECAOR
- $1,250,0004 bd4 ba2.5k sqft9000 Heron Walk Dr E #4403, Miramar Beach, FL 32550For SaleMLS ID #994710, Northwest Florida Beaches Team, The Agency Northwest Florida Beaches. ECAOR
- $1,299,9003 bd2 ba1.3k sqft114 Mainsail Dr Unit 221, Miramar Beach, FL 32550For SaleMLS ID #1005920, David B Connart, LPT Realty LLC. ECAOR
- $795,0003 bd3 ba1.5k sqft112 Seascape Dr Unit 1410, Miramar Beach, FL 32550For SaleMLS ID #1007011, Abbott Martin Group, EXP Realty LLC. ECAOR
- $1,249,0003 bd3 ba1.6k sqft5002 Sandestin Blvd S #7126/7128, Miramar Beach, FL 32550For SaleMLS ID #995452, Karen L Phillips, The Agency Northwest Florida Beaches. ECAOR
- $1,100,0003 bd3 ba2k sqft1 Beach Club Dr Unit 604, Miramar Beach, FL 32550For SaleMLS ID #1005110, Gary Bowman, The Agency Northwest Florida Beaches. ECAOR
- $675,0003 bd3 ba1.5k sqft112 Seascape Dr Unit 210, Miramar Beach, FL 32550For SaleMLS ID #1007195, Lacy J Butrim, Bastion Realty LLC. ECAOR
- $1,225,0003 bd3 ba1.6k sqft5000 Sandestin Blvd Unit 7802, Miramar Beach, FL 32550For SaleMLS ID #999947, Greg Kohls, Kohls Group LLC. ECAOR
- $1,195,0003 bd3 ba1.7k sqft5002 S Sandestin Blvd Unit 7222-72224, Miramar Beach, FL 32550For SaleMLS ID #986842, Stephanie Phillips, Resort Real Estate Group LLC. ECAOR
- $748,0003 bd3 ba2k sqft825 Seascape Dr Unit 412, Miramar Beach, FL 32550For SaleMLS ID #1006019, Spears Group, Compass. ECAOR
- $728,0002 bd2 ba1.1k sqft122 Seascape Dr Unit 2403, Miramar Beach, FL 32550For SaleMLS ID #1000215, Christian L Wade, EXP Realty LLC. ECAOR
- $750,0003 bd3 ba1.6k sqft515 Topsl Beach Blvd APT 807, Miramar Beach, FL 32550For SaleMLS ID #1009218, Gilmore Erikson, Keller Williams Realty Destin. ECAOR
- $1,689,9003 bd4 ba2.1k sqft1 Beach Club Dr Unit 701, Miramar Beach, FL 32550For SaleMLS ID #991107, Stacy M Lamon, Ocean Reef Realty Inc. ECAOR
- $889,9004 bd4 ba2.4k sqft1986 Scenic Gulf Dr APT 3, Miramar Beach, FL 32550For SaleMLS ID #996689, Abbott Martin Group, EXP Realty LLC. ECAOR
- $699,0002 bd2 ba1.1k sqft1096 Scenic Gulf Dr Unit 1105, Miramar Beach, FL 32550For SaleMLS ID #1003138, Adrian M Jacob, Redfin Corporation. ECAOR
- $699,0002 bd2 ba1.2k sqft778 Scenic Gulf Dr Unit A209, Miramar Beach, FL 32550For SaleMLS ID #1001771, Walter M Hunter, RealJoy Realty LLC. ECAOR
