Motivated Seller - Easy Show! One Beach Club Drive 701 is a beautifully renovated 3-bedroom, 3.5-bath end-unit offering luxury living with panoramic views of the golf course, Choctawhatchee Bay, and the Gulf. Ideal as a full-time residence or second home, this coveted condo features a wrap-around private balcony and is located in the exclusive, rental-restricted One Beach Club Drive.
Completely remodeled in 2022, OBCD 701 boasts an open living, dining, and kitchen layout with a gourmet kitchen showcasing quartz countertops, ZLine appliances, a built-in Sonic ice maker, and under-cabinet lighting.
The primary suite opens to the balcony with stunning gulf views and features a newly updated ensuite with dual sinks, custom cabinetry, new tile flooring, quartz surfaces, a tiled shower, heated Toto bidet toilet, and a dedicated makeup area. Two additional guest suites overlook the bay, each with a renovated ensuite. Bedroom #2 includes custom built-in queen bunk beds with cubbies, lighting, drawers, and floor-to-ceiling cabinetry. The powder room has also been thoughtfully updated with a quartz vanity, under-cabinet lighting, and designer wallpaper.
Additional upgrades include new hardwood floors throughout, new central air with dehumidifier, new tiled balconies, raised ceilings, recessed lighting, new chandeliers and sconces, and electric shades in the main living areas and primary bedroom. A deeded golf cart parking space (#18) is included.
As part of One Beach Club Drive's gated community, residents enjoy resort-style amenities including a heated pool, hot tub, spa pavilion, assigned covered parking and storage, tennis and pickleball courts, fitness center, media room, outdoor kitchen and grilling area, entertainment lounge, EV charging stations, and guest suites.
Ownership also provides access to the Sandestin Private Beach Club, offering private beach access, beach chair and umbrella setup, a heated beachfront pool, restaurant, and exclusive activities seamlessly blending luxury with convenience.
Sandestin Golf and Beach Resort features over seven miles of beaches and bayfront, four championship golf courses, 15 tennis and pickleball courts, a 226-slip marina, spa and fitness center, and premier dining, shopping, and entertainment across Baytowne Wharf, The Market Shops, and Grand Boulevard. The entire 2,400-acre resort is accessible by golf cart or bicycle, with miles of interconnected pathways winding through natural lagoons, lakes, and beautifully landscaped fairways. This highly sought-after community offers vibrant dining spots and charming boutiques, making it an ideal destination for both relaxation and active coastal living.
Experience the best of luxury coastal living-schedule your private tour today. Buyer to verify all dimensions and listing details.
For sale
Price cut: $79.1K (7/20)
$1,689,900
1 Beach Club Dr Unit 701, Miramar Beach, FL 32550
3beds
2,141sqft
:
Get pre-qualified$9,763/mo
Condominium
Built in 2002
-- sqft lot
$-- Zestimate®
$789/sqft
$-- HOA
What's special
Built-in sonic ice makerNew chandeliers and sconcesZline appliancesRaised ceilingsNew hardwood floors throughoutRecessed lightingUnder-cabinet lighting
- 232 days |
- 159 |
- 6 |
Zillow last checked:
Listing updated:
Listed by:
Stacy M Lamon 850-685-7020,
Ocean Reef Realty Inc
Source: ECAOR,MLS#: 991107
Facts & features
Interior
Bedrooms & bathrooms
- Bedrooms: 3
- Bathrooms: 4
- Full bathrooms: 3
- 1/2 bathrooms: 1
Primary bedroom
- Level: First
- Area: 233.24 Square Feet
- Dimensions: 16.66 x 14
Bedroom
- Level: First
- Area: 163.92 Square Feet
- Dimensions: 13.66 x 12
Bedroom
- Level: First
- Area: 126.5 Square Feet
- Dimensions: 11.5 x 11
Breakfast room
- Level: First
- Area: 121 Square Feet
- Dimensions: 11 x 11
Great room
- Level: First
- Area: 332.2 Square Feet
- Dimensions: 22.66 x 14.66
Heating
- Central
Cooling
- Central Air, Ceiling Fan(s)
Appliances
- Included: Cooktop, Dishwasher, Disposal, Dryer, Freezer, Microwave, Refrigerator, Washer, Electric Water Heater
- Laundry: Washer/Dryer Hookup
Features
- Breakfast Bar, Vaulted Ceiling(s), Recessed Lighting, Owner's Closet, Pantry, Wallpaper
- Flooring: Hardwood, Tile
- Windows: Window Treatments
- Furnished: Yes
Interior area
- Total structure area: 2,141
- Total interior livable area: 2,141 sqft
Property
Parking
- Total spaces: 2
- Parking features: Golf Cart Garage, Garage
- Garage spaces: 1
Features
- Exterior features: Balcony
- Has view: Yes
- View description: Bay, Gulf, Lake
- Has water view: Yes
- Water view: Bay,Gulf,Lake
Details
- Parcel number: 342S21428500000701
Construction
Type & style
- Home type: Condo
- Property subtype: Condominium
Materials
- Stucco, Steel Frame
Condition
- Construction Complete,Renovated
- New construction: No
- Year built: 2002
Utilities & green energy
- Water: Public
Community & HOA
Community
- Features: BBQ Pit/Grill, Beach, Community Room, Deed Access, Elevators, Fitness Center, Fishing, Game Room, Gated, Golf, Marina, No Rental, Short Term Rental - Not Allowed, Playground, Pool, Separate Storage, TV Cable, Tennis Court(s)
- Security: Fire Alarm, Smoke Detector(s)
- Subdivision: ONE BEACH CLUB DRIVE
HOA
- Has HOA: Yes
- Services included: Maintenance Grounds, Insurance, Legal, Management, Recreational Faclty, Maintenance Structure, Security, Sewer, Cable TV, Trash, Water
Location
- Region: Miramar Beach
Financial & listing details
- Price per square foot: $789/sqft
- Tax assessed value: $1,180,226
- Annual tax amount: $10,664
- Date on market: 12/17/2025
Estimated market value
Not available
Estimated sales range
Not available
Not available
Price history
| Date | Event | Price |
|---|---|---|
| 7/20/2026 | Price change | $1,689,900-4.5%$789/sqft |
Source:  ECAOR #991107 Report a problem ECAOR #991107 Report a problem | ||
| 4/27/2026 | Price change | $1,769,000-6.6%$826/sqft |
Source: ECAOR #991107 Report a problem | ||
| 12/17/2025 | Listed for sale | $1,895,000+26.3%$885/sqft |
Source: ECAOR #991107 Report a problem | ||
| 7/25/2022 | Sold | $1,500,000-10.4%$701/sqft |
Source: ECAOR #897175 Report a problem | ||
| 6/11/2022 | Pending sale | $1,675,000$782/sqft |
Source: ECAOR #897175 Report a problem | ||
| 4/30/2022 | Listed for sale | $1,675,000+86.1%$782/sqft |
Source: ECAOR #897175 Report a problem | ||
| 6/15/2016 | Sold | $900,000$420/sqft |
Source: Public Record Report a problem | ||
Public tax history
| Year | Property taxes | Tax assessment |
|---|---|---|
| 2025 | $10,664 -13.4% | $1,180,226 -12.5% |
| 2024 | $12,321 +0.5% | $1,348,830 |
| 2023 | $12,256 +151.3% | $1,348,830 +138.8% |
| 2022 | $4,877 -1.3% | $564,943 +3% |
| 2021 | $4,940 -1.6% | $548,488 +1.4% |
| 2020 | $5,022 +3% | $540,915 +2.3% |
| 2019 | $4,875 | $528,754 +1.9% |
| 2018 | $4,875 +1.6% | $518,895 +2.1% |
| 2017 | $4,797 +2.8% | $508,222 -15.4% |
| 2016 | $4,664 -17.3% | $600,395 +0.7% |
| 2015 | $5,637 -0.9% | $596,221 +0.8% |
| 2014 | $5,686 | $591,489 +1.5% |
| 2013 | -- | $582,748 +1.7% |
| 2012 | -- | $573,007 +3% |
| 2011 | -- | $556,317 +1.5% |
| 2010 | -- | $548,096 -19.2% |
| 2009 | -- | $678,306 +0.1% |
| 2008 | -- | $677,628 +3% |
| 2007 | -- | $657,891 +5.6% |
| 2005 | -- | $623,150 +3% |
| 2004 | -- | $605,000 +10% |
| 2003 | -- | $550,000 |
Find assessor info on the county website
Monthly payment
Est. payment
Payment breakdown
Explore the cost of this home by adjusting the details. Changes won't be saved.Climate risks
Neighborhood: 32550
Nearby schools
GreatSchools rating
- 9/10Van R. Butler Elementary SchoolGrades: K-5Distance: 4.4 mi
- 8/10Emerald Coast Middle SchoolGrades: 6-8Distance: 13.2 mi
- 8/10South Walton High SchoolGrades: 9-12Distance: 9.1 mi
Schools provided by the listing agent
- Elementary: Van R Butler
- Middle: Emerald Coast
- High: South Walton
Source: ECAOR. This data may not be complete. We recommend contacting the local school district to confirm school assignments for this home.
- $735,0002 bd3 ba1.5k sqft1 Beach Club Dr UNIT 405, Sandestin, FL 32550Sold
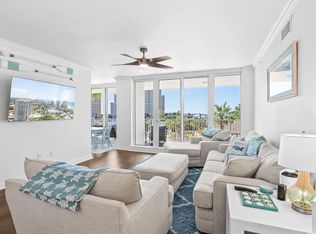
- $840,700-- bd-- ba-- sqft1 Beach Club Dr #PH-4, Miramar Beach, FL 32550Off Market
- $942,0003 bd3 ba1.8k sqft1 Beach Club Dr UNIT 1502, Miramar Beach, FL 32550Sold

- $2,549,0003 bd4 ba2.1k sqft1 Beach Club Dr UNIT 1401, Miramar Beach, FL 32550For Sale
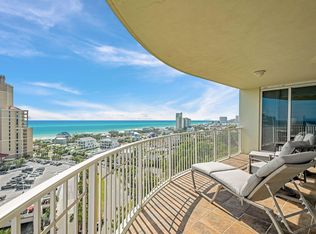
- $800,0002 bd3 ba1.5k sqft1 Beach Club Dr UNIT 305, Miramar Beach, FL 32550Sold
- $2,450,0004 bd4 ba2.3k sqftBeach Club Dr #1806, Miramar Beach, FL 32550Sold
- $3,249,6004 bd4 ba2.9k sqftOne Beach Club Drive #TS 2, Miramar Beach, FL 32550Off Market
- $2,190,0004 bd4 ba2.9k sqftOne Beach Club Dr #TS-2, Miramar Beach, FL 32550Off Market
A local agent can set up tours, give advice and negotiate with sellers.
Similar homes
- $1,750,0003 bd3 ba2.1k sqft1 Beach Club Dr Unit 901, Miramar Beach, FL 32550For Sale
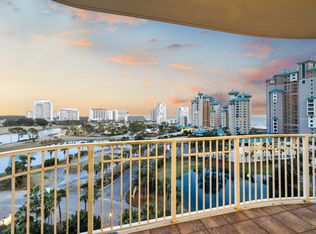
 MLS ID #996698, Jennifer L Crawford, Keller Williams Realty SRB. ECAOR
 - $1,599,0002 bd3 ba2k sqft4401 Southwinds Dr #4401, Miramar Beach, FL 32550For Sale
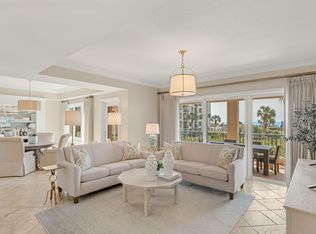 MLS ID #1006527, Jamie M Wrobleski Hall, Watersound Real Estate. ECAOR
 - $1,799,9003 bd3 ba1.5k sqft4706 Westwinds Dr #4706, Miramar Beach, FL 32550For Sale
 MLS ID #1001175, Dale Stackable, Berkshire Hathaway Home Services PenFed Realty. ECAOR
 - $2,100,0003 bd3 ba1.9k sqft4642 Southwinds Dr #4642, Miramar Beach, FL 32550For Sale
 MLS ID #1008744, Clifford W Milam, Paradise Property Brokers Inc. ECAOR
 - $1,689,0003 bd3 ba2.6k sqft1272 Scenic Gulf Dr Unit 304, Miramar Beach, FL 32550For SaleMLS ID #1001596, Diane Green, Newman Dailey Resort Properties. ECAOR
- $1,425,0003 bd2 ba1.7k sqft4410 Southwinds Dr #4410, Miramar Beach, FL 32550For SaleMLS ID #1006477, Robin A Lee, Florida Sales Realty. ECAOR
- $1,550,0003 bd3 ba1.5k sqft4832 Westwinds Dr #4832, Miramar Beach, FL 32550For SaleMLS ID #955077, Spears Group, Compass. ECAOR
- $1,975,0003 bd3 ba1.5k sqft4843 Westwinds Dr #4843, Miramar Beach, FL 32550For SaleMLS ID #1006546, Tony R Manthey, The Premier Property Group. ECAOR
- $1,100,0003 bd3 ba2k sqft1 Beach Club Dr Unit 604, Miramar Beach, FL 32550For SaleMLS ID #1005110, Gary Bowman, The Agency Northwest Florida Beaches. ECAOR
- $1,999,9904 bd3 ba2.6k sqft189 Beach Dr N, Miramar Beach, FL 32550For SaleMLS ID #995678, Koenenn Group, Compass. ECAOR
- $1,249,0003 bd3 ba1.6k sqft5002 Sandestin Blvd S #7126/7128, Miramar Beach, FL 32550For SaleMLS ID #995452, Karen L Phillips, The Agency Northwest Florida Beaches. ECAOR
- $1,195,0003 bd3 ba1.7k sqft5002 S Sandestin Blvd Unit 7222-72224, Miramar Beach, FL 32550For SaleMLS ID #986842, Stephanie Phillips, Resort Real Estate Group LLC. ECAOR
- $1,345,0003 bd3 ba2.2k sqft1200 Scenic Gulf Dr #B1205, Miramar Beach, FL 32550For SaleMLS ID #1008381, Andy And Christina Meinen, Scenic Sotheby's International Realty. ECAOR
- $1,225,0003 bd3 ba1.6k sqft5000 Sandestin Blvd Unit 7802, Miramar Beach, FL 32550For SaleMLS ID #999947, Greg Kohls, Kohls Group LLC. ECAOR
- $1,590,0003 bd4 ba3k sqft8056 Fountains Ln, Miramar Beach, FL 32550For SaleMLS ID #1003307, Tania Alini, Coastline Real Estate and Property Management Group LLC. ECAOR
- $1,299,9003 bd2 ba1.3k sqft114 Mainsail Dr Unit 221, Miramar Beach, FL 32550For SaleMLS ID #1005920, David B Connart, LPT Realty LLC. ECAOR
- $1,350,0004 bd4 ba2.2k sqft112 Seascape Dr #Penthouse 2402, Miramar Beach, FL 32550For SaleMLS ID #999355, Lisa J Urdahl, Compass. ECAOR
- $2,090,0003 bd3 ba2.2k sqft1160 Scenic Gulf Dr #A1205, Miramar Beach, FL 32550For SaleMLS ID #1000588, Kim Moore, Realty ONE Group Emerald Coast. ECAOR
- $1,149,9002 bd2 ba1k sqft4722 Westwinds Dr #4722, Miramar Beach, FL 32550For SaleMLS ID #989428, Karen K Martineau, RE/MAX Coastal Properties. ECAOR
- $940,0003 bd3 ba1.7k sqft9815 Us Highway 98 W Unit 32, Miramar Beach, FL 32550For SaleMLS ID #1000413, Deborah M Wooley, Wooley Luxury Properties LLC. ECAOR
