Smart money chases the highest return, NOT the highest view. GENERATING 30% MORE INCOME THAN OTHER UNITS WITH $81,508 ACTUAL 2024 RENTAL INCOME, ENJOY IMMEDIATE CASH FLOW! Own a property that works for you from day one. Ideally located on the 3rd Floor, enjoy the convenience of skipping elevators & stepping right into your beach getaway. Its beautiful, professionally decorated interior is designed for comfort & functionality. Blending luxury living w/PROVEN rental performance, this fantastic condo offers you the Coastal lifestyle you've dreamed of. Start your day w/a walk on the beach, work out at the fitness center & then head out for a pickle ball match just moments away. Unwind w/a sunset cocktail on your private balcony overlooking the turquoise waves, and cap it off w/dinner at Baytowne Wharf. A palette of coastal pale blues that perfectly compliment your Gulf vistas beyond, you'll be captivated by the thoughtful renovations w/LVP flooring throughout, and a beautiful, white kitchen w/quartz counters, large eating bar & NEW SS appliances. A distinctive, tiled backsplash elevates the space. The master suite, in calming shades of blue, provides a tranquil setting and Gulf views from its private balcony. An elegant white, wood trimmed wall accents the spacious, 2nd bedroom.
Whether a primary residence, 2nd beach home or short-term rental property, begin enjoying your coastal retreat IMMEDIATELY, as the turn-key professional interior design extends throughout every room creating cohesive, luxurious spaces. In addition to the caged storage area in the underground parking lot, this unit also has a 2ND STORAGE UNIT located in the hall near the front door.
Located within the renowned Sandestin Resort, the private beach, Gulf side pool, kiddie pool, spa and fitness center are a short walk or golf cart ride away. Gulf enthusiasts will appreciate the proximity to world-class courses, while tennis & pickle ball players can perfect their game on courts nearby.
The legendary Baytowne Wharf, with its charming attractions, restaurants & special events lies just a short golf cart ride away. This pedestrian-friendly village creates a sense of community while offering entertainment options for all ages, from family-friendly festivals to sophisticated evening dining experiences.
Publix super market at Grand Boulevard ensures that grocery shopping remains effortless, while Grand Boulevard's fantastic restaurants & boutique shops offer endless opportunities for dining and retail therapy.
Providing peace of mind to owners regarding structural integrity & safety standards, Westwinds has successfully passed the milestone & SIRS inspections and recently replaced all 4 elevators. In addition, the complex maintains strong reserves for any future projects.
This exquisite property embodies a lifestyle choice that prioritizes both luxury and financial prudence. Its combination of: ideal 3rd floor location w/elevated Gulf & foliage views without the long elevator wait, stunning interior, 4-seat golf cart WITH dedicated golf cart parking spot, PROVEN 30% HIGHER RENTAL HISTORY THAN OTHER UNITS, and access to world class amenities provides the perfect foundation for your coastal dreams.
Enjoy the Sandestin coastal lifestyle at its finest--vibrant, effortless & unforgettable.
For sale
Price cut: $25K (6/17)
$1,149,900
4722 Westwinds Dr #4722, Miramar Beach, FL 32550
2beds
1,090sqft
:
Get pre-qualified$6,720/mo
Condominium
Built in 1998
-- sqft lot
$-- Zestimate®
$1,055/sqft
$-- HOA
What's special
Private beachGulf side poolBeautiful professionally decorated interiorLarge eating barThoughtful renovationsStunning interiorLvp flooring throughout
- 264 days |
- 49 |
- 2 |
Zillow last checked:
Listing updated:
Listed by:
Karen K Martineau 850-499-6930,
RE/MAX Coastal Properties
Source: ECAOR,MLS#: 989428
Facts & features
Interior
Bedrooms & bathrooms
- Bedrooms: 2
- Bathrooms: 2
- Full bathrooms: 2
Primary bedroom
- Level: First
- Area: 103.4 Square Feet
- Dimensions: 11 x 9.4
Bedroom
- Level: First
- Area: 80.94 Square Feet
- Dimensions: 11.4 x 7.1
Primary bathroom
- Level: First
- Area: 63.36 Square Feet
- Dimensions: 9.9 x 6.4
Kitchen
- Level: First
- Area: 110.5 Square Feet
- Dimensions: 8.5 x 13
Living room
- Level: First
- Area: 110.11 Square Feet
- Dimensions: 12.1 x 9.1
Heating
- Central
Cooling
- Central Air, Ceiling Fan(s)
Appliances
- Included: Dishwasher, Dryer, Microwave, Washer, Electric Water Heater
- Laundry: Washer/Dryer Hookup
Features
- Breakfast Bar
- Flooring: Tile
- Windows: Window Treatments
- Furnished: Yes
Interior area
- Total structure area: 1,090
- Total interior livable area: 1,090 sqft
Property
Parking
- Parking features: Garage
- Has attached garage: Yes
- Has carport: Yes
Features
- Exterior features: Balcony
- Has view: Yes
- View description: Gulf
- Has water view: Yes
- Water view: Gulf
- Waterfront features: Gulf
Details
- Parcel number: 342S21428000004722
Construction
Type & style
- Home type: Condo
- Property subtype: Condominium
Materials
- Concrete, Stucco
- Roof: Metal
Condition
- Construction Complete
- New construction: No
- Year built: 1998
Utilities & green energy
- Water: Public
Community & HOA
Community
- Features: Beach, Elevators, Fitness Center, Fishing, Gated, Golf, Marina, Playground, Pool, TV Cable, Tennis Court(s), Waterfront
- Security: Smoke Detector(s)
- Subdivision: WESTWINDS AT SANDESTIN CONDO
HOA
- Has HOA: Yes
- Services included: Maintenance Grounds, Sewer, Cable TV, Trash, Water, Internet
Location
- Region: Miramar Beach
Financial & listing details
- Price per square foot: $1,055/sqft
- Tax assessed value: $781,694
- Annual tax amount: $6,968
- Date on market: 11/11/2025
Estimated market value
Not available
Estimated sales range
Not available
Not available
Price history
| Date | Event | Price |
|---|---|---|
| 6/17/2026 | Price change | $1,149,900-2.1%$1,055/sqft |
Source:  ECAOR #989428 Report a problem ECAOR #989428 Report a problem | ||
| 4/7/2026 | Price change | $1,174,900-2.1%$1,078/sqft |
Source: ECAOR #989428 Report a problem | ||
| 12/17/2025 | Price change | $1,199,500-3.2%$1,100/sqft |
Source: ECAOR #989428 Report a problem | ||
| 12/12/2025 | Price change | $1,239,400-3.9%$1,137/sqft |
Source: ECAOR #989428 Report a problem | ||
| 11/11/2025 | Listed for sale | $1,289,500+84.2%$1,183/sqft |
Source: ECAOR #989428 Report a problem | ||
| 6/26/2024 | Listing removed | $700,000+2.2%$642/sqft |
Source: ECAOR #863654 Report a problem | ||
| 6/30/2021 | Sold | $685,000-2.1%$628/sqft |
Source: Public Record Report a problem | ||
| 2/7/2021 | Pending sale | $700,000$642/sqft |
Source: ECAOR #863654 Report a problem | ||
| 2/1/2021 | Listed for sale | $700,000+63.2%$642/sqft |
Source: ECAOR #863654 Report a problem | ||
| 4/23/2002 | Sold | $429,000$394/sqft |
Source: Public Record Report a problem | ||
Public tax history
| Year | Property taxes | Tax assessment |
|---|---|---|
| 2025 | $6,968 +6.4% | $761,665 +10% |
| 2024 | $6,546 +7.6% | $692,423 +10% |
| 2023 | $6,085 +14.7% | $629,475 +10% |
| 2022 | $5,303 +17.4% | $572,250 +22.6% |
| 2021 | $4,519 -3% | $466,803 |
| 2020 | $4,660 +2.5% | $466,803 +2% |
| 2019 | $4,545 | $457,647 +5.1% |
| 2018 | $4,545 +4.6% | $435,608 +3% |
| 2017 | $4,343 +3.6% | $422,920 +5% |
| 2016 | $4,192 +4% | $402,777 |
| 2015 | $4,030 -1.6% | $402,777 +5% |
| 2014 | $4,094 | $383,593 +5% |
| 2013 | -- | $365,324 +5% |
| 2012 | -- | $347,928 |
| 2011 | -- | $347,928 -0.3% |
| 2010 | -- | $348,800 -25.2% |
| 2009 | -- | $466,520 -15% |
| 2008 | -- | $548,986 -10% |
| 2007 | -- | $609,984 +25% |
| 2005 | -- | $487,988 +30% |
| 2004 | -- | $375,375 +10% |
| 2003 | -- | $341,250 |
| 2002 | -- | $341,250 +5% |
| 2001 | -- | $325,000 |
Find assessor info on the county website
Monthly payment
Est. payment
Payment breakdown
Explore the cost of this home by adjusting the details. Changes won't be saved.Climate risks
Neighborhood: 32550
Nearby schools
GreatSchools rating
- 9/10Van R. Butler Elementary SchoolGrades: K-5Distance: 4.4 mi
- 8/10Emerald Coast Middle SchoolGrades: 6-8Distance: 13.2 mi
- 8/10South Walton High SchoolGrades: 9-12Distance: 9.2 mi
Schools provided by the listing agent
- Elementary: Van R Butler
- Middle: Emerald Coast
- High: South Walton
Source: ECAOR. This data may not be complete. We recommend contacting the local school district to confirm school assignments for this home.
- $827,0002 bd3 ba1.3k sqft4709 Westwinds Dr, Miramar Beach, FL 32550Off Market
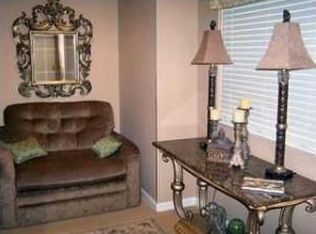
- $827,8002 bd2 ba1.1k sqft4723 W Westwinds Dr #4723, Miramar Beach, FL 32550Off Market

- $482,7001 bd1 ba715 sqft4708 Westwinds Dr, Miramar Beach, FL 32550Off Market
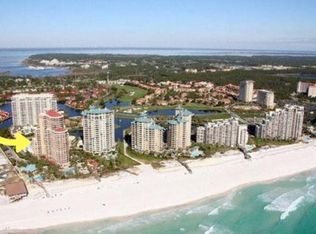
- $1,047,500-- bd-- ba-- sqft4710 Westwinds Dr, Miramar Beach, FL 32550Off Market
- $970,4002 bd3 ba1.1k sqft4721 Westwinds Dr #4721, Miramar Beach, FL 32550Off Market
- $886,1002 bd3 ba1.1k sqft4753 Westwinds Dr, Miramar Beach, FL 32550Off Market
- $1,346,900-- bd-- ba-- sqft4751 Westwinds Dr #4751, Miramar Beach, FL 32550Off Market
- $1,303,9003 bd3 ba1.5k sqft4769 Westwinds Dr, Miramar Beach, FL 32550Off Market
A local agent can set up tours, give advice and negotiate with sellers.
A local lender can help you make sure your offer is ready when you are.
Similar homes
- $1,150,0002 bd2 ba1.3k sqft9001 Us Highway 98 W #D-514, Miramar Beach, FL 32550For Sale

 MLS ID #1005780, Susan A Wallace, Sea Haus Realty. ECAOR
 - $1,100,0002 bd2 ba1k sqft4776 Westwinds Dr #4776, Miramar Beach, FL 32550For Sale
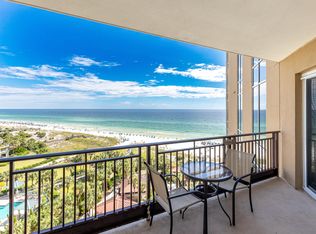 MLS ID #959108, Gary Bowman, The Agency Northwest Florida Beaches. ECAOR
 - $1,199,5002 bd2 ba1.2k sqft550 Topsl Beach Blvd Unit 1405, Miramar Beach, FL 32550For Sale
 MLS ID #1004945, Mary E Fletcher, Compass. ECAOR
 - $989,9002 bd2 ba1.3k sqft4701 Westwinds Dr #4701, Miramar Beach, FL 32550For Sale
 MLS ID #999167, Lynn M Richardson, Coastline Real Estate and Property Management Group LLC. ECAOR
 - $999,9992 bd3 ba1.1k sqft4717 Westwinds Dr #4717, Miramar Beach, FL 32550For SaleMLS ID #995469, Whitney E Cooley, Scenic Sotheby's International Realty. ECAOR
- $1,250,0002 bd2 ba1.3k sqft9011 Us Highway 98 W #D-414, Miramar Beach, FL 32550For SaleMLS ID #1003824, Jordan P Trosclair, Berkshire Hathaway Home Services PenFed Realty. ECAOR
- $950,0002 bd2 ba1.2k sqft4260 Beachside Two Dr #260, Miramar Beach, FL 32550For SaleMLS ID #999522, Sam Kinkaid, RE/MAX by the Sea. ECAOR
- $940,0002 bd2 ba1.1k sqft4083 Beachside One Dr #4083, Miramar Beach, FL 32550For SaleMLS ID #982230, Robert L Shoemaker, Berkshire Hathaway HomeServices. ECAOR
- $949,0002 bd2 ba1.3k sqft4242 Beachside Two Dr #242, Miramar Beach, FL 32550For SaleMLS ID #997305, Eric S Hepple, Paradise Property Brokers Inc. ECAOR
- $849,0002 bd2 ba1.2k sqft550 Topsl Beach Blvd Unit 909, Miramar Beach, FL 32550For SaleMLS ID #997719, Cindy Cole, Cindy Cole Fine Homes LLC. ECAOR
- $839,0002 bd2 ba1.1k sqft4017 Beachside One Dr #4017, Miramar Beach, FL 32550For SaleMLS ID #987357, Karen L Phillips, The Agency Northwest Florida Beaches. ECAOR
- $779,0002 bd2 ba1.2k sqft550 Topsl Beach Blvd Unit 809, Miramar Beach, FL 32550For SaleMLS ID #1007082, Michele Bailey, Compass. ECAOR
- $797,0002 bd2 ba1.2k sqft4202 Beachside Two Dr #202, Miramar Beach, FL 32550For SaleMLS ID #990344, Paige S Brewer, Compass. ECAOR
- $899,0002 bd2 ba1.2k sqft9011 Us Highway 98 W #C-602, Miramar Beach, FL 32550For SaleMLS ID #984293, Lisa A Collier, The Agency Northwest Florida Beaches. ECAOR
- $775,0002 bd2 ba1.2k sqft550 Topsl Beach Blvd Unit 409, Miramar Beach, FL 32550For SaleMLS ID #1006185, Mary E Fletcher, Compass. ECAOR
- $590,0002 bd2 ba966 sqft28 Players Clb #28, Miramar Beach, FL 32550For SaleMLS ID #1008869, Todd Hancock, The Agency Northwest Florida Beaches. ECAOR
- $755,0002 bd2 ba1.2k sqft5000 S Sandestin Blvd #6702/6704, Miramar Beach, FL 32550For SaleMLS ID #997567, Bruce Fults, The Agency Northwest Florida Beaches. ECAOR
- $619,0002 bd2 ba1.2k sqft5002 S Sandestin Blvd #6322, Miramar Beach, FL 32550For SaleMLS ID #993905, Greg Kohls, Kohls Group LLC. ECAOR
- $658,0002 bd2 ba1.2k sqft550 Topsl Beach Blvd Unit 107, Miramar Beach, FL 32550For SaleMLS ID #1002643, Abbott Martin Group, EXP Realty LLC. ECAOR
- $590,0002 bd2 ba1.1k sqft515 Topsl Beach Blvd APT 810, Miramar Beach, FL 32550For SaleMLS ID #1003134, Heather Sprigler, Newman Dailey Resort Properties. ECAOR
