This refined beachfront residence offers a rare opportunity to own a west-facing condo with sweeping gulf views and immediate access to one of the coast's most amenity-rich resort environments. Positioned on the second floor, the home offers stair access to the beach and pool, eliminating the wait for elevator service while keeping the shoreline just steps away.
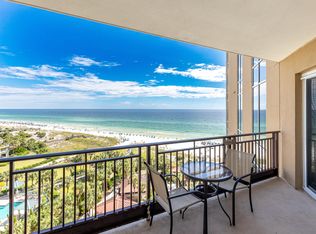
Inside, the two-bedroom, two-and-a-half-bathroom layout was meticulously renovated in 2023, creating a polished retreat for comfort and style. The primary suite features a king bed, while the guest room includes two full beds ideal for family or visitors. A queen sleeper sofa expands sleeping options, supported by a convenient half bath off the living area. Three oversized televisions ranging from 65 to 70 inches anchor the living spaces, while the full kitchen, dining area, and open-concept living room invite relaxed gatherings after long days in the sun. From the private balcony, views extend across lush resort landscaping to the Gulf of Mexico, offering a front-row seat to memorable sunsets.
This residence is currently part of a rental program, offering flexibility for personal enjoyment and income potential. An owner storage locker located just off covered parking provides a dedicated space for all beach supplies, while a 6 seater golf cart adds effortless access throughout the resort and along the beach. Together, these thoughtful conveniences enhance both everyday living and guest experience.
Westwinds offers a full-service coastal setting with gated access, covered parking, private beach access, a fitness center, and a resort-style pool deck featuring waterfalls, a hot tub, a children's pool, and a seasonally staffed tiki bar. Beyond the building, owners have full access to Sandestin Golf and Beach Resort's expansive amenities, spanning more than 2,400 acres from beach to bay. Four championship golf courses, world-class tennis courts, a full-service marina, spa services, miles of pedestrian and golf cart paths, and the lively Village of Baytowne Wharf shape a lifestyle where leisure, convenience, and coastal scenery move at an unhurried pace.
For sale
$999,999
4717 Westwinds Dr #4717, Miramar Beach, FL 32550
2beds
1,145sqft
:
Get pre-qualified$6,170/mo
Condominium
Built in 1998
-- sqft lot
$-- Zestimate®
$873/sqft
$-- HOA
What's special
Gated accessPrivate beach accessTwo-bedroom two-and-a-half-bathroom layoutCovered parkingQueen sleeper sofaDining areaFull kitchen
- 171 days |
- 69 |
- 1 |
Zillow last checked:
Listing updated:
Listed by:
Whitney E Cooley whitney@scenicsir.com,
Scenic Sotheby's International Realty
Source: ECAOR,MLS#: 995469
Facts & features
Interior
Bedrooms & bathrooms
- Bedrooms: 2
- Bathrooms: 3
- Full bathrooms: 2
- 1/2 bathrooms: 1
Primary bedroom
- Level: First
- Area: 95.76 Square Feet
- Dimensions: 11.4 x 8.4
Bedroom
- Level: First
- Area: 147.06 Square Feet
- Dimensions: 12.9 x 11.4
Primary bathroom
- Level: First
- Area: 63.36 Square Feet
- Dimensions: 9.9 x 6.4
Bathroom
- Level: First
- Area: 22.5 Square Feet
- Dimensions: 5 x 4.5
Kitchen
- Level: First
- Area: 70 Square Feet
- Dimensions: 10 x 7
Laundry
- Level: First
- Area: 63.7 Square Feet
- Dimensions: 13 x 4.9
Living room
- Level: First
- Area: 108 Square Feet
- Dimensions: 12 x 9
Heating
- Central
Cooling
- Central Air, Ceiling Fan(s)
Appliances
- Included: Cooktop, Dishwasher, Disposal, Dryer, Microwave, Washer, Electric Water Heater
- Laundry: Washer/Dryer Hookup
Features
- Breakfast Bar, Recessed Lighting
- Flooring: Tile
- Windows: Window Treatments
- Furnished: Yes
Interior area
- Total structure area: 1,145
- Total interior livable area: 1,145 sqft
Property
Parking
- Parking features: Garage, Covered
- Has garage: Yes
Features
- Exterior features: Balcony
- Has view: Yes
- View description: Gulf
- Has water view: Yes
- Water view: Gulf
- Waterfront features: Gulf
Details
- Parcel number: 342S21428000004717
Construction
Type & style
- Home type: Condo
- Property subtype: Condominium
Materials
- Concrete, Stucco, Steel Frame
- Roof: Metal
Condition
- Construction Complete
- New construction: No
- Year built: 1998
Utilities & green energy
- Water: Public
Community & HOA
Community
- Features: BBQ Pit/Grill, Beach, Dumpster, Elevators, Fitness Center, Fishing, Gated, Picnic Area, Pool, Separate Storage, TV Cable, Waterfront, Short Term Rental - Allowed
- Security: Fire Alarm, Smoke Detector(s)
- Subdivision: WESTWINDS AT SANDESTIN CONDO
HOA
- Has HOA: Yes
- Services included: Maintenance Grounds, Insurance, Management, Recreational Faclty, Security, Sewer, Cable TV, Trash, Water, Internet
Location
- Region: Miramar Beach
Financial & listing details
- Price per square foot: $873/sqft
- Tax assessed value: $821,137
- Annual tax amount: $7,419
- Date on market: 2/16/2026
Estimated market value
Not available
Estimated sales range
Not available
Not available
Price history
| Date | Event | Price |
|---|---|---|
| 2/16/2026 | Listed for sale | $999,999+4.7%$873/sqft |
Source:  ECAOR #995469 Report a problem ECAOR #995469 Report a problem | ||
| 3/23/2022 | Sold | $955,000+172.9%$834/sqft |
Source: Public Record Report a problem | ||
| 1/25/2011 | Sold | $350,000-17.6%$306/sqft |
Source: Public Record Report a problem | ||
| 7/16/2010 | Listing removed | $425,000$371/sqft |
Source: Sandestin Real Estate #522253 Report a problem | ||
| 4/26/2010 | Price change | $425,000-10.5%$371/sqft |
Source: Sandestin Real Estate #522253 Report a problem | ||
| 11/6/2009 | Price change | $475,000-9.5%$415/sqft |
Source: PLAYGROUND DESTINATION PROPERTIES INC #522253 Report a problem | ||
| 10/16/2009 | Price change | $525,000-17.8%$459/sqft |
Source: PLAYGROUND DESTINATION PROPERTIES INC #522253 Report a problem | ||
| 8/20/2009 | Listed for sale | $639,000+26%$558/sqft |
Source: PLAYGROUND DESTINATION PROPERTIES INC #522253 Report a problem | ||
| 8/20/2003 | Sold | $507,000+28.4%$443/sqft |
Source: Public Record Report a problem | ||
| 8/21/2002 | Sold | $395,000$345/sqft |
Source: Public Record Report a problem | ||
Public tax history
| Year | Property taxes | Tax assessment |
|---|---|---|
| 2025 | $7,420 +3.9% | $821,137 +5.1% |
| 2024 | $7,138 +4.5% | $781,463 +4% |
| 2023 | $6,828 +29.6% | $751,406 +39.3% |
| 2022 | $5,269 +11% | $539,394 +10% |
| 2021 | $4,747 -3% | $490,358 |
| 2020 | $4,895 +2.5% | $490,358 +2% |
| 2019 | $4,774 | $480,740 +5.1% |
| 2018 | $4,774 +4.6% | $457,588 +3% |
| 2017 | $4,563 +3.6% | $444,260 +5% |
| 2016 | $4,403 +4% | $423,100 |
| 2015 | $4,234 -1.6% | $423,100 +5% |
| 2014 | $4,301 | $402,948 +5% |
| 2013 | -- | $383,758 +5% |
| 2012 | -- | $365,484 |
| 2011 | -- | $365,484 -0.3% |
| 2010 | -- | $366,400 -24.2% |
| 2009 | -- | $483,190 -14.9% |
| 2008 | -- | $567,889 -10% |
| 2007 | -- | $630,988 +25% |
| 2005 | -- | $504,790 +30% |
| 2004 | -- | $388,300 +10% |
| 2003 | -- | $353,000 |
| 2002 | -- | $353,000 |
| 2001 | -- | $353,000 |
Find assessor info on the county website
Monthly payment
Est. payment
Payment breakdown
Explore the cost of this home by adjusting the details. Changes won't be saved.Climate risks
Neighborhood: 32550
Nearby schools
GreatSchools rating
- 9/10Van R. Butler Elementary SchoolGrades: K-5Distance: 4.4 mi
- 8/10Emerald Coast Middle SchoolGrades: 6-8Distance: 13.2 mi
- 8/10South Walton High SchoolGrades: 9-12Distance: 9.2 mi
Schools provided by the listing agent
- Elementary: Van R Butler
- Middle: Emerald Coast
- High: South Walton
Source: ECAOR. This data may not be complete. We recommend contacting the local school district to confirm school assignments for this home.
- $778,4002 bd2 ba1.1k sqft4717 Westwinds Dr, Miramar Beach, FL 32550Off Market
- $669,2002 bd2 ba1k sqft4707 Westwinds #4707, Miramar Beach, FL 32550Off Market
- $896,6002 bd2 ba1.1k sqft4744 Beachside Dr #4744, Miramar Beach, FL 32550Off Market
- $999,500-- bd-- ba-- sqft4744 Westwinds Dr, Miramar Beach, FL 32550Off Market
- $1,397,8003 bd3 ba2k sqftBeach Club Dr UNIT 804, Miramar Beach, FL 32550Off Market
- $1,815,8753 bd3 ba1.5k sqft4810 Westwinds Dr #4810, Miramar Beach, FL 32550Sold
- $669,2002 bd2 ba1k sqft4707 Westwinds, Miramar Beach, FL 32550Off Market
- $930,4002 bd2 ba1k sqft4716 Westwinds Dr #4716, Miramar Beach, FL 32550Off Market
A local agent can set up tours, give advice and negotiate with sellers.
Similar homes
- $989,9002 bd2 ba1.3k sqft4701 Westwinds Dr #4701, Miramar Beach, FL 32550For Sale

 MLS ID #999167, Lynn M Richardson, Coastline Real Estate and Property Management Group LLC. ECAOR
 - $899,0002 bd2 ba1k sqft4704 Westwinds Dr #4704, Miramar Beach, FL 32550For Sale
 MLS ID #1006150, Karen L Phillips, The Agency Northwest Florida Beaches. ECAOR
 - $940,0002 bd2 ba1.1k sqft4083 Beachside One Dr #4083, Miramar Beach, FL 32550For Sale
 MLS ID #982230, Robert L Shoemaker, Berkshire Hathaway HomeServices. ECAOR
 - $1,100,0002 bd2 ba1k sqft4776 Westwinds Dr #4776, Miramar Beach, FL 32550For Sale
 MLS ID #959108, Gary Bowman, The Agency Northwest Florida Beaches. ECAOR
 - $750,0003 bd3 ba1.6k sqft515 Topsl Beach Blvd APT 807, Miramar Beach, FL 32550For SaleMLS ID #1009218, Gilmore Erikson, Keller Williams Realty Destin. ECAOR
- $894,5002 bd2 ba1.2k sqft114 Mainsail Dr Unit 101, Miramar Beach, FL 32550For SaleMLS ID #998555, Shawn A Dunne, Berkshire Hathaway Home Services PenFed Realty. ECAOR
- $839,0002 bd2 ba1.1k sqft4017 Beachside One Dr #4017, Miramar Beach, FL 32550For SaleMLS ID #987357, Karen L Phillips, The Agency Northwest Florida Beaches. ECAOR
- $779,0002 bd2 ba1.2k sqft550 Topsl Beach Blvd Unit 809, Miramar Beach, FL 32550For SaleMLS ID #1007082, Michele Bailey, Compass. ECAOR
- $755,0002 bd2 ba1.2k sqft4214 Beachside Two Dr #214, Miramar Beach, FL 32550For SaleMLS ID #1006698, Eric A Guilbeau, The Agency Northwest Florida Beaches. ECAOR
- $925,0003 bd3 ba1.4k sqft114 Mainsail Dr Unit 182, Miramar Beach, FL 32550For SaleMLS ID #998666, Willis E Palmer, Better Homes and Gardens Real Estate Coast Properties. ECAOR
- $755,0002 bd2 ba1.2k sqft5000 S Sandestin Blvd #6702/6704, Miramar Beach, FL 32550For SaleMLS ID #997567, Bruce Fults, The Agency Northwest Florida Beaches. ECAOR
- $943,5003 bd2 ba1.5k sqft30 Windancer Ln, Miramar Beach, FL 32550For SaleMLS ID #1001142, Terry L Edwards, Crystal Waters Realty Inc. ECAOR
- $575,0002 bd2 ba1.1k sqft515 Topsl Beach Blvd APT 913, Miramar Beach, FL 32550For SaleMLS ID #994333, Dawn F Shoults, The Premier Property Group. ECAOR
- $534,9903 bd3 ba1.4k sqft9815 Us Highway 98 W Unit 129, Miramar Beach, FL 32550For SaleMLS ID #1002708, Shaunet S Nicholas, Watersound Real Estate. ECAOR
- $590,0002 bd2 ba1.1k sqft515 Topsl Beach Blvd APT 810, Miramar Beach, FL 32550For SaleMLS ID #1003134, Heather Sprigler, Newman Dailey Resort Properties. ECAOR
- $659,0003 bd3 ba1.6k sqft515 Topsl Beach Blvd APT 309, Miramar Beach, FL 32550For SaleMLS ID #996474, Elaine E Weeks, Berkshire Hathaway HomeServices. ECAOR
- $795,0003 bd3 ba1.5k sqft112 Seascape Dr Unit 1410, Miramar Beach, FL 32550For SaleMLS ID #1007011, Abbott Martin Group, EXP Realty LLC. ECAOR
- $535,0002 bd2 ba1.2k sqft5000 Sandestin Blvd S #6302/6304, Miramar Beach, FL 32550For SaleMLS ID #989222, Kyle V Hock, RealJoy Realty LLC. ECAOR
- $550,0003 bd3 ba1.4k sqft9815 Us Highway 98 W Unit 177, Miramar Beach, FL 32550For SaleMLS ID #996733, Deborah M Wooley, Wooley Luxury Properties LLC. ECAOR
- $590,0002 bd2 ba966 sqft28 Players Clb #28, Miramar Beach, FL 32550For SaleMLS ID #1008869, Todd Hancock, The Agency Northwest Florida Beaches. ECAOR
