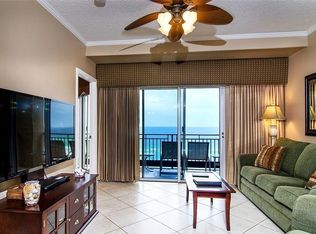
This gorgeous 2 bedroom 2 bath on the lobby floor has a lovely Gulf view from the serene balcony. Listen to the soothing sounds of the waterfall nearby. Walk directly to the pool or beach! No elevators! At 1370 square feet, this is the largest 2 bedroom floor plan in the building, There is an extra closet in the entryway and an owners' closet in the master bath. Rental ready with fresh paint, new furnishings and stainless appliances, this is the ideal spot for families with children. A stunning heated pool and hot tub, as well as a kiddie pool and tiki hut poolside completes the package. A storage cage in the lower garage level is included, and a golf cart space is available. new a/c 2021, new water heater 2018. Rental Revenue $77,000 in 2025.
For sale
$989,900
4701 Westwinds Dr #4701, Miramar Beach, FL 32550
2beds
1,370sqft
:
Get pre-qualified$6,108/mo
Condominium
Built in 1998
-- sqft lot
$938,200 Zestimate®
$723/sqft
$-- HOA
What's special
Fresh paintStainless appliancesNew furnishings
- 121 days |
- 93 |
- 5 |
Zillow last checked:
Listing updated:
Listed by:
Lynn M Richardson 850-830-1938,
Coastline Real Estate and Property Management Group LLC
Source: ECAOR,MLS#: 999167
Facts & features
Interior
Bedrooms & bathrooms
- Bedrooms: 2
- Bathrooms: 2
- Full bathrooms: 2
Primary bedroom
- Level: First
- Area: 195 Square Feet
- Dimensions: 15 x 13
Bedroom
- Level: First
- Area: 143 Square Feet
- Dimensions: 13 x 11
Primary bathroom
- Level: First
- Area: 81 Square Feet
- Dimensions: 9 x 9
Bathroom
- Description: Guest Room EnSuite
- Level: First
- Area: 40 Square Feet
- Dimensions: 8 x 5
Dining area
- Description: Dining/Kitchen Combo
- Level: First
- Area: 255 Square Feet
- Dimensions: 17 x 15
Living room
- Level: First
- Area: 120 Square Feet
- Dimensions: 12 x 10
Other
- Description: Extra Sink Area in Laundry Area
- Level: First
- Area: 16 Square Feet
- Dimensions: 4 x 4
Heating
- Central
Cooling
- Central Air, Ceiling Fan(s)
Appliances
- Included: Dishwasher, Disposal, Dryer, Microwave, Refrigerator, Washer, Electric Water Heater
- Laundry: Common Area, Washer/Dryer Hookup
Features
- Breakfast Bar, Newly Painted, Owner's Closet, Split Bedroom
- Flooring: Tile, Carpet
- Windows: Window Treatments
- Furnished: Yes
Interior area
- Total structure area: 1,370
- Total interior livable area: 1,370 sqft
Property
Parking
- Parking features: Golf Cart Garage, Guest
- Has garage: Yes
Features
- Patio & porch: Covered
- Exterior features: Outdoor Grill, Balcony
- Has spa: Yes
- Spa features: Heated
- Has view: Yes
- View description: Gulf
- Has water view: Yes
- Water view: Gulf
- Waterfront features: Gulf, Shore - Beach, Waterfront
Details
- Parcel number: 342S21428000004701
Construction
Type & style
- Home type: Condo
- Property subtype: Condominium
Materials
- Concrete, Stucco
- Roof: Metal
Condition
- Construction Complete
- New construction: No
- Year built: 1998
Utilities & green energy
- Water: Public
Community & HOA
Community
- Features: BBQ Pit/Grill, Beach, Community Room, Elevators, Fitness Center, Gated, Golf, Marina, Playground, Pool, Separate Storage, TV Cable, Tennis Court(s), Waterfront, Pickleball, Short Term Rental - Allowed
- Security: Smoke Detector(s)
- Subdivision: WESTWINDS AT SANDESTIN CONDO
HOA
- Has HOA: Yes
- Services included: Maintenance Grounds, Management, Recreational Faclty, Security, Sewer, Cable TV, Trash, Water, Internet
Location
- Region: Miramar Beach
Financial & listing details
- Price per square foot: $723/sqft
- Tax assessed value: $887,555
- Annual tax amount: $7,626
- Date on market: 3/28/2026
Estimated market value
$938,200
$891,000 - $985,000
$3,236/mo
Price history
| Date | Event | Price |
|---|---|---|
| 3/28/2026 | Listed for sale | $989,900+223.5%$723/sqft |
Source:  ECAOR #999167 Report a problem ECAOR #999167 Report a problem | ||
| 5/17/2011 | Sold | $306,000+18.1%$223/sqft |
Source: Public Record Report a problem | ||
| 5/26/2010 | Sold | $259,100-65.2%$189/sqft |
Source: Public Record Report a problem | ||
| 4/5/2007 | Sold | $745,000$544/sqft |
Source: Public Record Report a problem | ||
Public tax history
| Year | Property taxes | Tax assessment |
|---|---|---|
| 2025 | $7,627 +6.3% | $805,276 +10% |
| 2024 | $7,172 +5.3% | $732,069 +10% |
| 2023 | $6,811 +15.1% | $665,517 +10% |
| 2022 | $5,919 +11.2% | $605,015 +10% |
| 2021 | $5,324 -3% | $550,014 |
| 2020 | $5,490 +2.5% | $550,014 +2% |
| 2019 | $5,355 | $539,232 +5.1% |
| 2018 | $5,355 +4.6% | $513,271 +3% |
| 2017 | $5,118 +3.6% | $498,324 +5% |
| 2016 | $4,939 +4% | $474,595 |
| 2015 | $4,749 -1.6% | $474,595 +5% |
| 2014 | $4,824 | $451,990 +5% |
| 2013 | -- | $430,468 +5% |
| 2012 | -- | $409,973 |
| 2011 | -- | $409,973 -0.2% |
| 2010 | -- | $411,000 -18.7% |
| 2009 | -- | $505,530 -15.1% |
| 2008 | -- | $595,238 -10% |
| 2007 | -- | $661,375 +25% |
| 2005 | -- | $529,100 +30% |
| 2004 | -- | $407,000 +10% |
| 2003 | -- | $370,000 +13.7% |
| 2002 | -- | $325,500 +5% |
| 2001 | -- | $310,000 |
Find assessor info on the county website
Monthly payment
Est. payment
Payment breakdown
Explore the cost of this home by adjusting the details. Changes won't be saved.Climate risks
Neighborhood: 32550
Nearby schools
GreatSchools rating
- 9/10Van R. Butler Elementary SchoolGrades: K-5Distance: 4.4 mi
- 8/10Emerald Coast Middle SchoolGrades: 6-8Distance: 13.2 mi
- 8/10South Walton High SchoolGrades: 9-12Distance: 9.1 mi
Schools provided by the listing agent
- Elementary: Van R Butler
- Middle: Emerald Coast
- High: South Walton
Source: ECAOR. This data may not be complete. We recommend contacting the local school district to confirm school assignments for this home.
- $751,6002 bd2 ba1k sqft4803 Beachside Way #4803, Miramar Beach, FL 32550Off Market
- $692,6002 bd2 ba1k sqft4779 Westwinds Drive, Miramar Beach, FL 32550Off Market
- $1,315,000-- bd-- ba-- sqft4845 Westwinds Dr #4845, Miramar Beach, FL 32550Sold
- $1,674,4003 bd3 ba1.7k sqft4844 Westwinds Dr, Miramar Beach, FL 32550Off Market
- $1,016,3002 bd2 ba-- sqft4825 Westwinds Dr, Destin, FL 32550Off Market
- $1,386,9003 bd3 ba1.5k sqft4847 Westwinds Dr, Miramar Beach, FL 32550Off Market
- $1,626,7003 bd3 ba1.5k sqft4827 Westwinds Dr #4827, Miramar Beach, FL 32550Off Market
- $1,311,6003 bd3 ba1.5k sqft4827 Westwinds Dr, Miramar Beach, FL 32550Off Market
A local agent can set up tours, give advice and negotiate with sellers.
A local lender can help you make sure your offer is ready when you are.
Similar homes
- $999,9992 bd3 ba1.1k sqft4717 Westwinds Dr #4717, Miramar Beach, FL 32550For Sale

 MLS ID #995469, Whitney E Cooley, Scenic Sotheby's International Realty. ECAOR
 - $949,0002 bd2 ba1k sqft4704 Westwinds Dr #4704, Miramar Beach, FL 32550For Sale
 MLS ID #1006150, Karen L Phillips, The Agency Northwest Florida Beaches. ECAOR
 - $950,0002 bd2 ba1.2k sqft4260 Beachside Two Dr #260, Miramar Beach, FL 32550For Sale
 MLS ID #999522, Sam Kinkaid, RE/MAX by the Sea. ECAOR
 - $945,0002 bd2 ba1.1k sqft4083 Beachside One Dr #4083, Miramar Beach, FL 32550For Sale
 MLS ID #982230, Robert L Shoemaker, Berkshire Hathaway HomeServices. ECAOR
 - $1,050,0003 bd3 ba1.8k sqft1 Beach Club Dr Unit 602, Miramar Beach, FL 32550For SaleMLS ID #998063, Karen L Phillips, The Agency Northwest Florida Beaches. ECAOR
- $940,0003 bd3 ba1.7k sqft9815 Us Highway 98 W Unit 32, Miramar Beach, FL 32550For SaleMLS ID #1000413, Deborah M Wooley, Wooley Luxury Properties LLC. ECAOR
- $1,100,0002 bd2 ba1k sqft4776 Westwinds Dr #4776, Miramar Beach, FL 32550For SaleMLS ID #959108, Gary Bowman, The Agency Northwest Florida Beaches. ECAOR
- $795,0002 bd2 ba1.2k sqft4214 Beachside Two Dr #214, Miramar Beach, FL 32550For SaleMLS ID #1006698, Eric A Guilbeau, The Agency Northwest Florida Beaches. ECAOR
- $995,0003 bd3 ba2k sqft114 Mainsail Dr Unit 157, Miramar Beach, FL 32550For SaleMLS ID #995476, Destin N Lowery, 1st Class Real Estate Lanier Group. ECAOR
- $894,5002 bd2 ba1.2k sqft114 Mainsail Dr Unit 101, Miramar Beach, FL 32550For SaleMLS ID #998555, Shawn A Dunne, Berkshire Hathaway Home Services PenFed Realty. ECAOR
- $925,0003 bd3 ba1.4k sqft114 Mainsail Dr Unit 182, Miramar Beach, FL 32550For SaleMLS ID #998666, Willis E Palmer, Better Homes and Gardens Real Estate Coast Properties. ECAOR
- $779,0002 bd2 ba1.2k sqft550 Topsl Beach Blvd Unit 809, Miramar Beach, FL 32550For SaleMLS ID #1007082, Michele Bailey, Compass. ECAOR
- $825,0002 bd2 ba1.2k sqft9011 Us Highway 98 #210, Miramar Beach, FL 32550For SaleMLS ID #995183, Susan A Wallace, Sea Haus Realty. ECAOR
- $735,0003 bd3 ba1.4k sqft5224 Tivoli Dr #5224, Miramar Beach, FL 32550For SaleMLS ID #1006665, Royce W Mitchell, Berkshire Hathaway Home Services PenFed Realty. ECAOR
- $755,0002 bd2 ba1.2k sqft5000 S Sandestin Blvd #6702/6704, Miramar Beach, FL 32550For SaleMLS ID #997567, Bruce Fults, The Agency Northwest Florida Beaches. ECAOR
- $950,0002 bd3 ba1.4k sqft50 Surf Song Ln #D-212, Miramar Beach, FL 32550For SaleMLS ID #991322, Diane Green, Newman Dailey Resort Properties. ECAOR
- $525,0002 bd2 ba1.2k sqft9815 Us Highway 98 W Unit 192, Miramar Beach, FL 32550For SaleMLS ID #1006914, Corey L Robinson, The Realty Experience at Axen Realty. ECAOR
- $619,0002 bd2 ba1.2k sqft5002 S Sandestin Blvd #6322, Miramar Beach, FL 32550For SaleMLS ID #993905, Greg Kohls, Kohls Group LLC. ECAOR
- $849,9003 bd3 ba1.8k sqft5144 Beachwalk Cir, Miramar Beach, FL 32550For SaleMLS ID #997859, Jennifer L Crawford, Keller Williams Realty SRB. ECAOR
- $659,0003 bd3 ba1.6k sqft515 Topsl Beach Blvd APT 309, Miramar Beach, FL 32550For SaleMLS ID #996474, Elaine E Weeks, Berkshire Hathaway HomeServices. ECAOR
