Motivated Seller. REDUCED TO $1,500,000 for quick sale. This exquisitely renovated two story Mediterranean Villa is located in the gated community of the Fountains on the Sandestin Golf and Beach Resort. The location is ideal; walking distance to the Village of Baytowne, the tennis courts and the Marina. The living area features an open floorplan with fireplace, built-in surround sound, and a kitchen designed for effortless entertaining. Open the French doors and step out onto the back porch which is private and secluded with 180 degrees views of the golf course and canal. The spacious master bedroom and huge walk-in closets are located on the first floor. The second floor has two bedrooms and two adjoining bathrooms as well as a loft/office space. For additional living space, the two car garage is heated and cooled.
For sale
Price cut: $75K (9/15)
$1,500,000
8056 Fountains Ln, Miramar Beach, FL 32550
3beds
3,005sqft
Townhouse
Built in 2000
4,791 Square Feet Lot
$1,444,900 Zestimate®
$499/sqft
$-- HOA
What's special
French doorsOpen floorplanBuilt-in surround soundSpacious master bedroomHuge walk-in closets
- 154 days
- 387
- 28
Zillow last checked:
Listing updated:
Listed by:
Tania Alini 850-865-5515,
Coastline Real Estate and Property Management Group LLC,
Beverly P Langley 850-428-9479,
Berkshire Hathaway Home Services PenFed Realty
Source: ECAOR,MLS#: 1003307
Facts & features
Interior
Bedrooms & bathrooms
- Bedrooms: 3
- Bathrooms: 4
- Full bathrooms: 3
- 1/2 bathrooms: 1
Primary bedroom
- Level: First
- Area: 224 Square Feet
- Dimensions: 16 x 14
Bedroom
- Level: Second
- Area: 224 Square Feet
- Dimensions: 16 x 14
Bedroom
- Level: Second
- Area: 170 Square Feet
- Dimensions: 17 x 10
Dining room
- Level: First
- Area: 182 Square Feet
- Dimensions: 14 x 13
Living room
- Level: First
- Area: 340 Square Feet
- Dimensions: 20 x 17
Loft
- Level: Second
- Area: 168 Square Feet
- Dimensions: 14 x 12
Cooling
- Central Air
Appliances
- Included: Cooktop, Dishwasher, Disposal, Dryer, Microwave, Refrigerator, Electric Water Heater
Features
- Vaulted Ceiling(s), Kitchen Island, Recessed Lighting
- Has fireplace: Yes
- Fireplace features: Gas
Interior area
- Total structure area: 3,005
- Total interior livable area: 3,005 sqft
Property
Parking
- Total spaces: 4
- Parking features: Garage - Attached
- Attached garage spaces: 2
Features
- Stories: 2
- Patio & porch: Patio, Porch
- Exterior features: Balcony, Columns, Private Yard
- Has view: Yes
- View description: Pond
- Has water view: Yes
- Water view: Pond
- Waterfront features: Pond
Lot
- Size: 4,791 Square Feet
- Dimensions: 36' x 108' x 18' x 94'
- Features: Corner Lot, On Golf Course, Within 1/2 Mile to Water
Details
- Parcel number: 262S21424000008056
- Zoning description: Resid Single Family
Construction
Type & style
- Home type: Townhouse
- Architectural style: Contemporary
- Property subtype: Townhouse
Materials
- Stucco
- Roof: Slate
Condition
- Construction Complete,Renovated
- New construction: No
- Year built: 2000
Utilities & green energy
- Water: Public
Community & HOA
Community
- Features: Fishing, Gated, Golf, Marina, Short Term Rental - Not Allowed, Picnic Area, Playground, Pool, TV Cable, Tennis Court(s), Waterfront
- Security: Fire Alarm, Smoke Detector(s)
- Subdivision: Fountains at Sandestin
HOA
- Has HOA: Yes
- Services included: Cable TV, Trash
Location
- Region: Miramar Beach
Financial & listing details
- Price per square foot: $499/sqft
- Tax assessed value: $1,056,613
- Annual tax amount: $9,547
- Date on market: 7/9/2026
Estimated market value
$1,444,900
$1.37M - $1.52M
$4,608/mo
Price history
| Date | Event | Price |
|---|---|---|
| 9/15/2026 | Price change | $1,500,000-4.8%$499/sqft |
Source:  ECAOR #1003307 Report a problem ECAOR #1003307 Report a problem | ||
| 9/4/2026 | Price change | $1,575,000-0.9%$524/sqft |
Source: ECAOR #1003307 Report a problem | ||
| 7/9/2026 | Listed for sale | $1,590,000$529/sqft |
Source: ECAOR #1003307 Report a problem | ||
| 6/24/2026 | Pending sale | $1,590,000$529/sqft |
Source: ECAOR #1003307 Report a problem | ||
| 5/18/2026 | Listed for sale | $1,590,000-3.6%$529/sqft |
Source: ECAOR #1003307 Report a problem | ||
| 8/14/2025 | Listing removed | $6,500$2/sqft |
Source: CPAR #776540 Report a problem | ||
| 8/8/2025 | Price change | $6,500-4.4%$2/sqft |
Source: CPAR #776540 Report a problem | ||
| 8/1/2025 | Price change | $1,650,000+10.1%$549/sqft |
Source: ECAOR #959393 Report a problem | ||
| 7/21/2025 | Listed for rent | $6,800$2/sqft |
Source: CPAR #776540 Report a problem | ||
| 5/20/2025 | Price change | $1,499,000-6.3%$499/sqft |
Source: ECAOR #959393 Report a problem | ||
| 4/23/2025 | Price change | $1,599,000-1.6%$532/sqft |
Source: ECAOR #959393 Report a problem | ||
| 4/4/2025 | Price change | $1,624,900-1.5%$541/sqft |
Source: ECAOR #959393 Report a problem | ||
| 2/28/2025 | Price change | $1,650,000-5.7%$549/sqft |
Source: ECAOR #959393 Report a problem | ||
| 2/20/2025 | Listed for sale | $1,750,000$582/sqft |
Source: ECAOR #959393 Report a problem | ||
| 2/14/2025 | Pending sale | $1,750,000$582/sqft |
Source: ECAOR #959393 Report a problem | ||
| 1/15/2025 | Price change | $1,750,000-2.2%$582/sqft |
Source: ECAOR #959393 Report a problem | ||
| 10/13/2024 | Price change | $1,790,000-3.2%$596/sqft |
Source: ECAOR #959393 Report a problem | ||
| 9/18/2024 | Listed for sale | $1,850,000+5.7%$616/sqft |
Source: ECAOR #959393 Report a problem | ||
| 3/24/2024 | Listing removed | -- |
Source: ECAOR #939576 Report a problem | ||
| 1/18/2024 | Listed for sale | $1,750,000$582/sqft |
Source: ECAOR #939576 Report a problem | ||
| 1/16/2024 | Pending sale | $1,750,000$582/sqft |
Source: ECAOR #939576 Report a problem | ||
| 1/8/2024 | Listed for sale | $1,750,000+27.3%$582/sqft |
Source: ECAOR #939576 Report a problem | ||
| 6/23/2022 | Sold | $1,375,000$458/sqft |
Source: ECAOR #900275 Report a problem | ||
| 6/5/2022 | Pending sale | $1,375,000+74.1%$458/sqft |
Source: ECAOR #900275 Report a problem | ||
| 11/12/2020 | Sold | $790,000-24.4%$263/sqft |
Source: Public Record Report a problem | ||
| 12/4/2006 | Sold | $1,045,000+14.8%$348/sqft |
Source: Public Record Report a problem | ||
| 9/6/2005 | Sold | $910,000$303/sqft |
Source: Public Record Report a problem | ||
Public tax history
| Year | Property taxes | Tax assessment |
|---|---|---|
| 2025 | $9,547 -2.2% | $1,056,613 -1.1% |
| 2024 | $9,759 -0.6% | $1,068,399 -1.1% |
| 2023 | $9,815 +40% | $1,080,186 +35.9% |
| 2022 | $7,012 -3.4% | $794,754 +5.9% |
| 2021 | $7,262 +6.8% | $750,212 +10.1% |
| 2020 | $6,802 +2.8% | $681,433 +2.2% |
| 2019 | $6,619 | $666,536 +2.8% |
| 2018 | $6,619 +2.4% | $648,457 +6.5% |
| 2017 | $6,466 +7.1% | $609,013 +1.5% |
| 2016 | $6,036 +0.6% | $599,776 +1.1% |
| 2015 | $6,002 +2.1% | $593,225 +16.2% |
| 2014 | $5,878 | $510,646 -1.8% |
| 2013 | -- | $519,852 |
| 2012 | -- | $519,852 -14% |
| 2011 | -- | $604,711 +8.8% |
| 2010 | -- | $555,983 -15.9% |
| 2009 | -- | $661,209 -9.5% |
| 2008 | -- | $730,530 -3.1% |
| 2007 | -- | $753,877 +30.6% |
| 2005 | -- | $577,096 +13.9% |
| 2004 | -- | $506,831 -11.1% |
| 2003 | -- | $569,892 +54.1% |
| 2002 | -- | $369,740 +2.4% |
| 2001 | -- | $361,184 |
Find assessor info on the county website
Monthly payment
Est. payment
Payment breakdown
Explore the cost of this home by adjusting the details. Changes won't be saved.Climate risks
Neighborhood: 32550
Nearby schools
Schools provided by the listing agent
- Elementary: Van R Butler
- Middle: Emerald Coast
- High: South Walton
Source: ECAOR. This data may not be complete. We recommend contacting the local school district to confirm school assignments for this home.
- $1,231,9003 bd3 ba2.5k sqft8057 Fountains Ln, Miramar Beach, FL 32550Off Market
- $1,487,2003 bd4 ba3.3k sqft8058 Fountains Ln, Miramar Beach, FL 32550Off Market

- $1,572,7003 bd4 ba3k sqft8055 Fountains Ln, Miramar Beach, FL 32550Off Market

- $942,9003 bd2 ba1.8k sqft8059 Fountains Ln, Miramar Beach, FL 32550Off Market
Similar homes
- $1,595,0004 bd5 ba3k sqft2521 Vineyard Ln, Miramar Beach, FL 32550For Sale
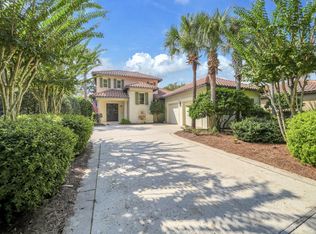
 MLS ID #1012504, John D Paulsen, Crye-Leike Coastal Realty. ECAOR
 - $1,749,0003 bd4 ba2.7k sqft1823 Baytowne Ave N, Miramar Beach, FL 32550For Sale
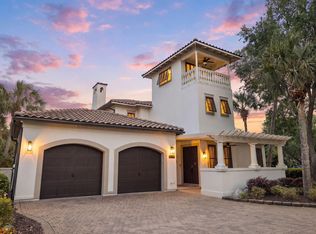 MLS ID #1000713, Brad Hilderbrand, Coastal Abode. ECAOR
 - $1,399,9904 bd4 ba2.4k sqft1825 Tuscana Pl, Miramar Beach, FL 32550For Sale
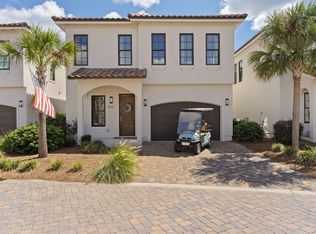 MLS ID #1011978, Mendy Melancon, LPT Realty LLC. ECAOR
 - $2,050,0003 bd4 ba3.1k sqft1525 Island Green Dr, Miramar Beach, FL 32550For Sale
 MLS ID #1006692, Michael P Bell, Compass. ECAOR
 - $1,530,0004 bd4 ba3.3k sqft48 Ruth St, Miramar Beach, FL 32550For SaleMLS ID #1003325, Courtney W Stubley, The Premier Property Group Seacrest Office. ECAOR
- $1,695,0004 bd4 ba3.3k sqft5311 Tivoli Dr, Miramar Beach, FL 32550For SaleMLS ID #982940, Michael P Bell, Compass. ECAOR
- $1,090,0004 bd5 ba2.3k sqft1963 Baytowne Loop, Miramar Beach, FL 32550For SaleMLS ID #1004382, Abbott Martin Group, EXP Realty LLC. ECAOR
- $990,0003 bd4 ba2.2k sqft55 Vantage Point, Miramar Beach, FL 32550For SaleMLS ID #967604, Jason A Green, Watersound Real Estate. ECAOR
- $1,450,0006 bd6 ba3.1k sqft167 Lakeland Dr, Miramar Beach, FL 32550For SaleMLS ID #1003634, Marie H Babin, RE/MAX by the Sea. ECAOR
- $1,399,5005 bd5 ba3.4k sqft35 Paradise Dr, Miramar Beach, FL 32550For SaleMLS ID #1003367, Elijah P Ridgeway, Watersound Real Estate. ECAOR
- $2,125,0004 bd5 ba3.7k sqft1834 Tuscana Pl, Miramar Beach, FL 32550For SaleMLS ID #1013275, Michael P Bell, Compass. ECAOR
- $1,273,0005 bd5 ba3.4k sqft33 Palm Rdg, Miramar Beach, FL 32550For SaleMLS ID #994511, Elijah P Ridgeway, Watersound Real Estate. ECAOR
- $1,280,0004 bd4 ba2.5k sqft61 Shelleys Way, Miramar Beach, FL 32550For SaleMLS ID #1007590, Anderson Group 30A, Berkshire Hathaway HomeServices. ECAOR
- $1,685,0005 bd6 ba3.3k sqft11 Wadleigh Way, Miramar Beach, FL 32550For Sale
 MLS ID #983537, Steve Koleno, Beycome of Florida LLC. Navarre Area BOR
 - $1,250,0003 bd3 ba2.3k sqft4765 Papaya Park, Destin, FL 32541For SaleMLS ID #1013677, Renda J Fisher, Destin Vacation Company LLC. ECAOR
- $1,749,0005 bd5 ba2.9k sqft103 Saint Simon Cir, Miramar Beach, FL 32550For SaleMLS ID #996919, Abbott Martin Group, EXP Realty LLC. ECAOR
- $1,100,0004 bd3 ba2.4k sqft283 Lakeland Dr, Miramar Beach, FL 32550For SaleMLS ID #1009096, Nichole P Causton, Go Coastal Realty LLC. ECAOR
- $770,0003 bd2 ba1.5k sqft2467 Bungalo Ln, Miramar Beach, FL 32550For SaleMLS ID #996972, Jennifer R Kolar, 850 Properties - Santa Rosa Beach. ECAOR
- $830,0004 bd3 ba1.9k sqft736 Sandpiper Pl #10525, Miramar Beach, FL 32550For SaleMLS ID #1010167, Christopher F Markham, Blueprint Real Estate Services. ECAOR
- $1,395,0004 bd4 ba3k sqft206 Driftwood Point Rd, Santa Rosa Beach, FL 32459For SaleMLS ID #1005042, Blankenship Watkins Advisory Group, Christies International Real Estate Emerald Coast. ECAOR
