Welcome to 1525 Island Green, a beautifully reimagined home nestled along the fifth fairway of the Raven Golf Course within Sandestin Golf & Beach Resort. Perfectly positioned on an expansive nearly half-acre homesite overlooking the golf course and lake, this exceptional single-level home offers the ideal blend of elegance, privacy, and resort-style living.
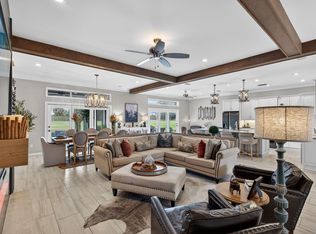
Completely renovated with meticulous attention to detail, this 3-bedroom, 3.5-bath residence showcases timeless finishes, an open and inviting floor plan, and seamless indoor-outdoor living. New impact glass windows and doors flood the home with natural light while framing picturesque golf course and water views.
Designed for both everyday comfort and effortless entertaining, the home features two fireplaces--one indoors and one on the covered outdoor patio--along with a custom summer kitchen added in 2023. The spacious fenced backyard offers ample room for a future pool, with professionally designed pool plans already available for the next owner. The luxurious primary suite includes a private office or sitting room, creating the perfect retreat for working from home or unwinding at the end of the day.
Additional highlights include a new roof (2023), HVAC system (2021), gas water heater (2021), whole-home generator, oversized two-car garage plus a dedicated golf cart garage, abundant parking, and a golf cart that conveys with the property.
Offering refined finishes, thoughtful upgrades, and one of the most desirable golf course settings within Sandestin Golf & Beach Resort, this extraordinary home presents a rare opportunity to enjoy luxury resort living at its finest.
For sale
$2,165,000
1525 Island Green Dr, Miramar Beach, FL 32550
3beds
3,100sqft
:
Get pre-qualified$12,509/mo
Single Family Residence
Built in 1997
0.47 Acres Lot
$-- Zestimate®
$698/sqft
$-- HOA
What's special
Timeless finishesRefined finishesCustom summer kitchenAbundant parkingSpacious fenced backyardExpansive nearly half-acre homesiteNatural light
- 30 days |
- 1,060 |
- 40 |
Likely to sell faster than
Zillow last checked:
Listing updated:
Listed by:
Michael P Bell 678-761-2512,
Compass
Source: ECAOR,MLS#: 1006692
Facts & features
Interior
Bedrooms & bathrooms
- Bedrooms: 3
- Bathrooms: 4
- Full bathrooms: 3
- 1/2 bathrooms: 1
Primary bedroom
- Level: First
- Area: 248.16 Square Feet
- Dimensions: 14.1 x 17.6
Bedroom
- Level: First
- Area: 379.2 Square Feet
- Dimensions: 24 x 15.8
Bedroom
- Level: First
- Area: 249.78 Square Feet
- Dimensions: 13.8 x 18.1
Family room
- Level: First
- Area: 546 Square Feet
- Dimensions: 26 x 21
Kitchen
- Level: First
- Area: 216 Square Feet
- Dimensions: 18 x 12
Heating
- Central, Natural Gas
Cooling
- Central Air
Appliances
- Included: Dishwasher, Disposal, Dryer, Microwave, Refrigerator, Washer, Gas Water Heater
Features
- Vaulted Ceiling(s), Kitchen Island, Newly Painted, Split Bedroom
- Has fireplace: Yes
- Fireplace features: EPA Qualified Fireplace, Gas
- Common walls with other units/homes: No Common Walls
Interior area
- Total structure area: 3,100
- Total interior livable area: 3,100 sqft
Property
Parking
- Total spaces: 2.5
- Parking features: Golf Cart Garage, Guest, Garage
- Attached garage spaces: 2.5
Features
- Stories: 1
- Patio & porch: Porch
- Exterior features: Private Yard, Separate Living Area, Outdoor Kitchen
- Has view: Yes
- View description: Lake
- Has water view: Yes
- Water view: Lake
- Waterfront features: Lake Front
Lot
- Size: 0.47 Acres
- Dimensions: 163 x 105.2 x 182 x 98.43
Details
- Parcel number: 232S21423000001525
- Zoning description: Resid Single Family
Construction
Type & style
- Home type: SingleFamily
- Architectural style: Contemporary
- Property subtype: Single Family Residence
Materials
- Stucco
- Roof: Slate
Condition
- Construction Complete,Renovated
- New construction: No
- Year built: 1997
Utilities & green energy
- Water: Public
Community & HOA
Community
- Features: Beach, Dock, Dumpster, Fitness Center, Fishing, Gated, Golf, Marina, Short Term Rental - Not Allowed, Picnic Area, Playground, Pool, TV Cable, Tennis Court(s), Pickleball
- Subdivision: ISLAND GREEN
HOA
- Has HOA: Yes
- Services included: Management, Recreational Faclty, Security, Cable TV, Trash
Location
- Region: Miramar Beach
Financial & listing details
- Price per square foot: $698/sqft
- Tax assessed value: $1,155,853
- Annual tax amount: $10,095
- Date on market: 7/1/2026
- Road surface type: Paved
Estimated market value
Not available
Estimated sales range
Not available
Not available
Price history
| Date | Event | Price |
|---|---|---|
| 7/1/2026 | Listed for sale | $2,165,000+75.3%$698/sqft |
Source:  ECAOR #1006692 Report a problem ECAOR #1006692 Report a problem | ||
| 3/27/2023 | Sold | $1,235,000-4.9%$398/sqft |
Source: ECAOR #916289 Report a problem | ||
| 2/13/2023 | Pending sale | $1,299,000$419/sqft |
Source: ECAOR #916289 Report a problem | ||
| 2/3/2023 | Listed for sale | $1,299,000+84%$419/sqft |
Source: ECAOR #916289 Report a problem | ||
| 9/29/2017 | Sold | $706,000$228/sqft |
Source: Agent Provided Report a problem | ||
Public tax history
| Year | Property taxes | Tax assessment |
|---|---|---|
| 2025 | $10,095 -16.7% | $1,155,853 -15.3% |
| 2024 | $12,112 +4.1% | $1,364,255 +7.2% |
| 2023 | $11,634 +8.5% | $1,272,500 +10% |
| 2022 | $10,721 +121% | $1,156,818 +114.5% |
| 2021 | $4,851 -1.6% | $539,252 +1.4% |
| 2020 | $4,931 +3% | $531,807 +2.3% |
| 2019 | $4,787 | $519,850 +1.9% |
| 2018 | $4,787 +1.6% | $510,157 +2.1% |
| 2017 | $4,710 +2.9% | $499,664 +2.1% |
| 2016 | $4,579 +1.3% | $489,387 +0.7% |
| 2015 | $4,522 -0.9% | $485,985 +0.8% |
| 2014 | $4,560 | $482,128 +1.5% |
| 2013 | -- | $475,003 +1.7% |
| 2012 | -- | $467,063 -2.5% |
| 2011 | -- | $479,280 -3.4% |
| 2010 | -- | $496,008 +2.7% |
| 2009 | -- | $482,968 +0.1% |
| 2008 | -- | $482,486 +3% |
| 2007 | -- | $468,433 +5.6% |
| 2005 | -- | $443,697 +3% |
| 2004 | -- | $430,774 +1.9% |
| 2003 | -- | $422,742 +2.4% |
| 2002 | -- | $412,834 +1.6% |
| 2001 | -- | $406,333 |
Find assessor info on the county website
Monthly payment
Est. payment
Payment breakdown
Explore the cost of this home by adjusting the details. Changes won't be saved.Climate risks
Neighborhood: 32550
Nearby schools
GreatSchools rating
- 9/10Van R. Butler Elementary SchoolGrades: K-5Distance: 3.8 mi
- 8/10Emerald Coast Middle SchoolGrades: 6-8Distance: 12.2 mi
- 8/10South Walton High SchoolGrades: 9-12Distance: 8 mi
Schools provided by the listing agent
- Elementary: Van R Butler
- Middle: Emerald Coast
- High: South Walton
Source: ECAOR. This data may not be complete. We recommend contacting the local school district to confirm school assignments for this home.
- $1,868,8003 bd5 ba3.2k sqft1526 Island Green Dr, Miramar Beach, FL 32550Off Market

- $1,532,0004 bd3 ba2.6k sqft1524 Island Green Dr, Miramar Beach, FL 32550Off Market
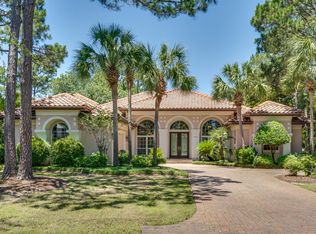
- $1,850,0004 bd5 ba3.5k sqft1527 Island Green Dr, Miramar Beach, FL 32550Sold

- $2,645,8004 bd4 ba4.5k sqft1523 Island Green Dr, Miramar Beach, FL 32550Off Market
- $---- sqft1605 San Marina Dr, Miramar Beach, FL 32550Off Market
- $2,415,6004 bd4 ba3.5k sqft1513 Island Green Dr, Miramar Beach, FL 32550Off Market
- $1,662,5004 bd4 ba3.6k sqft1512 Island Green Dr, Miramar Beach, FL 32550Sold
- $1,740,0003 bd3 ba2.9k sqft1514 Island Green Dr, Miramar Beach, FL 32550Off Market
A local agent can set up tours, give advice and negotiate with sellers.
A local lender can help you make sure your offer is ready when you are.
Similar homes
- $1,749,0004 bd4 ba3.3k sqft1415 Baytowne Cir E #32550, Miramar Beach, FL 32550For Sale
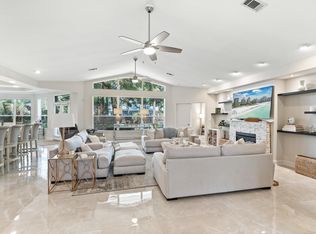
 MLS ID #997693, Todd Hancock, The Agency Northwest Florida Beaches. ECAOR
 - $2,799,0003 bd4 ba3.4k sqft1530 Island Green Ln W, Miramar Beach, FL 32550For Sale
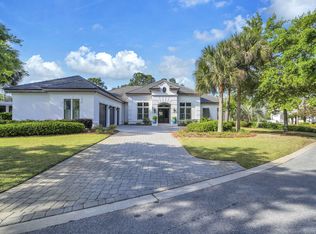 MLS ID #1000700, Andy McAlexander, Mainsail Realty Company. ECAOR
 - $2,800,0003 bd4 ba3.9k sqft5210 Portside Ter, Miramar Beach, FL 32550For Sale
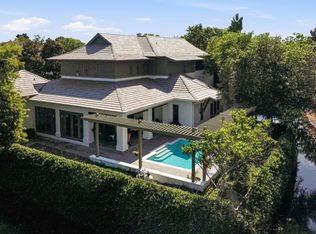 MLS ID #1007042, Stephanie Phillips, Resort Real Estate Group LLC. ECAOR
 - $1,465,0003 bd3 ba2.4k sqft379 Golfview Dr, Miramar Beach, FL 32550For Sale
 MLS ID #1006485, Cheryl L Bateman, Rock-It Real Estate. ECAOR
 - $1,590,0003 bd4 ba3k sqft8056 Fountains Ln, Miramar Beach, FL 32550For SaleMLS ID #1003307, Tania Alini, Coastline Real Estate and Property Management Group LLC. ECAOR
- $1,775,0004 bd4 ba3k sqft27 Rue Martine, Miramar Beach, FL 32550For SaleMLS ID #994127, Gay Landreth, La Florida Coastal Properties. ECAOR
- $2,000,0004 bd3 ba2.5k sqft261 Ridge Rd, Santa Rosa Beach, FL 32459For SaleMLS ID #1008474, Spears Group, Compass. ECAOR
- $1,360,0004 bd4 ba2.3k sqft1980 Baytowne Loop, Miramar Beach, FL 32550For SaleMLS ID #1003042, Cynthia B Kennedy, The Agency Northwest Florida Beaches. ECAOR
- $1,695,0004 bd4 ba3.3k sqft5311 Tivoli Dr, Miramar Beach, FL 32550For SaleMLS ID #982940, Michael P Bell, Compass. ECAOR
- $1,349,0003 bd3 ba2.4k sqft61 Rue Caribe, Miramar Beach, FL 32550For SaleMLS ID #1006307, Gay Landreth, La Florida Coastal Properties. ECAOR
- $1,665,0004 bd5 ba2.7k sqft28 Rue Martine, Miramar Beach, FL 32550For SaleMLS ID #784752, Nathan Lawrence. CPAR
- $2,250,0006 bd5 ba3.5k sqft111 Walnut St, Santa Rosa Beach, FL 32459For SaleMLS ID #1008908, Tammy E Mitchell, Legacy Hill Realty. ECAOR
- $1,495,0004 bd4 ba3.3k sqft176 Rue Martine, Miramar Beach, FL 32550For SaleMLS ID #978987, Ash B Caswell, Ash Caswell and Company. ECAOR
- $2,150,0005 bd4 ba3.8k sqft267 Hideaway Cir, Santa Rosa Beach, FL 32459For SaleMLS ID #1005699, Blankenship Watkins Advisory Group, Christies International Real Estate Emerald Coast. ECAOR
- $1,530,0004 bd4 ba3.3k sqft48 Ruth St, Miramar Beach, FL 32550For SaleMLS ID #1003325, Courtney W Stubley, The Premier Property Group Seacrest Office. ECAOR
- $1,889,0005 bd4 ba3.6k sqft440 Regatta Bay Blvd, Destin, FL 32541For SaleMLS ID #1006567, Lindsey K Lynch, Legendary Realty LLC. ECAOR
- $2,100,0004 bd5 ba3k sqft116 Maple St, Santa Rosa Beach, FL 32459For SaleMLS ID #1004655, Erin F Ricks, Seltzer Real Estate LLC. ECAOR
- $1,795,0004 bd4 ba3.4k sqft307 Corinthian Pl, Destin, FL 32541For SaleMLS ID #1004684, Mariya Calkins, The Premier Property Group. ECAOR
- $2,129,0004 bd5 ba2.8k sqft2176 S County Highway 83, Santa Rosa Beach, FL 32459For SaleMLS ID #1004774, The Dixon Team, 30A Homes Sales. ECAOR
- $2,950,0004 bd4 ba3.8k sqft153 Bluebell Cir, Santa Rosa Beach, FL 32459For SaleMLS ID #998861, Spears Group, Compass. ECAOR
