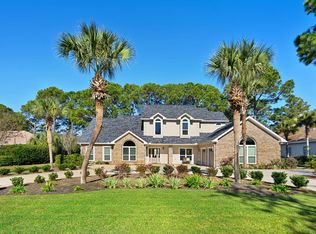
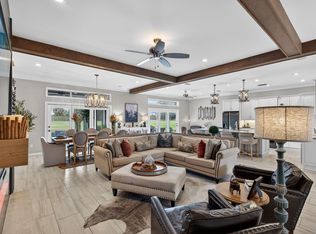
Experience refined coastal living within the prestigious, gated waterfront enclave of Island Estates, one of the area's most coveted beachside communities. Designed for an exceptional lifestyle, residents enjoy exclusive access to the newly renovated Beach Club, private golf cart parking in the community's new cart garage, and the convenience of a golf cart for effortless access to the resort and its world-class amenities. Perfectly positioned to capture tranquil lake views, this exceptional waterfront residence showcases timeless West Indies-inspired architecture, impeccable craftsmanship, and sophisticated elegance throughout. Lush landscaping creates a captivating setting, while the exquisitely appointed interior welcomes you in with rich American cherry hardwood flooring and a dramatic two-story foyer highlighted by a graceful curved staircase. Designed for both grand entertaining and everyday comfort, the expansive living spaces are bathed in natural light and seamlessly connect to the private pool pavilion through multiple French doors, creating an effortless indoor-outdoor lifestyle. The thoughtfully redesigned kitchen is crafted for both style and function, featuring custom cabinetry, striking quartz countertops, designer lighting and fixtures, an elegant backsplash, and a custom pantry. A premium suite of professional-grade appliances includes a Wolf double-oven range, Wolf cooktop, Sub-Zero refrigerator, and wine chiller. The luxurious first-floor primary retreat offers a serene sanctuary, complete with a beautifully renovated ensuite bath and large walk-in closet. Upstairs, two generously proportioned guest suites, each with a private bath, provide exceptional comfort and privacy. An oversized loft-style living area with a wet bar and abundant storage creates the perfect setting for relaxation or entertaining. This remarkable residence has also been thoughtfully updated with a new roof, HVAC, Water Heater, gutters, and complete interior and exterior painted, offering peace of mind while complementing its enduring quality and timeless appeal.
A rare opportunity to own an extraordinary waterfront home where architectural beauty, refined finishes, and an unrivaled coastal lifestyle come together in one of the area's most desirable gated communities.
For sale
Price cut: $100.5K (9/24)
$2,599,500
5210 Portside Ter, Miramar Beach, FL 32550
3beds
3,925sqft
Single Family Residence
Built in 2007
0.29 Acres Lot
$-- Zestimate®
$662/sqft
$-- HOA
What's special
Sophisticated elegance throughoutImpeccable craftsmanshipBeautifully renovated ensuite bathNew roofStriking quartz countertopsCustom cabinetryCustom pantry
- 96 days
- 551
- 38
Zillow last checked:
Listing updated:
Listed by:
Stephanie Phillips,
Resort Real Estate Group LLC
Source: ECAOR,MLS#: 1007042
Facts & features
Interior
Bedrooms & bathrooms
- Bedrooms: 3
- Bathrooms: 4
- Full bathrooms: 3
- 1/2 bathrooms: 1
Primary bedroom
- Level: First
- Area: 360 Square Feet
- Dimensions: 20 x 18
Bedroom
- Level: Second
- Area: 525 Square Feet
- Dimensions: 25 x 21
Bedroom
- Level: Second
- Area: 196 Square Feet
- Dimensions: 14 x 14
Dining room
- Level: First
- Area: 285 Square Feet
- Dimensions: 19 x 15
Great room
- Level: First
- Area: 360 Square Feet
- Dimensions: 24 x 15
Kitchen
- Level: First
- Area: 392 Square Feet
- Dimensions: 28 x 14
Loft
- Description: Living Area
- Level: Second
- Area: 204 Square Feet
- Dimensions: 17 x 12
Heating
- Natural Gas
Cooling
- Ceiling Fan(s)
Appliances
- Included: Dishwasher, Microwave, Range Hood, Refrigerator
- Laundry: Washer/Dryer Hookup
Features
- Breakfast Bar, Crown Molding, Vaulted Ceiling(s), Kitchen Island, Recessed Lighting, Newly Painted, Pantry, Walls Wainscoting, Wet Bar, Woodwork Painted
- Flooring: Hardwood, Tile, Carpet
- Windows: Window Treatments
- Has fireplace: Yes
- Common walls with other units/homes: No Common Walls
Interior area
- Total structure area: 3,925
- Total interior livable area: 3,925 sqft
Property
Parking
- Total spaces: 4
- Parking features: Golf Cart Garage
- Attached garage spaces: 2
Features
- Stories: 2
- Patio & porch: Covered, Patio
- Exterior features: Balcony, Sprinkler System, Rain Gutters
- Pool features: In Ground
- Fencing: Partial
- Has view: Yes
- View description: Lake
- Has water view: Yes
- Water view: Lake
- Waterfront features: Lake Front
Lot
- Size: 0.29 Acres
- Dimensions: 122' x 22' x 31' x 68' x 149' x 4' x 29'
- Features: See Remarks, Within 1/2 Mile to Water
Details
- Parcel number: 342S21429000000010
- Zoning description: Resid Single Family
Construction
Type & style
- Home type: SingleFamily
- Architectural style: Caribbean
- Property subtype: Single Family Residence
Materials
- Stucco, Trim Wood
- Roof: Composition
Condition
- Construction Complete,Renovated
- New construction: No
- Year built: 2007
Utilities & green energy
- Water: Public
Community & HOA
Community
- Features: Beach, Dock, Dumpster, Fitness Center, Fishing, Gated, Golf, Marina, Minimum Rental Prd, Short Term Rental - Not Allowed, Pavillion/Gazebo, Picnic Area, Playground, Pool, TV Cable, Tennis Court(s), Waterfront, Pickleball
- Security: Security System
- Subdivision: ISLAND ESTATES
HOA
- Has HOA: Yes
- Services included: Maintenance Grounds, Management, Security, Cable TV, Trash
Location
- Region: Miramar Beach
Financial & listing details
- Price per square foot: $662/sqft
- Tax assessed value: $2,026,491
- Annual tax amount: $13,522
- Date on market: 7/6/2026
- Road surface type: Paved
Estimated market value
Not available
Estimated sales range
Not available
Not available
Price history
| Date | Event | Price |
|---|---|---|
| 9/24/2026 | Price change | $2,599,500-3.7%$662/sqft |
Source:  ECAOR #1007042 Report a problem ECAOR #1007042 Report a problem | ||
| 9/4/2026 | Price change | $2,700,000-3.6%$688/sqft |
Source: ECAOR #1007042 Report a problem | ||
| 7/6/2026 | Listed for sale | $2,800,000+75%$713/sqft |
Source: ECAOR #1007042 Report a problem | ||
| 5/21/2021 | Sold | $1,600,000-10.9%$408/sqft |
Source: ECAOR #870204 Report a problem | ||
| 4/28/2021 | Pending sale | $1,795,000$457/sqft |
Source: ECAOR #870204 Report a problem | ||
| 4/26/2021 | Listed for sale | $1,795,000$457/sqft |
Source: ECAOR #870204 Report a problem | ||
| 4/20/2021 | Listing removed | -- |
Source: ECAOR #841472 Report a problem | ||
| 2/28/2020 | Listed for sale | $1,795,000+5.9%$457/sqft |
Source: Scenic Sotheby's International Realty #841472 Report a problem | ||
| 10/8/2019 | Listing removed | $1,695,000$432/sqft |
Source: Scenic Sotheby's International Realty #794493 Report a problem | ||
| 7/2/2019 | Pending sale | $1,695,000$432/sqft |
Source: Scenic Sotheby's International Realty #794493 Report a problem | ||
| 4/4/2019 | Listed for sale | $1,695,000-3.7%$432/sqft |
Source: Scenic Sotheby's International Realty #794493 Report a problem | ||
| 10/4/2018 | Listed for sale | $1,760,000-3.6%$448/sqft |
Source: Scenic Sotheby's International Realty #794493 Report a problem | ||
| 3/23/2018 | Listed for sale | $1,825,000-8.5%$465/sqft |
Source: Scenic Sotheby's International Realty #794493 Report a problem | ||
| 1/19/2018 | Listing removed | $1,995,000$508/sqft |
Source: Coldwell Banker Residential Real Estate - Destin / 30A #764099 Report a problem | ||
| 11/9/2016 | Listed for sale | $1,995,000-8.7%$508/sqft |
Source: Coldwell Banker Residential Real Estate - Destin / 30A #764099 Report a problem | ||
| 7/1/2015 | Listing removed | $2,185,000$557/sqft |
Source: Coldwell Banker United, Realtors #709711 Report a problem | ||
| 7/13/2014 | Listed for sale | $2,185,000+22.8%$557/sqft |
Source: COLDWELL BANKER UNITED REALTORS-FWB #709711 Report a problem | ||
| 10/6/2008 | Sold | $1,780,000$454/sqft |
Source: Public Record Report a problem | ||
Public tax history
| Year | Property taxes | Tax assessment |
|---|---|---|
| 2025 | $13,522 +1.8% | $1,535,143 +2.9% |
| 2024 | $13,278 +3.6% | $1,491,879 +3% |
| 2023 | $12,813 +1.1% | $1,448,426 -13.5% |
| 2022 | $12,678 -13.1% | $1,673,975 +11.1% |
| 2021 | $14,586 +1% | $1,506,891 +4.2% |
| 2020 | $14,442 +7.4% | $1,446,715 +6.8% |
| 2019 | $13,448 | $1,354,185 +2.1% |
| 2018 | $13,448 +4.4% | $1,326,130 +9.6% |
| 2017 | $12,886 +10.4% | $1,210,459 +16.5% |
| 2016 | $11,674 +12.2% | $1,039,303 +4.3% |
| 2015 | $10,400 +2.6% | $996,743 +1.5% |
| 2014 | $10,132 | $981,625 |
| 2013 | -- | $981,625 |
| 2012 | -- | $981,625 -6.2% |
| 2011 | -- | $1,046,571 -12.3% |
| 2010 | -- | $1,192,892 -13.4% |
| 2009 | -- | $1,377,408 -7.8% |
| 2008 | -- | $1,493,411 +106% |
| 2007 | -- | $725,000 +188.8% |
| 2005 | -- | $251,044 |
Find assessor info on the county website
Monthly payment
Est. payment
Payment breakdown
Explore the cost of this home by adjusting the details. Changes won't be saved.Climate risks
Neighborhood: 32550
Nearby schools
Schools provided by the listing agent
- Elementary: Van R Butler
- Middle: Emerald Coast
- High: South Walton
Source: ECAOR. This data may not be complete. We recommend contacting the local school district to confirm school assignments for this home.
- $3,156,3004 bd4 ba3.4k sqft5211 Portside Ter, Miramar Beach, FL 32550Off Market
- $2,947,1004 bd3 ba3.8k sqft5212 Portside Ter, Miramar Beach, FL 32550Off Market
- $2,801,0004 bd5 ba3.4k sqft5211 Portside Terrace, Miramar Beach, FL 32550Off Market
- $2,830,4004 bd4 ba3.4k sqft5213 Portside, Miramar Beach, FL 32550Off Market
Similar homes
- $2,050,0003 bd4 ba3.1k sqft1525 Island Green Dr, Miramar Beach, FL 32550For Sale

 MLS ID #1006692, Michael P Bell, Compass. ECAOR
 - $2,125,0004 bd5 ba3.7k sqft1834 Tuscana Pl, Miramar Beach, FL 32550For Sale
 MLS ID #1013275, Michael P Bell, Compass. ECAOR
 - $1,900,0004 bd5 ba3.8k sqft1155 Troon Dr N, Miramar Beach, FL 32550For Sale
 MLS ID #1005112, Bedel Thome, Compass. ECAOR
 - $1,415,0003 bd3 ba2.4k sqft379 Golfview Dr, Miramar Beach, FL 32550For Sale
 MLS ID #1006485, Cheryl L Bateman, Rock-It Real Estate. ECAOR
 - $3,200,0005 bd5 ba5.3k sqft1536 Island Green Ln W, Miramar Beach, FL 32550For SaleMLS ID #1002486, LaFlure & Vice, Scenic Sotheby's International Realty. ECAOR
- $1,699,0004 bd4 ba3k sqft27 Rue Martine, Miramar Beach, FL 32550For SaleMLS ID #994127, Gay Landreth, La Florida Coastal Properties. ECAOR
- $1,595,0004 bd5 ba3k sqft2521 Vineyard Ln, Miramar Beach, FL 32550For SaleMLS ID #1012504, John D Paulsen, Crye-Leike Coastal Realty. ECAOR
- $1,695,0004 bd4 ba3.3k sqft5311 Tivoli Dr, Miramar Beach, FL 32550For SaleMLS ID #982940, Michael P Bell, Compass. ECAOR
- $2,490,0005 bd4 ba3.1k sqft399 Allen Loop Dr, Santa Rosa Beach, FL 32459For SaleMLS ID #999335, Julie S Smith, Christies International Real Estate Emerald Coast. ECAOR
- $2,880,0004 bd5 ba3.7k sqft555 Sea Winds Dr, Santa Rosa Beach, FL 32459For SaleMLS ID #1006955, Jennifer R Hatcher, Christies International Real Estate Emerald Coast. ECAOR
- $1,530,0004 bd4 ba3.3k sqft48 Ruth St, Miramar Beach, FL 32550For SaleMLS ID #1003325, Courtney W Stubley, The Premier Property Group Seacrest Office. ECAOR
- $2,950,0005 bd5 ba4.1k sqft502 Regatta Bay Blvd, Destin, FL 32541For SaleMLS ID #1006221, Katie M Atwater, The Premier Property Group. ECAOR
- $1,399,9904 bd4 ba2.4k sqft1825 Tuscana Pl, Miramar Beach, FL 32550For SaleMLS ID #1011978, Mendy Melancon, LPT Realty LLC. ECAOR
- $2,458,3505 bd5 ba2.7k sqft43 Suzanne Dr, Santa Rosa Beach, FL 32459For SaleMLS ID #1013529, Jabbour Luxury Group, Scenic Sotheby's International Realty. ECAOR
- $2,400,0004 bd4 ba4.5k sqft1027 Christy Dr, Niceville, FL 32578For SaleMLS ID #1012181, Joe M Fagundes, Berkshire Hathaway Home Services PenFed Realty. ECAOR
- $1,500,0003 bd4 ba3k sqft8056 Fountains Ln, Miramar Beach, FL 32550For SaleMLS ID #1003307, Tania Alini, Coastline Real Estate and Property Management Group LLC. ECAOR
- $2,650,0005 bd6 ba3.1k sqft17 Sand Dunes Rd, Santa Rosa Beach, FL 32459For SaleMLS ID #1013127, Brittney Sullins, Christies International Real Estate Emerald Coast. ECAOR
- $1,749,0005 bd5 ba2.9k sqft103 Saint Simon Cir, Miramar Beach, FL 32550For SaleMLS ID #996919, Abbott Martin Group, EXP Realty LLC. ECAOR
- $2,199,0005 bd5 ba4.6k sqft21 Anchors Lake Dr S, Santa Rosa Beach, FL 32459For SaleMLS ID #1006658, Gena L Bolton, Real Broker LLC. ECAOR
- $2,195,0006 bd7 ba3.9k sqft43 Tranquility Ln, Destin, FL 32541For SaleMLS ID #1009460, Marie H Babin, RE/MAX by the Sea. ECAOR
