Take advantage of your investment already set with bookings to transfer.
Luxury meets coastal charm in this fully furnished, turnkey retreat south of Scenic Highway 30A, offering five en suite bedrooms plus a bunk room, private pool, and easy beach access just steps away. Designed to sleep up to 16, this home delivers the ideal blend of lifestyle, comfort, and rental-ready flexibility.
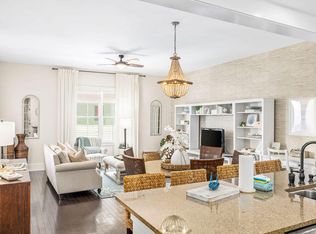
Set on a corner lot in a highly desirable South of 30A location with no HOA, the residence showcases Southern coastal architecture elevated by modern finishes throughout. Expansive full-width front and rear porches, along with a covered poolside terrace and outdoor bar, create exceptional indoor-outdoor living, perfect for entertaining and year-round enjoyment. Inside, soaring ceilings, hardwood flooring, and sun-filled living spaces welcome you into an open, inviting floor plan. The gourmet kitchen features quartz countertops, premium stainless steel appliances, and generous prep space suited for everything from casual beach days to hosting larger gatherings. A first-floor guest suite, multiple balconies, and a garage add convenience and flexibility rarely found at this level.
Tucked away from heavier foot traffic, the home enjoys access to a quiet neighborhood beach boardwalk just down Sand Dunes Road, offering a peaceful path to the sugar-white sands and emerald waters that define 30A. Conveyed fully furnished, including a golf cart, this property is truly rental-ready and well-positioned for personal enjoyment or short-term rental use.
A rare opportunity to own a south-of-30A coastal home with private pool, strong rental appeal, and immediate beach access--all just moments from the dining, shopping, and charm that make 30A one of the most sought-after coastal destinations in the country.
202 days
|
328
|
40
|
Zillow last checked:
Listing updated:
Listed by:
Brittney Sullins850-974-7872,
Christies International Real Estate Emerald Coast
Source: ECAOR,MLS#: 992470
Facts & features
Interior
Bedrooms & bathrooms
Bedrooms: 5
Bathrooms: 6
Full bathrooms: 5
1/2 bathrooms: 1
Primary bedroom
Level: First
Area: 192 Square Feet
Dimensions: 16 x 12
Bedroom
Level: Second
Area: 180 Square Feet
Dimensions: 15 x 12
Bedroom
Level: Second
Area: 169 Square Feet
Dimensions: 13 x 13
Bedroom
Level: Second
Area: 165 Square Feet
Dimensions: 15 x 11
Primary bathroom
Level: First
Area: 70 Square Feet
Dimensions: 10 x 7
Bonus room
Level: Third
Kitchen
Level: First
Area: 720 Square Feet
Dimensions: 30 x 24
Living room
Level: First
Area: 408 Square Feet
Dimensions: 17 x 24
Heating
Central, Natural Gas
Cooling
Central Air, Ceiling Fan(s)
Appliances
Included: Dishwasher, Disposal, Dryer, Microwave, Range Hood, Washer, Gas Water Heater, Tankless Water Heater
Laundry: Washer/Dryer Hookup
Features
Crown Molding, Vaulted Ceiling(s), Kitchen Island, Recessed Lighting, Owner's Closet
Flooring: Hardwood
Doors: Storm Door(s)
Windows: Window Treatments
Furnished: Yes
Common walls with other units/homes: No Common Walls
Explore the cost of this home by adjusting the details. Changes won't be saved.
Principal & interest
$1,547
Mortgage insurance
$0
Property taxes
$170
Home insurance
$105
HOA fees
$0
Utilities
Not included
All calculations are estimates and provided by Zillow, Inc. for informational purposes only. Actual amounts may vary.
HOA fees may include property taxes on listings classified as Co-Ops. Contact the listing agent and/or owner for fee details.
Mortgage interest rates are dependent on a number of factors, including credit score, down payment, and repayment length. Interest rate data provided by Zillow Group Marketplace, Inc. as of 1/1/1970 from various mortgage lenders with which we have lead or other similar arrangements; the Estimated Payment is an average of those rates.
See how much you could borrow to make a competitive offer.