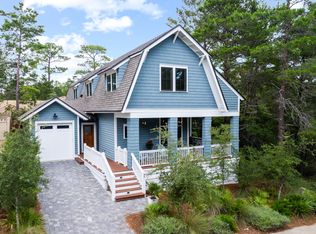
Located behind the gated entry of Draper Lake Coastal Village, 39 North Branch Road is a custom residence designed by architect Chris Stoyles and built by Luke & Blue in 2019. The 2,617-sq.-ft. home features three bedrooms and 3.5 baths in the main residence, complemented by a private one-bedroom, one-bath carriage house above the 1.5-car garage.
The architecture reflects the neighborhood's distinctive character, with steeply pitched gabled roofs, shingle-clad exterior walls, generous covered porches, and screened outdoor spaces. Inside, walnut hardwood floors run throughout, and the kitchen features Thermador appliances. The open kitchen, dining, and living areas create an inviting central gathering space, with a first-floor bedroom suite and two additional bedrooms upstairs. The primary suite opens to its own screened porch, offering a quiet place to enjoy the morning light or settle in with a book.
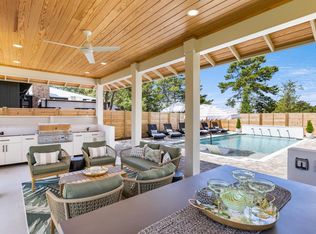
On the main level, a covered front porch welcomes you into the home, while the screened patio at the rear provides a private outdoor retreat with an in-ground heated spa and outdoor TV. The patio connects directly to the garage and carriage house, making it especially convenient for guests and everyday living.
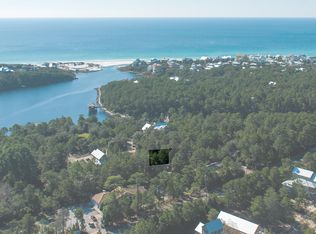
Draper Lake Coastal Village is a gated, dune-lake community on Scenic Highway 30A inspired by the great communities of the Adirondacks and planned by the same visionaries behind Seaside, Florida, and Rosemary and Alys Beaches. With no short-term rentals permitted, the community maintains a quiet residential character, while residents enjoy two private pools, boathouses, beautiful walking trails, and a private beach cabana with bathrooms at the Gulfview Heights Beach access.
For sale
$2,195,000
39 N Branch Rd, Santa Rosa Beach, FL 32459
4beds
2,617sqft
Single Family Residence
Built in 2019
4,356 Square Feet Lot
$-- Zestimate®
$839/sqft
$-- HOA
What's special
Two private poolsFirst-floor bedroom suiteOutdoor tvScreened outdoor spacesCovered front porchSteeply pitched gabled roofsGenerous covered porches
- 4 days
- 813
- 60
Zillow last checked:
Listing updated:
Listed by:
Blake Morar Group morargroup@scenicsir.com,
Scenic Sotheby's International Realty
Source: ECAOR,MLS#: 1011638
Facts & features
Interior
Bedrooms & bathrooms
- Bedrooms: 4
- Bathrooms: 5
- Full bathrooms: 4
- 1/2 bathrooms: 1
Primary bedroom
- Level: Second
- Area: 306 Square Feet
- Dimensions: 18 x 17
Bedroom
- Level: First
- Area: 132 Square Feet
- Dimensions: 11 x 12
Bedroom
- Level: Second
- Area: 196 Square Feet
- Dimensions: 14 x 14
Bedroom
- Description: Carriage House
- Level: Second
- Area: 100 Square Feet
- Dimensions: 10 x 10
Kitchen
- Level: First
- Area: 187 Square Feet
- Dimensions: 11 x 17
Living room
- Description: Living/Dining
- Level: First
- Area: 396 Square Feet
- Dimensions: 22 x 18
Appliances
- Included: Dishwasher, Microwave, Range Hood, Refrigerator
Features
- Common walls with other units/homes: No Common Walls
Interior area
- Total structure area: 2,617
- Total interior livable area: 2,617 sqft
Video & virtual tour
Property
Parking
- Total spaces: 3
- Parking features: Garage Door Opener, Detached
- Garage spaces: 1.5
Features
- Stories: 2
- Pool features: In Ground
- Fencing: Partial,Privacy
- On waterfront: Yes
Lot
- Size: 4,356 Square Feet
- Dimensions: 56 x 75 x 56 x 78
- Features: Within 1/2 Mile to Water
Details
- Parcel number: 023S20343500150020
- Zoning description: Deed Restrictions, Resid Single Family
Construction
Type & style
- Home type: SingleFamily
- Architectural style: Beach House
- Property subtype: Single Family Residence
Materials
- Roof: Metal
Condition
- Construction Complete
- New construction: No
- Year built: 2019
Utilities & green energy
- Water: Public
Community & HOA
Community
- Features: Dock, Fishing, Gated, Short Term Rental - Not Allowed, Waterfront
- Security: Smoke Detector(s)
- Subdivision: DRAPER LAKE COASTAL VILLAGE
HOA
- Has HOA: Yes
- Services included: Management
Location
- Region: Santa Rosa Beach
Financial & listing details
- Price per square foot: $839/sqft
- Tax assessed value: $2,074,127
- Annual tax amount: $8,852
- Date on market: 9/9/2026
- Road surface type: Paved
Estimated market value
Not available
Estimated sales range
Not available
Not available
Price history
| Date | Event | Price |
|---|---|---|
| 9/9/2026 | Listed for sale | $2,195,000+644.1%$839/sqft |
Source:  ECAOR #1011638 Report a problem ECAOR #1011638 Report a problem | ||
| 7/20/2004 | Sold | $295,000$113/sqft |
Source: Public Record Report a problem | ||
Public tax history
| Year | Property taxes | Tax assessment |
|---|---|---|
| 2025 | $8,853 +1.9% | $1,018,369 +2.9% |
| 2024 | $8,690 +3.7% | $989,669 +3% |
| 2023 | $8,383 +1.1% | $960,844 +3% |
| 2022 | $8,291 -1.3% | $932,858 +3% |
| 2021 | $8,402 -1.9% | $905,687 +5.6% |
| 2020 | $8,565 +543.4% | $858,009 +624.8% |
| 2019 | $1,331 | $118,386 -18.4% |
| 2018 | $1,331 +5.5% | $145,000 -22.9% |
| 2017 | $1,262 -11.7% | $188,178 +14.4% |
| 2016 | $1,430 +11.5% | $164,491 +54.5% |
| 2015 | $1,282 +33.7% | $106,480 +21% |
| 2014 | $959 | $88,000 +14.3% |
| 2013 | -- | $77,000 +26.7% |
| 2012 | -- | $60,750 |
| 2011 | -- | $60,750 -51.3% |
| 2010 | -- | $124,628 -30% |
| 2009 | -- | $178,040 -21% |
| 2008 | -- | $225,225 -10% |
| 2007 | -- | $250,250 +2153.7% |
| 2005 | -- | $11,104 |
| 2004 | -- | $11,104 |
Find assessor info on the county website
Monthly payment
Est. payment
Payment breakdown
Explore the cost of this home by adjusting the details. Changes won't be saved.Climate risks
Neighborhood: 32459
Nearby schools
Schools provided by the listing agent
- Elementary: Dune Lakes
- Middle: Emerald Coast
- High: South Walton
Source: ECAOR. This data may not be complete. We recommend contacting the local school district to confirm school assignments for this home.
Similar homes
- $2,200,0004 bd4 ba2.8k sqft12 Beachwalk Ln, Santa Rosa Beach, FL 32459For Sale
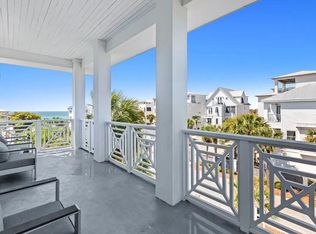
 MLS ID #1011724, Murray Balkcom, 30A Local Real Estate. ECAOR
 - $1,700,0004 bd4 ba2.8k sqft461 Matts Way, Santa Rosa Beach, FL 32459For Sale
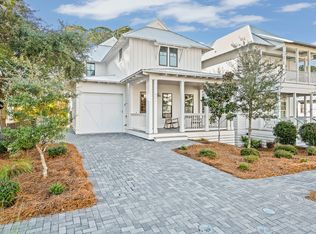 MLS ID #1011628, Oliver F Robbins, The Premier Property Group Seacrest Office. ECAOR
 - $2,145,0004 bd3 ba1.9k sqft124 Mountain Top Dune Dr, Santa Rosa Beach, FL 32459For Sale
 MLS ID #1010796, LaRonda Kallmeyer, Berkshire Hathaway Home Services PenFed Realty. ECAOR
 - $1,999,0004 bd5 ba3k sqft116 Maple St, Santa Rosa Beach, FL 32459For Sale
 MLS ID #1004655, Erin F Ricks, Seltzer Real Estate LLC. ECAOR
 - $2,150,0005 bd4 ba2.5k sqft42 Beach Walk Ln, Santa Rosa Beach, FL 32459For SaleMLS ID #1008512, Murray Balkcom, 30A Local Real Estate. ECAOR
- $1,850,0004 bd4 ba2.7k sqft186 Bramble St, Santa Rosa Beach, FL 32459For SaleMLS ID #1003878, Trent P Jarosewicz, Pinnacle Beach Properties. ECAOR
- $1,699,0004 bd5 ba3k sqft51 Okeechobee W, Santa Rosa Beach, FL 32459For SaleMLS ID #1004576, Shade S Butler, 30A Local Real Estate. ECAOR
- $2,000,0004 bd3 ba2.5k sqft261 Ridge Rd, Santa Rosa Beach, FL 32459For SaleMLS ID #1008474, Spears Group, Compass. ECAOR
- $2,349,0004 bd5 ba2.8k sqft2176 S County Highway 83, Santa Rosa Beach, FL 32459For SaleMLS ID #1004774, The Dixon Team, 30A Homes Sales. ECAOR
- $2,599,0005 bd5 ba3.1k sqft54 Vicki St, Santa Rosa Beach, FL 32459For SaleMLS ID #1010397, Svetlana Panciuc, World Impact Real Estate. ECAOR
- $1,897,0004 bd4 ba2.7k sqft345 Morgans Trl, Santa Rosa Beach, FL 32459For SaleMLS ID #1010885, Gardner Notte Advisory, Rosemary Beach Realty LLC. ECAOR
- $2,175,0005 bd6 ba3.1k sqft24 Woodland Dr, Santa Rosa Beach, FL 32459For SaleMLS ID #1007489, Benjamin A Blumberg, Mainsail Realty Company. ECAOR
- $2,250,0006 bd5 ba3.5k sqft111 Walnut St, Santa Rosa Beach, FL 32459For SaleMLS ID #1008908, The Jonathan Hill Team, Legacy Hill Realty. ECAOR
- $1,890,0004 bd3 ba3.1k sqft391 Allen Loop Dr, Santa Rosa Beach, FL 32459For SaleMLS ID #1010502, Spears Group, Compass. ECAOR
- $1,300,0004 bd3 ba2.4k sqft325 Ridgewalk Cir, Santa Rosa Beach, FL 32459For SaleMLS ID #1011581, John Martin Group, EXP Realty LLC. ECAOR
- $2,149,0005 bd4 ba2.9k sqft325 Morgans Trl, Santa Rosa Beach, FL 32459For SaleMLS ID #1007616, Patrick Wilson, Mainsail Realty Company. ECAOR
- $1,995,0004 bd4 ba2.1k sqft43 Sand Dunes Rd, Santa Rosa Beach, FL 32459For SaleMLS ID #996006, The Bobby J Team, EXP Realty LLC. ECAOR
- $2,249,5004 bd3 ba3.2k sqft69 Oyster Lake Dr, Santa Rosa Beach, FL 32459For SaleMLS ID #993714, Sarah R Stewart, Better Homes Realty. ECAOR
- $2,500,0004 bd3 ba3k sqftLOT 8 Gulf Hills Dr, Santa Rosa Beach, FL 32459For SaleMLS ID #1008079, Joseph M Neel, Coldwell Banker Realty. ECAOR
- $1,775,0005 bd6 ba3.4k sqft232 Birch St, Santa Rosa Beach, FL 32459For SaleMLS ID #1005713, Camilo D Perez, Home Sold Realty LLC. ECAOR
