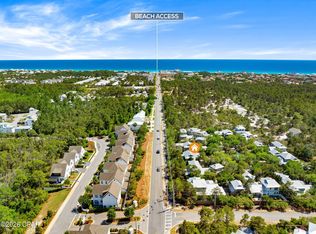
Discover the perfect blend of refined coastal living and everyday ease at this beautifully renovated 3-bedroom, 3.5-bath residence in the gated community of Cypress Breeze Plantation. Nestled on a private 0.59-acre homesite that backs to a serene nature preserve, this custom two-story home offers exceptional privacy, abundant natural light, and effortless access to the white-sand beaches of South Walton--just minutes from Scenic 30A, dining, entertainment, and nature trails.
Spanning approximately 3,566 square feet, the home was thoughtfully designed for both full-time living and relaxed second-home ownership. Recent updates create a light, sophisticated coastal aesthetic with light oak hardwood floors, fresh interior and exterior paint, and fully renovated bathrooms. The gourmet kitchen is a true centerpiece, featuring a Thermador 48-inch dual-fuel range with six burners, griddle, and oversized double ovens--ideal for entertaining or everyday culinary enjoyment.
An elevator provides convenient access between levels, complementing the home's practical luxury features. Additional systems and upgrades include a Rinnai tankless water heater (2022), Bryant HVAC, central vacuum system, new irrigation system with deep-well source, and a HALO whole-house carbon water filtration system (2025). The durable Gerard stone-coated metal roof delivers both curb appeal and long-term performance. Outside, enjoy a peaceful setting surrounded by conservation areas on two sides, with wildlife views and a sense of seclusion rarely found so close to the beach. Residents also benefit from community amenities, including a beautiful pool area. With its prime location, elevated finishes, and move-in-ready condition, this home stands apart as a rare opportunity in one of South Walton's most desirable gated neighborhoods.
For sale
$1,670,000
53 Cypress Breeze Blvd N, Santa Rosa Beach, FL 32459
3beds
3,566sqft
Single Family Residence
Built in 2007
0.59 Acres Lot
$1,568,300 Zestimate®
$468/sqft
$-- HOA
What's special
Fully renovated bathroomsAbundant natural lightElevated finishesGourmet kitchenWildlife viewsLight oak hardwood floors
- 22 days
- 348
- 30
Likely to sell faster than
Zillow last checked:
Listing updated:
Listed by:
Michelle Sandoz 850-842-0280,
Emerald Dunes Realty
Source: ECAOR,MLS#: 1012838
Facts & features
Interior
Bedrooms & bathrooms
- Bedrooms: 3
- Bathrooms: 4
- Full bathrooms: 3
- 1/2 bathrooms: 1
Primary bedroom
- Level: Second
- Area: 392 Square Feet
- Dimensions: 28 x 14
Bedroom
- Level: First
- Area: 224 Square Feet
- Dimensions: 16 x 14
Bedroom
- Level: First
- Area: 196 Square Feet
- Dimensions: 14 x 14
Primary bathroom
- Level: Second
- Area: 260 Square Feet
- Dimensions: 20 x 13
Bathroom
- Level: Second
- Area: 30 Square Feet
- Dimensions: 6 x 5
Other
- Level: Second
- Area: 550 Square Feet
- Dimensions: 50 x 11
Other
- Area: 550 Square Feet
- Dimensions: 50 x 11
Dining area
- Level: Second
- Area: 154 Square Feet
- Dimensions: 14 x 11
Dining room
- Description: formal
- Level: Second
- Area: 154 Square Feet
- Dimensions: 14 x 11
Family room
- Level: First
- Area: 378 Square Feet
- Dimensions: 21 x 18
Foyer
- Level: Second
- Area: 56 Square Feet
- Dimensions: 8 x 7
Garage
- Level: First
- Area: 1100 Square Feet
- Dimensions: 50 x 22
Kitchen
- Level: Second
- Area: 306 Square Feet
- Dimensions: 18 x 17
Living room
- Level: Second
- Area: 418 Square Feet
- Dimensions: 22 x 19
Office
- Level: Second
- Area: 70 Square Feet
- Dimensions: 10 x 7
Heating
- Natural Gas
Cooling
- Central Air, Ceiling Fan(s)
Appliances
- Included: Dishwasher, Disposal, Microwave, Double Oven, Range Hood, Tankless Water Heater
- Laundry: Washer/Dryer Hookup
Features
- Central Vacuum, Breakfast Bar, Crown Molding, Tray Ceiling(s), Kitchen Island, Recessed Lighting, Owner's Closet, Pantry, Split Bedroom, Wallpaper, Wet Bar, Woodwork Painted, Elevator
- Flooring: Hardwood, Tile, Carpet
- Windows: Plantation Shutters, Window Treatments, Hurricane Shutters
- Has fireplace: Yes
- Fireplace features: Gas
- Common walls with other units/homes: No Common Walls
Interior area
- Total structure area: 3,566
- Total interior livable area: 3,566 sqft
Property
Parking
- Total spaces: 2
- Parking features: Garage Door Opener, Oversized
- Attached garage spaces: 2
Features
- Stories: 2
- Patio & porch: Covered
- Exterior features: Balcony, Sprinkler System
Lot
- Size: 0.59 Acres
- Dimensions: 97 x 296 x 42 x 121 x 171
- Features: Covenants, Interior Lot, Level, Restrictions
Details
- Parcel number: 023S20340510000800
- Zoning description: Resid Single Family
Construction
Type & style
- Home type: SingleFamily
- Architectural style: Contemporary
- Property subtype: Single Family Residence
Materials
- Stucco, Steel Frame
- Roof: Slate
Condition
- Construction Complete,Renovated
- New construction: No
- Year built: 2007
Utilities & green energy
- Water: Public
Community & HOA
Community
- Features: Gated, Pool, Short Term Rental - Allowed
- Security: Smoke Detector(s)
- Subdivision: CYPRESS BREEZE PLANTATION
HOA
- Has HOA: Yes
- Services included: Maintenance Grounds, Legal, Management, Recreational Faclty
Location
- Region: Santa Rosa Beach
Financial & listing details
- Price per square foot: $468/sqft
- Tax assessed value: $1,061,612
- Annual tax amount: $9,304
- Date on market: 9/27/2026
- Road surface type: Paved
Estimated market value
$1,568,300
$1.49M - $1.65M
$5,396/mo
Price history
| Date | Event | Price |
|---|---|---|
| 9/27/2026 | Listed for sale | $1,670,000-4%$468/sqft |
Source:  ECAOR #1012838 Report a problem ECAOR #1012838 Report a problem | ||
| 8/18/2026 | Listing removed | $1,739,000$488/sqft |
Source: ECAOR #993052 Report a problem | ||
| 7/25/2026 | Price change | $1,739,000-0.6%$488/sqft |
Source: ECAOR #993052 Report a problem | ||
| 6/16/2026 | Price change | $1,749,000-2.6%$490/sqft |
Source: ECAOR #993052 Report a problem | ||
| 5/29/2026 | Pending sale | $1,795,000$503/sqft |
Source: ECAOR #993052 Report a problem | ||
| 5/10/2026 | Price change | $1,795,000-1.6%$503/sqft |
Source: ECAOR #993052 Report a problem | ||
| 1/16/2026 | Listed for sale | $1,825,000-1.4%$512/sqft |
Source: ECAOR #993052 Report a problem | ||
| 12/15/2025 | Listing removed | $1,850,000$519/sqft |
Source: ECAOR #986257 Report a problem | ||
| 11/13/2025 | Price change | $1,850,000-2.1%$519/sqft |
Source: ECAOR #986257 Report a problem | ||
| 9/26/2025 | Listed for sale | $1,889,000+53.6%$530/sqft |
Source: ECAOR #986257 Report a problem | ||
| 6/21/2024 | Sold | $1,230,000-11.8%$345/sqft |
Source: ECAOR #934397 Report a problem | ||
| 5/14/2024 | Pending sale | $1,395,000$391/sqft |
Source: ECAOR #934397 Report a problem | ||
| 10/20/2023 | Listed for sale | $1,395,000+18.7%$391/sqft |
Source: ECAOR #934397 Report a problem | ||
| 3/9/2022 | Sold | $1,175,000-9.6%$330/sqft |
Source: ECAOR #877762 Report a problem | ||
| 1/11/2022 | Pending sale | $1,299,950$365/sqft |
Source: ECAOR #877762 Report a problem | ||
| 8/16/2021 | Price change | $1,299,950-10.3%$365/sqft |
Source: ECAOR #877762 Report a problem | ||
| 7/24/2021 | Listed for sale | $1,450,000+145.8%$407/sqft |
Source: ECAOR #877762 Report a problem | ||
| 11/18/2016 | Sold | $590,000-15.1%$165/sqft |
Source: ECAOR #747513 Report a problem | ||
| 6/16/2014 | Listing removed | $695,000$195/sqft |
Source: Keller Williams Realty- Emerald Coast #608147 Report a problem | ||
| 11/17/2013 | Listed for sale | $695,000+826.7%$195/sqft |
Source: Keller Williams Realty- Emerald Coast #608147 Report a problem | ||
| 2/18/2004 | Sold | $75,000$21/sqft |
Source: Public Record Report a problem | ||
Public tax history
| Year | Property taxes | Tax assessment |
|---|---|---|
| 2025 | $9,592 -1.7% | $1,061,612 -0.7% |
| 2024 | $9,762 -3.9% | $1,068,664 -4.4% |
| 2023 | $10,157 +110.1% | $1,117,789 +99.5% |
| 2022 | $4,834 -1.3% | $560,236 +3% |
| 2021 | $4,896 -1.6% | $543,918 +1.4% |
| 2020 | $4,977 +3% | $536,408 +2.3% |
| 2019 | $4,831 | $524,348 +1.9% |
| 2018 | $4,831 +1.6% | $514,571 +2.1% |
| 2017 | $4,754 +2.9% | $503,987 +46.3% |
| 2016 | $4,622 +50.3% | $344,379 +0.7% |
| 2015 | $3,076 -0.8% | $341,985 +0.8% |
| 2014 | $3,102 | $339,271 +1.5% |
| 2013 | -- | $334,257 -4.9% |
| 2012 | -- | $351,572 -1.4% |
| 2011 | -- | $356,624 -1.2% |
| 2010 | -- | $361,091 -9.3% |
| 2009 | -- | $398,130 -32.1% |
| 2008 | -- | $586,239 +269.4% |
| 2007 | -- | $158,704 -42.3% |
| 2005 | -- | $275,000 +323.1% |
| 2004 | -- | $65,000 |
Find assessor info on the county website
Monthly payment
Est. payment
Payment breakdown
Explore the cost of this home by adjusting the details. Changes won't be saved.Climate risks
Neighborhood: 32459
Nearby schools
Schools provided by the listing agent
- Elementary: Dune Lakes
- Middle: Emerald Coast
- High: South Walton
Source: ECAOR. This data may not be complete. We recommend contacting the local school district to confirm school assignments for this home.

- $1,300,0006 bd5 ba3.3k sqft73 Cypress Breeze Blvd N, Santa Rosa Beach, FL 32459Sold
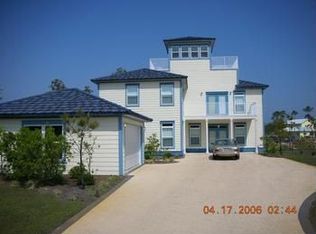
- $1,094,0004 bd4 ba2.3k sqft46 Cypress Breeze Blvd, Santa Rosa Beach, FL 32459Off Market
- $1,353,2004 bd3 ba2.5k sqft371 Ridgewalk Cir, Santa Rosa Beach, FL 32459Off Market
- $1,640,0004 bd4 ba2.9k sqft377 Ridgewalk Cir, Santa Rosa Beach, FL 32459Off Market
Similar homes
- $1,749,0004 bd4 ba3.5k sqft100 Cypress Breeze Blvd N, Santa Rosa Beach, FL 32459For Sale
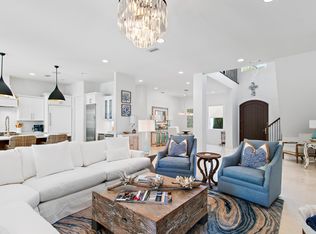
 MLS ID #999588, Michele Bailey, Compass. ECAOR
 - $1,675,0004 bd3 ba1.8k sqft83 Mountain Top Dune Dr, Santa Rosa Beach, FL 32459For Sale
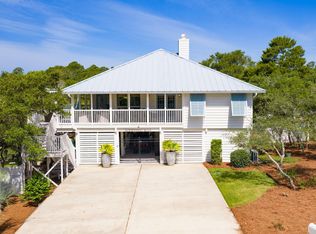 MLS ID #1003020, Dana A Jusselin, Davis Properties Of Nw Fl. ECAOR
 - $1,360,0004 bd4 ba2.4k sqft100 S Summit Dr, Santa Rosa Beach, FL 32459For Sale
 MLS ID #790302, Mary A Richards. CPAR
 - $1,850,0004 bd4 ba4.7k sqft208 Birch St, Santa Rosa Beach, FL 32459For Sale
 MLS ID #1004722, Gay Landreth, La Florida Coastal Properties. ECAOR
 - $1,150,0004 bd3 ba2.4k sqft325 Ridgewalk Cir, Santa Rosa Beach, FL 32459For SaleMLS ID #1011581, John Martin Group, EXP Realty LLC. ECAOR
- $1,599,9994 bd5 ba2.4k sqft194 Cabana Trl, Santa Rosa Beach, FL 32459For SaleMLS ID #1007291, Jody A Hobbs, Christies International Real Estate Emerald Coast. ECAOR
- $1,699,0004 bd4 ba2.6k sqft59 Ashley Ln, Santa Rosa Beach, FL 32459For SaleMLS ID #1013164, Brad Reese, Douglas Elliman. ECAOR
- $1,699,9006 bd6 ba4.1k sqft49 Seaboard Ln, Santa Rosa Beach, FL 32459For SaleMLS ID #1002525, Cherissa Cabahug, 1 Percent Lists Florida Coast. ECAOR
- $1,250,0003 bd3 ba1.9k sqft69 Blue Wave Dr, Santa Rosa Beach, FL 32459For SaleMLS ID #996475, Dustyn L Steinbach, Beach Coast Real Estate LLC. ECAOR
- $2,490,0005 bd4 ba3.1k sqft399 Allen Loop Dr, Santa Rosa Beach, FL 32459For SaleMLS ID #999335, Julie S Smith, Christies International Real Estate Emerald Coast. ECAOR
- $1,795,0003 bd3 ba1.8k sqft231 Bay Circle Dr, Santa Rosa Beach, FL 32459For SaleMLS ID #1007367, Katie M Atwater, The Premier Property Group. ECAOR
- $1,895,0003 bd3 ba2.1k sqft363 Canal St, Santa Rosa Beach, FL 32459For SaleMLS ID #1010003, Dana A Jusselin, Davis Properties Of Nw Fl. ECAOR
- $2,199,0005 bd5 ba4.6k sqft21 Anchors Lake Dr S, Santa Rosa Beach, FL 32459For SaleMLS ID #1006658, Gena L Bolton, Real Broker LLC. ECAOR
- $1,699,0003 bd3 ba2.8k sqft1401 Baytowne Ave E, Miramar Beach, FL 32550For SaleMLS ID #1011880, Mary Beth Shumpert, NextHome Emerald Coast. ECAOR
- $1,225,0005 bd4 ba2.8k sqft364 Amelia Ln, Santa Rosa Beach, FL 32459For SaleMLS ID #1003225, Michael Tomlin, Coldwell Banker Realty. ECAOR
- $2,195,0004 bd5 ba2.6k sqft39 N Branch Rd, Santa Rosa Beach, FL 32459For SaleMLS ID #1011638, Blake Morar Group, Scenic Sotheby's International Realty. ECAOR
- $1,595,0004 bd5 ba3k sqft2521 Vineyard Ln, Miramar Beach, FL 32550For SaleMLS ID #1012504, John D Paulsen, Crye-Leike Coastal Realty. ECAOR
- $1,499,0004 bd4 ba2.2k sqft298 Cullman Ave, Santa Rosa Beach, FL 32459For SaleMLS ID #1004544, James C Watts Jr, Coastal Abode. ECAOR
