Located in the exclusive gated community of Cypress Breeze along the scenic 30A corridor, this beautiful residence showcases timeless architecture, refined finishes, and exceptional craftsmanship. The grand foyer, with its soaring ceilings and elegant staircase, welcomes you into a home thoughtfully designed with both style and comfort in mind. The open-concept floor plan creates a natural flow for everyday living and entertaining, while the spacious great room, centered around a gas fireplace, offers a warm and inviting atmosphere. The adjoining dining area features designer lighting that adds a touch of sophistication. Expansive French doors open to a private outdoor retreat, creating an ideal setting for relaxing, gathering with friends, and enjoying the laid-back coastal lifestyle that makes 30A so special. Surrounded by lush landscaping, the open-air living area invites relaxation, while the fully equipped summer kitchen and bar provide the perfect setting for hosting unforgettable gatherings.
Back inside, the chef's kitchen is a true showpiece, featuring a coveted gas Wolf range, Sub-Zero refrigeration, a beverage center, an ice maker, a walk-in pantry, and premium finishes throughout. Stone countertops and luxury fixtures further elevate the space.
The main-level primary suite offers a serene escape, complete with a spa-inspired en-suite bath showcasing a freestanding soaking tub, spacious glass-enclosed shower, and dual vanities.
Additional conveniences on the first floor include a stylish powder room, generous laundry space, an oversized two-car garage, and a dedicated workshop.
Upstairs, you'll find a private guest suite, two additional bedrooms, a beautifully appointed full bath, and a fully equipped media room--perfect for movie nights, game days, and entertaining. A wet bar and additional storage enhance the functionality of this versatile space.
Residents of Cypress Breeze enjoy a secure, gated lifestyle with resort-style amenities, including an expansive community pool. Ideally located just moments from the beach, as well as 30A's renowned dining, shopping, and entertainment, this home offers the ultimate blend of luxury, comfort, and convenience.
For sale
Price cut: $46K (9/14)
$1,749,000
100 Cypress Breeze Blvd N, Santa Rosa Beach, FL 32459
4beds
3,570sqft
Single Family Residence
Built in 2017
-- sqft lot
$1,686,100 Zestimate®
$490/sqft
$-- HOA
What's special
Dedicated workshopRefined finishesExceptional craftsmanshipPrivate outdoor retreatOversized two-car garageExpansive community poolGenerous laundry space
- 198 days
- 154
- 10
Zillow last checked:
Listing updated:
Listed by:
Michele Bailey 850-586-1382,
Compass
Source: ECAOR,MLS#: 999588
Facts & features
Interior
Bedrooms & bathrooms
- Bedrooms: 4
- Bathrooms: 4
- Full bathrooms: 3
- 1/2 bathrooms: 1
Primary bedroom
- Level: First
- Area: 340 Square Feet
- Dimensions: 17 x 20
Bedroom
- Level: Second
- Area: 168 Square Feet
- Dimensions: 14 x 12
Bedroom
- Level: Second
- Area: 168 Square Feet
- Dimensions: 14 x 12
Dining area
- Level: First
- Area: 156 Square Feet
- Dimensions: 12 x 13
Garage
- Level: First
- Area: 667 Square Feet
- Dimensions: 23 x 29
Media room
- Level: Second
- Area: 270 Square Feet
- Dimensions: 15 x 18
Heating
- Central, Natural Gas
Cooling
- Central Air
Appliances
- Included: Disposal, Dryer, Range Hood, Refrigerator, Washer
- Laundry: Washer/Dryer Hookup
Features
- Breakfast Bar, Kitchen Island, Recessed Lighting, Pantry, Woodwork Painted
- Flooring: Tile
- Windows: Window Treatments
- Has fireplace: Yes
- Fireplace features: Gas, Fireplace 2+
- Furnished: Yes
- Common walls with other units/homes: No Common Walls
Interior area
- Total structure area: 3,570
- Total interior livable area: 3,570 sqft
Property
Parking
- Total spaces: 2
- Parking features: Garage - Attached
- Attached garage spaces: 2
Features
- Stories: 2
- Patio & porch: Covered
- Exterior features: Private Yard
Lot
- Dimensions: 75' x 136' x 75' x 137'
- Features: Covenants, Interior Lot, Restrictions, Survey Available
Details
- Parcel number: 023S20340520000870
- Zoning description: Resid Single Family
Construction
Type & style
- Home type: SingleFamily
- Architectural style: Traditional
- Property subtype: Single Family Residence
Materials
- Frame, Stucco
- Roof: Metal
Condition
- Construction Complete
- New construction: No
- Year built: 2017
Utilities & green energy
- Water: Public
Community & HOA
Community
- Features: Community Room, Pool, TV Cable, Short Term Rental - Allowed
- Subdivision: CYPRESS BREEZE PLANTATION
HOA
- Has HOA: Yes
- Services included: Maintenance Grounds, Insurance, Legal, Licenses/Permits, Management, Maintenance Structure, Security
Location
- Region: Santa Rosa Beach
Financial & listing details
- Price per square foot: $490/sqft
- Tax assessed value: $1,123,046
- Annual tax amount: $10,147
- Date on market: 4/4/2026
- Road surface type: Paved
Estimated market value
$1,686,100
$1.60M - $1.77M
$5,738/mo
Price history
| Date | Event | Price |
|---|---|---|
| 9/14/2026 | Price change | $1,749,000-2.6%$490/sqft |
Source:  ECAOR #999588 Report a problem ECAOR #999588 Report a problem | ||
| 6/18/2026 | Price change | $1,795,000-5.3%$503/sqft |
Source: ECAOR #999588 Report a problem | ||
| 5/18/2026 | Price change | $1,895,000-5%$531/sqft |
Source: ECAOR #999588 Report a problem | ||
| 4/4/2026 | Listed for sale | $1,994,000-0.3%$559/sqft |
Source: ECAOR #999588 Report a problem | ||
| 2/22/2026 | Listing removed | $1,999,000$560/sqft |
Source: ECAOR #987686 Report a problem | ||
| 10/16/2025 | Price change | $1,999,000-8.1%$560/sqft |
Source: ECAOR #987686 Report a problem | ||
| 8/8/2025 | Price change | $2,175,000-9.3%$609/sqft |
Source: ECAOR #970254 Report a problem | ||
| 7/10/2025 | Price change | $2,399,000-7.7%$672/sqft |
Source: ECAOR #970254 Report a problem | ||
| 3/5/2025 | Listed for sale | $2,599,000+44.4%$728/sqft |
Source: ECAOR #970254 Report a problem | ||
| 10/31/2023 | Sold | $1,800,000-2.7%$504/sqft |
Source: ECAOR #931992 Report a problem | ||
| 10/2/2023 | Pending sale | $1,849,500$518/sqft |
Source: ECAOR #931992 Report a problem | ||
| 9/10/2023 | Listed for sale | $1,849,500+2366%$518/sqft |
Source: ECAOR #931992 Report a problem | ||
| 3/17/2015 | Sold | $75,000+200%$21/sqft |
Source: Public Record Report a problem | ||
| 5/17/2012 | Sold | $25,000$7/sqft |
Source: Public Record Report a problem | ||
Public tax history
| Year | Property taxes | Tax assessment |
|---|---|---|
| 2025 | $10,148 -3.1% | $1,123,046 -2.1% |
| 2024 | $10,475 +75.5% | $1,146,770 +65% |
| 2023 | $5,968 +1.1% | $695,059 +3% |
| 2022 | $5,900 -1.3% | $674,815 +3% |
| 2021 | $5,977 -1.6% | $655,160 +1.4% |
| 2020 | $6,078 +3% | $646,114 +2.3% |
| 2019 | $5,901 | $631,587 +5% |
| 2018 | $5,901 -1.2% | $601,784 +848.8% |
| 2017 | $5,974 +850.3% | $63,428 +9.2% |
| 2016 | $629 +8.2% | $58,084 +12.3% |
| 2015 | $581 +45.4% | $51,700 +10% |
| 2014 | $400 | $47,000 +122.1% |
| 2013 | -- | $21,161 +10% |
| 2012 | -- | $19,237 -5% |
| 2011 | -- | $20,250 -55% |
| 2010 | -- | $45,000 -40% |
| 2009 | -- | $75,000 -44.1% |
| 2008 | -- | $134,263 -15.4% |
| 2007 | -- | $158,704 -27.5% |
| 2005 | -- | $219,000 +33233.3% |
| 2004 | -- | $657 |
Find assessor info on the county website
Monthly payment
Est. payment
Payment breakdown
Explore the cost of this home by adjusting the details. Changes won't be saved.Climate risks
Neighborhood: 32459
Nearby schools
Schools provided by the listing agent
- Elementary: Van R Butler
- Middle: Emerald Coast
- High: South Walton
Source: ECAOR. This data may not be complete. We recommend contacting the local school district to confirm school assignments for this home.
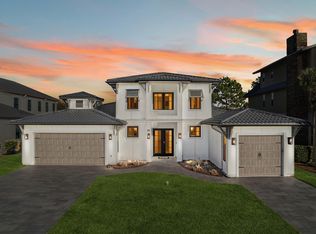
- $1,765,0004 bd4 ba2.8k sqft88 Cypress Breeze Blvd N, Santa Rosa Beach, FL 32459Sold
- $1,026,5003 bd2 ba2k sqft116 Cypress Breeze Blvd N, Santa Rosa Beach, FL 32459Off Market
- $1,041,8004 bd5 ba2k sqft111 Cypress Breeze Blvd N, Santa Rosa Beach, FL 32459Off Market

- $1,216,1004 bd4 ba3.4k sqft74 Cypress Breeze Blvd N, Santa Rosa Beach, FL 32459Off Market

Similar homes
- $1,670,0003 bd4 ba3.5k sqft53 Cypress Breeze Blvd N, Santa Rosa Beach, FL 32459For Sale
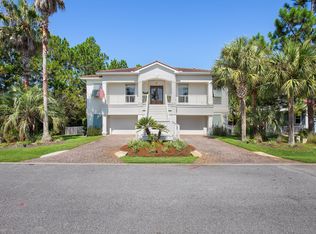
 MLS ID #1012838, Michelle Sandoz, Emerald Dunes Realty. ECAOR
 - $1,819,0004 bd4 ba3.1k sqft52 Bentley Ln, Pt Washington, FL 32459For Sale
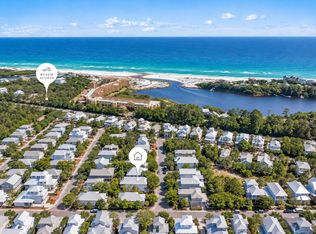 MLS ID #1013676, Spears Group, Compass. ECAOR
 - $2,274,9004 bd4 ba3.1k sqft510 Ridge Rd, Santa Rosa Beach, FL 32459For Sale
 MLS ID #1005421, Enslen Coastal Group, EXP Realty LLC. ECAOR
 - $1,600,0004 bd5 ba2.8k sqft58 W Carefree Ln, Santa Rosa Beach, FL 32459For Sale
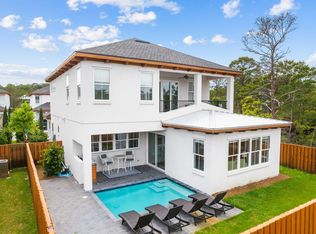 MLS ID #1005595, Michael B Savage, Christies International Real Estate Emerald Coast. ECAOR
 - $1,375,0004 bd4 ba3.1k sqft276 Gulfview Cir, Santa Rosa Beach, FL 32459For SaleMLS ID #1013610, Robert S Weil, Engel & Voelkers 30A Beaches. ECAOR
- $1,595,0004 bd4 ba3.1k sqft77 Seaboard Ln, Santa Rosa Beach, FL 32459For SaleMLS ID #1003721, Spears Group, Compass. ECAOR
- $1,899,0004 bd5 ba3k sqft70 Prairie Pass, Santa Rosa Beach, FL 32459For SaleMLS ID #1013642, Kandace N Tomes-Holland, Scenic Sotheby's International Realty. ECAOR
- $1,700,0004 bd5 ba2.4k sqft18 Okeechobee E, Pt Washington, FL 32459For SaleMLS ID #1013261, Genieve P Baranowski, World Impact Real Estate. ECAOR
- $1,150,0004 bd3 ba2.4k sqft325 Ridgewalk Cir, Santa Rosa Beach, FL 32459For SaleMLS ID #1011581, John Martin Group, EXP Realty LLC. ECAOR
- $1,699,9006 bd6 ba4.1k sqft49 Seaboard Ln, Santa Rosa Beach, FL 32459For SaleMLS ID #1002525, Cherissa Cabahug, 1 Percent Lists Florida Coast. ECAOR
- $2,199,0005 bd5 ba4.6k sqft21 Anchors Lake Dr S, Santa Rosa Beach, FL 32459For SaleMLS ID #1006658, Gena L Bolton, Real Broker LLC. ECAOR
- $1,975,0007 bd8 ba3.7k sqft50 Sea Croft Cv, Santa Rosa Beach, FL 32459For SaleMLS ID #1009192, Zach A McLean, Mainsail Realty Company. ECAOR
- $2,250,0006 bd5 ba3.5k sqft111 Walnut St, Santa Rosa Beach, FL 32459For SaleMLS ID #1008908, The Jonathan Hill Team, Legacy Hill Realty. ECAOR
- $1,649,0004 bd5 ba3.1k sqft1101 Sandgrass Blvd, Santa Rosa Beach, FL 32459For SaleMLS ID #992667, Todd A Lassiter, Berkshire Hathaway HomeServices. ECAOR
- $2,395,0004 bd4 ba2.6k sqft1228 Thompson Rd, Santa Rosa Beach, FL 32459For SaleMLS ID #1000397, John Paul Somers, Somers & Company. ECAOR
- $1,250,0003 bd3 ba1.9k sqft69 Blue Wave Dr, Santa Rosa Beach, FL 32459For SaleMLS ID #996475, Dustyn L Steinbach, Beach Coast Real Estate LLC. ECAOR
- $2,349,0004 bd5 ba2.8k sqft2176 S County Highway 83, Santa Rosa Beach, FL 32459For SaleMLS ID #1004774, The Dixon Team, 30A Homes Sales. ECAOR
- $1,111,0004 bd4 ba3k sqft229 Mallard Ln, Santa Rosa Beach, FL 32459For SaleMLS ID #1005165, Donna M Spiers, Seaside Community Realty Inc. ECAOR
- $2,200,0005 bd3 ba2.6k sqft353 Bay Circle Dr, Santa Rosa Beach, FL 32459For SaleMLS ID #1008273, Jonathan P Howard, Jon Howard Realty LLC. ECAOR
- $1,774,0003 bd3 ba2.7k sqft83 Eastern Lake Ct, Santa Rosa Beach, FL 32459For SaleMLS ID #989401, Chip McCraney, Christies International Real Estate Emerald Coast. ECAOR
