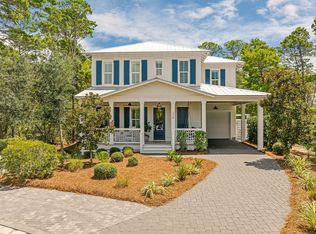
**30A**NEW CONSTRUCTION** It's not just the BEACH, it's a lifestyle that's waiting for you in the gated community of Forest Lakes! This custom home boasts 3,535 square feet under roof with 2,456 square feet heated and cooled. Construction features endless upgrades, including two master bedrooms with walk-in closets, shiplap walls and accent bedroom walls, impact windows and doors, a metal roof, Hardie siding, brick accent columns, and two oversized porches.
The gourmet kitchen features shaker-style cabinetry, a vented hood, and a side wet bar with wine cooler. Additional custom finishes include a Venetian plaster fireplace and floor-to-ceiling porcelain in the bathrooms.
Enjoy all that Forest Lakes has to offer, including a lake with catch-and-release fishing, an Olympic-style pool with picnic and grilling area, walking trails winding through the nature preserve and lake area, and a playground for kids.
Come enjoy the warmth of 30A, the beaches, golfing, and the opportunity to be a part of the beach club. BUY NOW!
For sale
$1,700,000
18 Okeechobee E, Pt Washington, FL 32459
4beds
2,456sqft
Single Family Residence
Built in 2026
4,356 Square Feet Lot
$-- Zestimate®
$692/sqft
$-- HOA
What's special
Venetian plaster fireplaceBrick accent columnsShaker-style cabinetryMetal roofHardie sidingGourmet kitchenImpact windows and doors
- 3 days
- 617
- 47
Zillow last checked:
Listing updated:
Listed by:
Genieve P Baranowski 850-376-5708,
World Impact Real Estate,
Summer L Green 850-585-5433,
Watersound Real Estate
Source: ECAOR,MLS#: 1013261
Facts & features
Interior
Bedrooms & bathrooms
- Bedrooms: 4
- Bathrooms: 5
- Full bathrooms: 4
- 1/2 bathrooms: 1
Primary bedroom
- Level: First
- Area: 114 Square Feet
- Dimensions: 11.4 x 10
Primary bedroom
- Level: Second
- Area: 124.26 Square Feet
- Dimensions: 11.4 x 10.9
Primary bathroom
- Level: First
- Area: 72 Square Feet
- Dimensions: 12 x 6
Primary bathroom
- Level: Second
- Area: 110 Square Feet
- Dimensions: 10 x 11
Bonus room
- Level: Second
- Area: 102.71 Square Feet
- Dimensions: 10.6 x 9.7
Other
- Level: First
- Area: 228 Square Feet
- Dimensions: 12 x 19
Dining area
- Level: First
- Area: 130 Square Feet
- Dimensions: 13 x 10
Kitchen
- Level: First
- Area: 130 Square Feet
- Dimensions: 13 x 10
Living room
- Level: First
- Area: 342 Square Feet
- Dimensions: 18 x 19
Heating
- Central, Natural Gas
Cooling
- Central Air
Appliances
- Included: Dishwasher, Microwave
Features
- Hallway Bunk Beds, Wet Bar
- Has fireplace: Yes
- Fireplace features: Gas
- Common walls with other units/homes: No Common Walls
Interior area
- Total structure area: 2,456
- Total interior livable area: 2,456 sqft
- Finished area below ground: 3,535
Video & virtual tour
Property
Parking
- Total spaces: 4
- Parking features: Attached Carport
- Attached garage spaces: 1
- Carport spaces: 1
- Covered spaces: 2
Features
- Stories: 2
- Patio & porch: Covered, Porch
- Exterior features: Balcony, Outdoor Shower
- Has view: Yes
- View description: Lake
- Has water view: Yes
- Water view: Lake
Lot
- Size: 4,356 Square Feet
- Dimensions: 45 x 88
- Features: Interior Lot, Survey Available
Details
- Parcel number: 023S20344030000120
- Zoning description: Resid Single Family
Construction
Type & style
- Home type: SingleFamily
- Architectural style: Florida Cottage
- Property subtype: Single Family Residence
Materials
- Frame, Siding CmntFbrHrdBrd
- Foundation: Pillar/Post/Pier
- Roof: Metal
Condition
- Construction Complete
- New construction: No
- Year built: 2026
Utilities & green energy
- Water: Public
Community & HOA
Community
- Features: BBQ Pit/Grill, Dock, Fishing, Gated, Picnic Area, Playground, Pool, Waterfront, Short Term Rental - Allowed
- Subdivision: FOREST LAKES
HOA
- Has HOA: Yes
- Services included: Recreational Faclty, Trash
Location
- Region: Pt Washington
Financial & listing details
- Price per square foot: $692/sqft
- Annual tax amount: $1,968
- Date on market: 10/3/2026
- Road surface type: Paved
Estimated market value
Not available
Estimated sales range
Not available
Not available
Price history
| Date | Event | Price |
|---|---|---|
| 10/3/2026 | Listed for sale | $1,700,000$692/sqft |
Source:  ECAOR #1013261 Report a problem ECAOR #1013261 Report a problem | ||
Public tax history
Tax history is unavailable.
Monthly payment
Est. payment
Payment breakdown
Explore the cost of this home by adjusting the details. Changes won't be saved.Climate risks
Neighborhood: 32459
Nearby schools
Schools provided by the listing agent
- Elementary: Dune Lakes
- Middle: Emerald Coast
- High: South Walton
Source: ECAOR. This data may not be complete. We recommend contacting the local school district to confirm school assignments for this home.
- $--3,990 sqft12 Okeechobee E, Pt Washington, FL 32459Off Market

- $1,210,4004 bd4 ba2.2k sqft8 Okeechobee E, Santa Rosa Beach, FL 32459Off Market
- $1,279,2004 bd4 ba2.5k sqft12 Okeechobee E, Santa Rosa Beach, FL 32459Off Market
- $300,000-- bd-- ba-- sqftOkeechobee Dr E, Santa Rosa Beach, FL 32459Off Market
Similar homes
- $1,699,0004 bd4 ba2.6k sqft59 Ashley Ln, Santa Rosa Beach, FL 32459For Sale
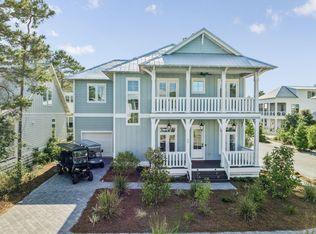
 MLS ID #1013164, Brad Reese, Douglas Elliman. ECAOR
 - $1,699,0004 bd5 ba3k sqft51 Okeechobee W, Santa Rosa Beach, FL 32459For Sale
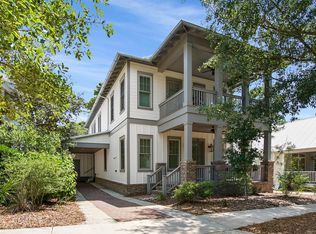 MLS ID #1004576, Shade S Butler, 30A Local Real Estate. ECAOR
 - $1,650,0004 bd3 ba2.5k sqft215 Walnut St, Santa Rosa Beach, FL 32459For Sale
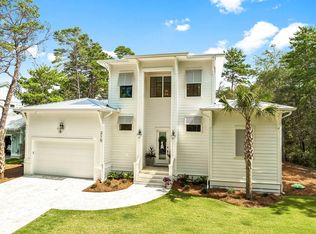 MLS ID #1012289, Polakoff Group, Scenic Sotheby's International Realty. ECAOR
 - $1,750,0004 bd5 ba2.6k sqft339 Matts Way, Santa Rosa Beach, FL 32459For Sale
 MLS ID #1010020, Kathryn Robinson, Compass. ECAOR
 - $1,600,0004 bd5 ba2.8k sqft58 W Carefree Ln, Santa Rosa Beach, FL 32459For SaleMLS ID #1005595, Michael B Savage, Christies International Real Estate Emerald Coast. ECAOR
- $1,599,9994 bd5 ba2.4k sqft194 Cabana Trl, Santa Rosa Beach, FL 32459For SaleMLS ID #1007291, Jody A Hobbs, Christies International Real Estate Emerald Coast. ECAOR
- $2,195,0004 bd5 ba2.6k sqft39 N Branch Rd, Santa Rosa Beach, FL 32459For SaleMLS ID #1011638, Blake Morar Group, Scenic Sotheby's International Realty. ECAOR
- $1,650,0004 bd4 ba2.4k sqft20 Sunrise Cir, Santa Rosa Beach, FL 32459For SaleMLS ID #1010212, Austin C Norwood, Pinnacle Beach Properties. ECAOR
- $1,560,0004 bd4 ba1.7k sqft57 Abbey Rd, Santa Rosa Beach, FL 32459For SaleMLS ID #996757, Michael B Savage, Christies International Real Estate Emerald Coast. ECAOR
- $1,250,0003 bd3 ba1.9k sqft69 Blue Wave Dr, Santa Rosa Beach, FL 32459For SaleMLS ID #996475, Dustyn L Steinbach, Beach Coast Real Estate LLC. ECAOR
- $2,145,0004 bd3 ba1.9k sqft124 Mountain Top Dune Dr, Santa Rosa Beach, FL 32459For SaleMLS ID #1010796, LaRonda Kallmeyer, Berkshire Hathaway Home Services PenFed Realty. ECAOR
- $1,275,0004 bd5 ba2.7k sqft179 Cypress Breeze Dr, Santa Rosa Beach, FL 32459For SaleMLS ID #999991, Vivien S Gill, 30A Local Real Estate. ECAOR
- $1,649,0004 bd5 ba3.1k sqft1101 Sandgrass Blvd, Santa Rosa Beach, FL 32459For SaleMLS ID #992667, Todd A Lassiter, Berkshire Hathaway HomeServices. ECAOR
- $1,595,7254 bd4 ba1.7k sqft16 Spanish Moss Ln, Santa Rosa Beach, FL 32459For SaleMLS ID #1011255, Greta & Jenn, Inlet Beach Real Estate. ECAOR
- $1,920,0005 bd5 ba3.1k sqft33 Maritime Way, Santa Rosa Beach, FL 32459For SaleMLS ID #1002737, Blankenship Watkins Advisory Group, Christies International Real Estate Emerald Coast. ECAOR
- $1,199,0005 bd4 ba2.2k sqft8 Gulf Mark Ln, Santa Rosa Beach, FL 32459For SaleMLS ID #1012782, Leslie A Miller, Scenic Sotheby's International Realty. ECAOR
- $2,250,0006 bd5 ba3.5k sqft111 Walnut St, Santa Rosa Beach, FL 32459For SaleMLS ID #1008908, The Jonathan Hill Team, Legacy Hill Realty. ECAOR
- $1,950,0004 bd4 ba2.9k sqft115 Windancer Ln, Miramar Beach, FL 32550For SaleMLS ID #1013364, Cheryl S Mease, Go to the Beach Real Estate. ECAOR
- $1,569,0004 bd4 ba2k sqft217 Lakewood Dr, Santa Rosa Beach, FL 32459For SaleMLS ID #1010745, Smith Burke, Scenic Sotheby's International Realty. ECAOR
