Amenities Galore on the West End of 30A!
Discover this beautifully appointed single-level home ideally located on the highly desirable west end of 30A, just minutes from the beach, Gulf Place, dining, shopping, and entertainment. Tucked away in a quiet neighborhood with no HOA, this property offers the perfect combination of privacy, convenience, and resort-style living.
The backyard is a true private oasis featuring a full-size pool with a sun shelf, elegant travertine decking, a built-in putting green, landscape lighting, and lush mature landscaping. Adding to the serenity, the property backs up to protected state-owned land, ensuring lasting privacy with no future development behind you. Low-maintenance turf throughout means no grass to mow and more time to enjoy the coastal lifestyle.
Inside, the home showcases a chef's kitchen equipped with premium Thermador appliances, including a built-in 48-inch refrigerator and a full-size wine refrigerator. The thoughtful floor plan offers comfortable one-level living, while the spacious rear porch with fireplace creates the perfect setting for outdoor entertaining year-round.
Additional features include a two-car garage plus a dedicated golf cart garage, making it easy to enjoy everything 30A has to offer.
This exceptional property combines luxury, privacy, and location in one of the Emerald Coast's most sought-after areas. Outdoor Kitchen. Large Rear 1000 sf Composite Deck with Pergola. There is a Sauna with Seating for 4 in the backyard that was custom built and is a great place to Relax and Detox. All Porches are Composite.
For sale
$2,274,900
510 Ridge Rd, Santa Rosa Beach, FL 32459
4beds
3,120sqft
Single Family Residence
Built in 2018
0.34 Acres Lot
$-- Zestimate®
$729/sqft
$-- HOA
What's special
Outdoor kitchenBuilt-in putting greenAll porches are compositeBeautifully appointed single-level homeElegant travertine deckingLow-maintenance turf throughoutLush mature landscaping
- 17 days
- 805
- 58
Zillow last checked:
Listing updated:
Listed by:
Enslen Coastal Group 334-221-0448,
EXP Realty LLC
Source: ECAOR,MLS#: 1005421
Facts & features
Interior
Bedrooms & bathrooms
- Bedrooms: 4
- Bathrooms: 4
- Full bathrooms: 4
Primary bedroom
- Level: First
- Area: 255 Square Feet
- Dimensions: 17 x 15
Bedroom
- Level: First
- Area: 168 Square Feet
- Dimensions: 14 x 12
Bedroom
- Level: First
- Area: 150 Square Feet
- Dimensions: 15 x 10
Bedroom
- Level: First
- Area: 168 Square Feet
- Dimensions: 14 x 12
Dining room
- Level: First
- Area: 182 Square Feet
- Dimensions: 14 x 13
Kitchen
- Level: First
- Area: 182 Square Feet
- Dimensions: 14 x 13
Living room
- Level: First
- Area: 320 Square Feet
- Dimensions: 20 x 16
Heating
- Heat Pump, Central, Natural Gas
Cooling
- Central Air
Appliances
- Included: Dishwasher, Disposal, Microwave, Range Hood, Refrigerator
- Laundry: Washer/Dryer Hookup
Features
- Beamed Ceilings, Vaulted Ceiling(s), Kitchen Island, Recessed Lighting, Owner's Closet
- Has fireplace: Yes
- Fireplace features: EPA Qualified Fireplace, Fireplace 2+
- Common walls with other units/homes: No Common Walls
Interior area
- Total structure area: 3,120
- Total interior livable area: 3,120 sqft
Property
Parking
- Total spaces: 8
- Parking features: Oversized
- Attached garage spaces: 3
Features
- Stories: 1
- Patio & porch: Deck, Porch
- Exterior features: Outdoor Grill, Private Yard, Outdoor Shower, Sprinkler System, Outdoor Kitchen
- Has private pool: Yes
- Pool features: In Ground, Gunite
- Fencing: Privacy
Lot
- Size: 0.34 Acres
- Dimensions: 100 x 150
- Features: Survey Available, Within 1/2 Mile to Water
Details
- Parcel number: 033S203419000B0080
- Zoning description: Resid Single Family
Construction
Type & style
- Home type: SingleFamily
- Architectural style: Florida Cottage
- Property subtype: Single Family Residence
Materials
- Siding CmntFbrHrdBrd
- Foundation: Pillar/Post/Pier, Foundation Off Grade
- Roof: Metal
Condition
- Construction Complete
- New construction: No
- Year built: 2018
Utilities & green energy
- Water: Public
Community & HOA
Community
- Features: Short Term Rental - Allowed
- Security: Smoke Detector(s)
- Subdivision: Santa Rosa Ridge
Location
- Region: Santa Rosa Beach
Financial & listing details
- Price per square foot: $729/sqft
- Tax assessed value: $1,167,214
- Annual tax amount: $10,197
- Date on market: 10/13/2026
- Road surface type: Paved
Estimated market value
Not available
Estimated sales range
Not available
Not available
Price history
| Date | Event | Price |
|---|---|---|
| 10/13/2026 | Listed for sale | $2,274,900-3.2%$729/sqft |
Source:  ECAOR #1005421 Report a problem | ||
| 9/11/2026 | Listing removed | $2,349,900$753/sqft |
Source: ECAOR #1005421 Report a problem | ||
| 8/29/2026 | Price change | $2,349,900-2%$753/sqft |
Source: ECAOR #1005421 Report a problem | ||
| 8/6/2026 | Price change | $2,399,000-4%$769/sqft |
Source: ECAOR #1005421 Report a problem | ||
| 6/23/2026 | Listed for sale | $2,499,999+11.1%$801/sqft |
Source: ECAOR #1005421 Report a problem | ||
| 8/3/2024 | Listing removed | -- |
Source: ECAOR #941586 Report a problem | ||
| 5/16/2024 | Price change | $2,249,900-1.7%$721/sqft |
Source: ECAOR #941586 Report a problem | ||
| 4/6/2024 | Price change | $2,289,900-0.9%$734/sqft |
Source: ECAOR #941586 Report a problem | ||
| 2/26/2024 | Price change | $2,309,900-3.1%$740/sqft |
Source: ECAOR #941586 Report a problem | ||
| 2/19/2024 | Price change | $2,384,900-0.4%$764/sqft |
Source: ECAOR #941586 Report a problem | ||
| 2/13/2024 | Listed for sale | $2,394,900-7.5%$768/sqft |
Source: ECAOR #941586 Report a problem | ||
| 11/16/2023 | Listing removed | -- |
Source: ECAOR #931820 Report a problem | ||
| 10/11/2023 | Price change | $2,589,500-2.3%$830/sqft |
Source: ECAOR #931820 Report a problem | ||
| 9/23/2023 | Price change | $2,649,750-1.8%$849/sqft |
Source: ECAOR #931820 Report a problem | ||
| 9/10/2023 | Listed for sale | $2,698,900+103.7%$865/sqft |
Source: ECAOR #931820 Report a problem | ||
| 6/8/2021 | Sold | $1,325,000+960%$425/sqft |
Source: Public Record Report a problem | ||
| 8/7/2014 | Sold | $125,000+66.7%$40/sqft |
Source: Public Record Report a problem | ||
| 7/28/2004 | Sold | $75,000$24/sqft |
Source: Public Record Report a problem | ||
| 2/25/2004 | Sold | $75,000$24/sqft |
Source: Public Record Report a problem | ||
Public tax history
| Year | Property taxes | Tax assessment |
|---|---|---|
| 2025 | $10,198 -2.3% | $1,167,214 -1.2% |
| 2024 | $10,443 +3.7% | $1,181,498 +3% |
| 2023 | $10,075 +5.1% | $1,147,085 +7% |
| 2022 | $9,585 +108.8% | $1,072,413 +109.5% |
| 2021 | $4,591 -1.6% | $511,946 +1.4% |
| 2020 | $4,668 +3% | $504,878 +2.3% |
| 2019 | $4,530 | $493,527 +268.6% |
| 2018 | $4,530 +246.6% | $133,900 +3% |
| 2017 | $1,307 +6.8% | $130,000 +22.7% |
| 2016 | $1,224 +15.4% | $105,930 +7% |
| 2015 | $1,060 +5.3% | $99,000 +23.8% |
| 2014 | $1,006 | $80,000 +11.4% |
| 2013 | -- | $71,820 |
| 2012 | -- | $71,820 -5% |
| 2011 | -- | $75,600 |
| 2010 | -- | $75,600 -16% |
| 2009 | -- | $90,000 -44% |
| 2008 | -- | $160,650 -10% |
| 2007 | -- | $178,500 +48.9% |
| 2005 | -- | $119,850 +130.5% |
| 2004 | -- | $52,000 +22.4% |
| 2003 | -- | $42,500 +32.8% |
| 2002 | -- | $32,000 +14.3% |
| 2001 | -- | $28,000 |
Find assessor info on the county website
Monthly payment
Est. payment
Payment breakdown
Explore the cost of this home by adjusting the details. Changes won't be saved.Climate risks
Neighborhood: 32459
Nearby schools
Schools provided by the listing agent
- Elementary: Van R Butler
- Middle: Emerald Coast
- High: South Walton
Source: ECAOR. This data may not be complete. We recommend contacting the local school district to confirm school assignments for this home.

Similar homes
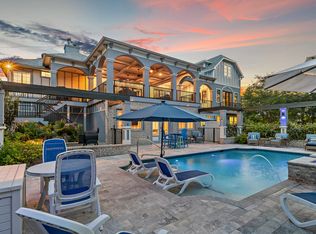
- $2,199,0005 bd5 ba4.6k sqft21 Anchors Lake Dr S, Santa Rosa Beach, FL 32459For Sale
 MLS ID #1006658, Gena L Bolton, Real Broker LLC. ECAOR
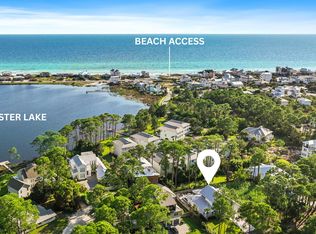
- $1,950,0004 bd6 ba3.1k sqft167 Oyster Lake Dr, Santa Rosa Beach, FL 32459For Sale
 MLS ID #1012464, Robert A Augustine, Corcoran Reverie SRB. ECAOR
- $2,349,0004 bd5 ba2.8k sqft2176 S County Highway 83, Santa Rosa Beach, FL 32459For Sale
 MLS ID #1004774, The Dixon Team, 30A Home Sales. ECAOR
- $2,250,0006 bd5 ba3.5k sqft111 Walnut St, Santa Rosa Beach, FL 32459For Sale
 MLS ID #1008908, The Jonathan Hill Team, Legacy Hill Realty. ECAOR
- $1,999,0004 bd5 ba3k sqft116 Maple St, Santa Rosa Beach, FL 32459For SaleMLS ID #1004655, Erin F Ricks, Seltzer Real Estate LLC. ECAOR
- $2,349,0007 bd7 ba3.5k sqft6312 W County Highway 30a, Santa Rosa Beach, FL 32459For SaleMLS ID #994276, Sarah K Svoboda, Compass. ECAOR
- $2,650,0005 bd6 ba3.1k sqft17 Sand Dunes Rd, Santa Rosa Beach, FL 32459For SaleMLS ID #1013127, Brittney Sullins, Christies International Real Estate Emerald Coast. ECAOR
- $1,819,0004 bd4 ba3.1k sqft52 Bentley Ln, Pt Washington, FL 32459For SaleMLS ID #1013676, Spears Group, Compass. ECAOR
- $1,299,9003 bd4 ba2.6k sqft64 Gulf Walk, Santa Rosa Beach, FL 32459For SaleMLS ID #1014573, Bobby Surles, On The Coast Real Estate Group. ECAOR
- $1,700,0004 bd4 ba2.8k sqft461 Matts Way, Santa Rosa Beach, FL 32459For SaleMLS ID #1011628, Oliver F Robbins, The Premier Property Group Seacrest Office. ECAOR
- $1,275,0003 bd4 ba2.2k sqft274 White Cottage Rd, Santa Rosa Beach, FL 32459For SaleMLS ID #1013953, Delawalla Group, Watersound Real Estate. ECAOR
- $1,920,0005 bd5 ba3.1k sqft33 Maritime Way, Santa Rosa Beach, FL 32459For SaleMLS ID #1002737, Blankenship Watkins Advisory Group, Christies International Real Estate Emerald Coast. ECAOR
- $2,099,0005 bd4 ba2.9k sqft325 Morgans Trl, Santa Rosa Beach, FL 32459For SaleMLS ID #1007616, Patrick Wilson, Mainsail Realty Company. ECAOR
- $2,850,0005 bd4 ba3k sqft86 Bullard Rd, Santa Rosa Beach, FL 32459For SaleMLS ID #1002768, Stroop Group, Compass. ECAOR
- $1,590,0004 bd4 ba2.6k sqft61 Carefree Ln, Santa Rosa Beach, FL 32459For SaleMLS ID #976225, Michael B Savage, Christies International Real Estate Emerald Coast. ECAOR
- $1,899,0004 bd5 ba3k sqft70 Prairie Pass, Santa Rosa Beach, FL 32459For SaleMLS ID #1013642, Kandace N Tomes-Holland, Scenic Sotheby's International Realty. ECAOR
- $1,699,0004 bd5 ba3k sqft51 Okeechobee W, Santa Rosa Beach, FL 32459For SaleMLS ID #1004576, Shade S Butler, 30A Local Real Estate. ECAOR
- $1,375,0004 bd4 ba3.1k sqft276 Gulfview Cir, Santa Rosa Beach, FL 32459For SaleMLS ID #1013610, Robert S Weil, Engel & Voelkers 30A Beaches. ECAOR
- $1,950,0003 bd3 ba3.6k sqft279 Smith Dr, Santa Rosa Beach, FL 32459For SaleMLS ID #991839, Carol S Sharp, Watersound Real Estate. ECAOR
