Discover this stunning custom built home at 461 Matt's Way, located in the gated community of Lakeside at Blue Mountain Beach. Designed by Archiscapes & offering views of the preservation area around Redfish Lake, this thoughtfully crafted residence is an exceptional blend of privacy, comfort, & proximity to the Gulf. Complete with 4 spacious bedrooms, an office, 3 full bathrooms each with double vanities plus a powder room, this house is perfect for families & investors alike. Enjoy details such as a master suite on the 1st & 2nd floor, walk-in closets, custom trim work & walnut wood floors throughout. At the heart of the home, a bright, open-concept kitchen with a large island creates an inviting setting for entertaining & everyday living. Relax on the enlarged front porch or one of two rear screened porches, take a swim in the neighborhood pool or stroll a half mile to the Gulf. Quality construction includes impact windows, a metal roof, hardie board siding, & a one-car garage with epoxy-coated flooring. Ample storage is available in the attic and on the concrete slab beneath the house. This property is a short walk from shopping, dining & activities in Redfish Village & Blue Mountain Beach. In addition, the home has easy access to the Longleaf Pine Trail leading through the Point Washington State Forest. Whether envisioned as a primary residence, coastal retreat, or investment property, 461 Matts Way captures the relaxed charm of life in Blue Mountain Beach.
For sale
$1,700,000
461 Matts Way, Santa Rosa Beach, FL 32459
4beds
2,850sqft
Single Family Residence
Built in 2017
0.33 Acres Lot
$1,609,100 Zestimate®
$596/sqft
$-- HOA
What's special
Large islandMetal roofTwo rear screened porchesCustom trim workHardie board sidingBright open-concept kitchenEnlarged front porch
- 8 days
- 609
- 49
Likely to sell faster than
Zillow last checked:
Listing updated:
Listed by:
Oliver F Robbins 850-533-9161,
The Premier Property Group Seacrest Office
Source: ECAOR,MLS#: 1011628
Facts & features
Interior
Bedrooms & bathrooms
- Bedrooms: 4
- Bathrooms: 4
- Full bathrooms: 3
- 1/2 bathrooms: 1
Primary bedroom
- Description: Master Bedroom
- Level: Second
- Area: 210 Square Feet
- Dimensions: 15 x 14
Bedroom
- Description: Jr Master Bedroom
- Level: First
- Area: 178.75 Square Feet
- Dimensions: 14.3 x 12.5
Bedroom
- Description: Guest Bedroom
- Level: Second
- Area: 195 Square Feet
- Dimensions: 15 x 13
Bedroom
- Description: Guest Bedroom
- Level: Second
- Area: 141.75 Square Feet
- Dimensions: 13.5 x 10.5
Great room
- Level: First
- Area: 392 Square Feet
- Dimensions: 14 x 28
Office
- Description: Bonus Room
- Level: Second
- Area: 66 Square Feet
- Dimensions: 11 x 6
Heating
- Central, Natural Gas
Cooling
- Central Air, Ceiling Fan(s)
Appliances
- Included: Cooktop, Dishwasher, Disposal, Dryer, Freezer, Microwave, Range Hood, Refrigerator, Washer, Tankless Water Heater
- Laundry: Washer/Dryer Hookup
Features
- Crown Molding, Kitchen Island, Owner's Closet, Shelving
- Flooring: Hardwood, Tile
- Windows: Storm Window(s), Window Treatments
- Basement: Unfinished
- Furnished: Yes
- Common walls with other units/homes: No Common Walls
Interior area
- Total structure area: 2,850
- Total interior livable area: 2,850 sqft
Property
Parking
- Total spaces: 4
- Parking features: Oversized, Garage
- Attached garage spaces: 1
Features
- Stories: 2
- Patio & porch: Porch, Screened
- Exterior features: Outdoor Shower, Sprinkler System
- Has view: Yes
- View description: Lake
- Has water view: Yes
- Water view: Lake
- Waterfront features: Coastal Dune Lakes
Lot
- Size: 0.33 Acres
- Dimensions: 50 x 275
- Features: Covenants, Restrictions, Sidewalk, Survey Available, Within 1/2 Mile to Water
Details
- Parcel number: 123S20348500000290
- Zoning description: Resid Single Family
Construction
Type & style
- Home type: SingleFamily
- Architectural style: Craftsman
- Property subtype: Single Family Residence
Materials
- Frame, Siding CmntFbrHrdBrd
- Foundation: Pillar/Post/Pier, Slab
- Roof: Metal
Condition
- Construction Complete
- New construction: No
- Year built: 2017
Utilities & green energy
- Water: Public
Community & HOA
Community
- Features: Community Room, Gated, Playground, Pool, TV Cable, Waterfront
- Security: Smoke Detector(s)
- Subdivision: LAKESIDE AT BLUE MOUNTAIN BEACH
HOA
- Has HOA: Yes
- Services included: Insurance, Land Recreation, Legal, Management, Recreational Faclty, Security, Trash
Location
- Region: Santa Rosa Beach
Financial & listing details
- Price per square foot: $596/sqft
- Tax assessed value: $1,260,734
- Annual tax amount: $11,392
- Date on market: 9/10/2026
- Road surface type: Paved
Estimated market value
$1,609,100
$1.53M - $1.69M
$5,172/mo
Price history
| Date | Event | Price |
|---|---|---|
| 9/10/2026 | Listed for sale | $1,700,000-2.4%$596/sqft |
Source:  ECAOR #1011628 Report a problem ECAOR #1011628 Report a problem | ||
| 5/4/2022 | Sold | $1,742,500+2.5%$611/sqft |
Source: Public Record Report a problem | ||
| 3/24/2022 | Pending sale | $1,700,000$596/sqft |
Source: ECAOR #893918 Report a problem | ||
| 3/24/2022 | Listed for sale | $1,700,000+1378.3%$596/sqft |
Source: ECAOR #893918 Report a problem | ||
| 3/20/2015 | Sold | $115,000-53.1%$40/sqft |
Source: Public Record Report a problem | ||
| 9/12/2005 | Sold | $245,000$86/sqft |
Source: Public Record Report a problem | ||
Public tax history
| Year | Property taxes | Tax assessment |
|---|---|---|
| 2025 | $11,392 -13.5% | $1,260,734 -12.6% |
| 2024 | $13,169 +0.5% | $1,441,719 |
| 2023 | $13,100 +218.4% | $1,441,719 +199% |
| 2022 | $4,115 -1.3% | $482,168 +3% |
| 2021 | $4,167 -1.6% | $468,124 +1.4% |
| 2020 | $4,236 +3.1% | $461,661 +2.3% |
| 2019 | $4,111 | $451,282 -22.1% |
| 2018 | $4,111 -28.9% | $579,643 +493% |
| 2017 | $5,780 +496.5% | $97,755 +4% |
| 2016 | $969 +3% | $93,995 +12.6% |
| 2015 | $941 +41.6% | $83,490 +32% |
| 2014 | $664 | $63,250 +61.9% |
| 2013 | -- | $39,056 +15% |
| 2012 | -- | $33,962 -19.8% |
| 2011 | -- | $42,350 -4.8% |
| 2010 | -- | $44,467 -26.5% |
| 2009 | -- | $60,500 -61% |
| 2008 | -- | $155,000 -13.2% |
| 2007 | -- | $178,500 |
Find assessor info on the county website
Monthly payment
Est. payment
Payment breakdown
Explore the cost of this home by adjusting the details. Changes won't be saved.Climate risks
Neighborhood: 32459
Nearby schools
Schools provided by the listing agent
- Elementary: Dune Lakes
- Middle: Emerald Coast
- High: South Walton
Source: ECAOR. This data may not be complete. We recommend contacting the local school district to confirm school assignments for this home.
Similar homes
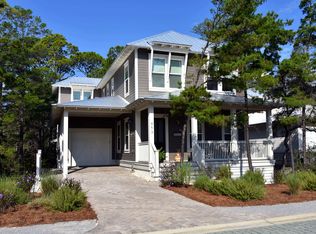
- $1,750,0004 bd5 ba2.6k sqft339 Matts Way, Santa Rosa Beach, FL 32459For Sale
 MLS ID #1010020, Kathryn Robinson, Compass. ECAOR
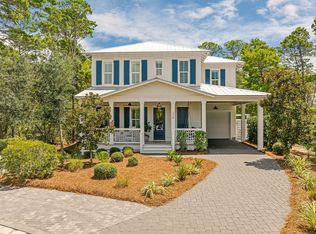
 - $1,649,9994 bd5 ba2.4k sqft194 Cabana Trl, Santa Rosa Beach, FL 32459For Sale
 MLS ID #1007291, Jody A Hobbs, Christies International Real Estate Emerald Coast. ECAOR
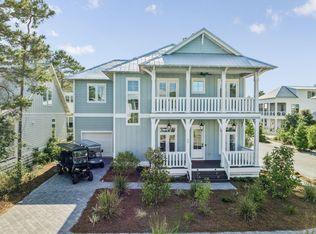
 - $1,699,0004 bd4 ba2.6k sqft59 Ashley Ln, Santa Rosa Beach, FL 32459For Sale
 MLS ID #1003167, Brad Reese, Douglas Elliman. ECAOR
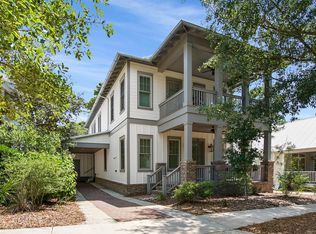
 - $1,699,0004 bd5 ba3k sqft51 Okeechobee W, Santa Rosa Beach, FL 32459For Sale
 MLS ID #1004576, Shade S Butler, 30A Local Real Estate. ECAOR
 - $1,995,0004 bd4 ba2.1k sqft43 Sand Dunes Rd, Santa Rosa Beach, FL 32459For SaleMLS ID #996006, The Bobby J Team, EXP Realty LLC. ECAOR
- $1,650,0004 bd5 ba2.3k sqft54 Abbey Rd, Santa Rosa Beach, FL 32459For SaleMLS ID #1003480, Wanda Duke, Crye-Leike Coastal Realty. ECAOR
- $1,699,9006 bd6 ba4.1k sqft49 Seaboard Ln, Santa Rosa Beach, FL 32459For SaleMLS ID #1002525, Cherissa Cabahug, 1 Percent Lists Florida Coast. ECAOR
- $1,000,0005 bd5 ba2.4k sqft93 Gulfview Cir, Santa Rosa Beach, FL 32459For SaleMLS ID #1011707, Angela S Resiak, Compass. ECAOR
- $1,600,0004 bd5 ba2.8k sqft58 W Carefree Ln, Santa Rosa Beach, FL 32459For SaleMLS ID #1005595, Michael B Savage, Christies International Real Estate Emerald Coast. ECAOR
- $1,150,0004 bd4 ba2k sqft442 Gulfview Cir, Santa Rosa Beach, FL 32459For SaleMLS ID #1009878, Jacklyn M Riley, Corcoran Reverie SRB. ECAOR
- $1,595,7254 bd4 ba1.7k sqft16 Spanish Moss Ln, Santa Rosa Beach, FL 32459For SaleMLS ID #1011255, Greta & Jenn, Inlet Beach Real Estate. ECAOR
- $1,499,9005 bd5 ba2.9k sqft64 Old Winston Cir, Santa Rosa Beach, FL 32459For SaleMLS ID #1010834, Hiller Group, EXP Realty LLC. ECAOR
- $1,649,0004 bd5 ba3.1k sqft1101 Sandgrass Blvd, Santa Rosa Beach, FL 32459For SaleMLS ID #992667, Todd A Lassiter, Berkshire Hathaway HomeServices. ECAOR
- $1,999,9995 bd4 ba3.8k sqft267 Hideaway Cir, Santa Rosa Beach, FL 32459For SaleMLS ID #1011016, Blankenship Watkins Advisory Group, Christies International Real Estate Emerald Coast. ECAOR
- $1,895,0003 bd3 ba2.1k sqft363 Canal St, Santa Rosa Beach, FL 32459For SaleMLS ID #1010003, Dana A Jusselin, Davis Properties Of Nw Fl. ECAOR
- $2,100,0003 bd4 ba2.2k sqft27 Anchor Rode Cir, Santa Rosa Beach, FL 32459For SaleMLS ID #1012128, Tami Moats, The Premier Property Group Seacrest Office. ECAOR
- $1,825,0003 bd2 ba1.8k sqft298 Wood Beach Dr, Santa Rosa Beach, FL 32459For SaleMLS ID #998286, Scott C Markowitz, The Premier Property Group. ECAOR
